Project5 years ago
Żorro, designed by Architekt Maciej Franta, is shaped by copying and then recomposing a typical prefabricated housing building in the vicinity. The building was designed in traditional technology with a reinforced concrete structure and brick walls. Żorro was inspired by the basic principle of creating architecture, i.e. improving the functional, aesthetic and spatial standards found in a given place and context for future residents.
Project5 years ago
White House, designed by TAB/Tropical Architecture Bureau, is a retreat for relaxing and recharging at the end of long strenuous days. Interspersing the mass with suitable sunken portions, in the form of courtyards, allow breaks in transitioning from one space to another, creating pockets of visual as well as physical relief features. As a design style at TAB, we maximize the use of locally available materials and skilled labour so as to encourage and contribute to the local cultural and economic community.
Practice5 years ago
TAB/Tropical Architecture Bureau is an architecture, interior design, and research bureau based in Manjeri, India.
News5 years ago
“Spacecraft Design” competition was to develop one drawing to communicate a conceptual design.
Project5 years ago
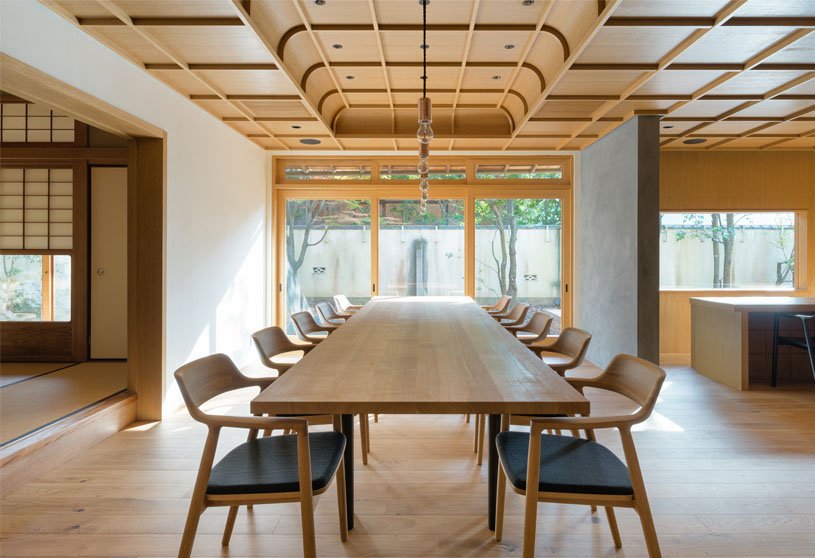
House in Okazaki 1st, designed by Reiichi Ikeda Design, is a renovation of an old Japanese-style house for weekend residence. The planning process started with the idea of returning the house to the original Japanese architecture that it had when it was first built, eliminating unnecessary styles and decorations while maintaining and renewing the modern living environment. The aim of this project was to take over the good form of the Japanese house built by the ancestors and give it a form suitable for modern life.
Project5 years ago
BO 52 is an architectural project designed by Yachar Bouhaya Architecte, Saad El Kabbaj, Driss Kettani and Mohamed Amine Siana in Casablanca. The project is intended above all to belong to Casablanca, taking inspiration from the essence and codes of architecture that have made Casablanca specific throughout the twentieth century. But it is also a question of fully asserting its contemporaneity by trying to offer a writing of its time, light, white, strong and subtle at the same time.
Practice5 years ago
Yacharbouhaya Architecte is an architectural design firm whose project methodology frees itself from formal language and ready-made. Thus, revealing the unique character of each project.
News5 years ago
The 2A Continental Architectural Awards (2ACAA) is a stage designed to appreciate the pioneering works of architecture, planning practices, and design.
Project5 years ago
Le Copenhague, designed by Christophe Rousselle Architecte, emerges as a single, sober volume with simple shapes that oscillates between massiveness and transparency due to the alternation between concrete and glass. The building is configured as a large solid body of almost white concrete. The use of raw concrete has been chosen for being a unifying element – sober and elegant -, for its robust and durable quality, as well as for its structural advantage.
Project5 years ago
Rosby Wines Cellar Door & Gallery, designed by Cameron Anderson Architects, respects historic earth buildings’ alignment and materiality. Rosby Wines was launched in a mudbrick hut overlooking the vineyard at the top of the property. The site configuration creates a service area behind the new building concealing services and associating them with the main workshop areas of the property away from public access. Critical to the project was the structural engineer who pushed the boundaries of rammed earth design eliminating a lot of structural steel.
Practice5 years ago
Cameron Anderson Architects is an architectural design practice with a strong focus on innovation and Sustainable Design. The design process focuses on collaboration and the desire to question conventional models where our extensive contextual analysis yields sensitive and appropriate design responses. The collective experience spans many areas including small and large scale residential developments, educational, retail, tourism and commercial facilities.
News5 years ago
‘Turf’ is an architecture competition that invites thoughtful and effective design solutions to create healthy living environments for students in their accommodations.
Selected Academic Projects
Compilation5 years ago
Archidiaries is excited to share the ‘Project of the Week’ – Found Wedding Venue by architects PHTAA Living Design. Along with this, the weekly highlight contains a few of the best projects, published throughout the week. These selected projects represent the best content curated and shared by the team at ArchiDiaries.
News5 years ago
‘Decode’ is an architecture competition that intends to encourage an authentic understanding of one of the ‘-isms’ in the history of architectural styles.
Project5 years ago
Acute House, designed by MCK Architecture & Interiors, is a wedge shaped home consisting of two long concrete pavilions lapping over each other on the acute corner. The House Acute is both robust and compact and provides it’s owner’s with the means to escape their hectic city lives. It is built in off-form concrete, the ground and first floor pavilions are separated by a shadow line and in texture.
Project5 years ago
Casa Diagonal, designed by Frari – architecture network, is a non-homogeneous piece composed of different volumes that form a single body. This house is the result of a pragmatic game, where the intention of internal and external spatial organization, command the formal definition of the ensemble, ensuring that Casa Diagonal is endowed with all the characteristics requested by the Work Owner, in a game of effectiveness regarding the urban restrictions imposed.
Practice5 years ago
Frari – architecture network is an architecture practice that operates within architecture, urbanism, and interior design fields. The atelier counts on regular collaboration of external service providers, in diverse areas, such as engineering, topography, construction, landscaping, interior design, architectural photography and legal support, promoting knowledge of each multidisciplinary area of construction, and so, contributing to the appreciation of architecture as an exclusive product.
News5 years ago
‘Eco-ware’ is a product design competition to improving our day-to-day modern lives while being sensitive towards the natural environment.
News5 years ago
Throned is a public toilet designed competition.
Project5 years ago
Rooiels House, designed by Elphick Proome Architecture, is a single-space vacation house that fully embraces the remarkable seaside location. Capitalizing on its unique context with panoramic views across the Atlantic Ocean, the house is thus conceived as a minimal steel framed glass box with a hull shaped hardwood clad roof to facilitate distant views to the surrounding mountains.
Project5 years ago
Casa Cabo de Vila, designed by Spaceworkers, is a residence reflecting the way of living of its owners in Portugal. The proposed volume materializes its shape through two concrete slabs with concave sides, allowing a light glass and wood wall to unroll between them, which is a positive and negative game that lets the house’s interior communicate with the exterior. There are no barriers between the different spaces, only an organic geometry that establishes hierarchies and allows mutual visual contact.
Practice5 years ago
Spaceworkers is an architecture and design studio in Paredes based on exploring and constantly searching for new paradigms of contemporary architecture to achieve a close relation between the form and emotions. The studio’s work reflects the pragmatic vision with which they face the challenges, and the critical spirit that evaluate the context that surrounds them, appealing to the sensibility of its clients for a new way to face and perceive space in its sensorial dimension.
Project5 years ago
Shrine of Everyman, designed by Wutopia Lab, is a conversion of the abandoned pump house at Dongtanyuan’s Qian Shao Farm of Bright Food (Group). The old pump house was replaced with a new structure of 13 layers of translucent polycarbonate panels standing on the water, symbolizing milk. Using my daughter’s favorite motif, “cloud,” as a symbol, the layers of polycarbonate panels form jagged doorways and overlapping silhouettes to rewrite the flat experience of the landscape as well as provoke conversations and inspirations.
Project5 years ago
Kushakusha, designed by Keisuke Kawabe Architecture Office, is an installation inspired and designed considering a crumpled sheet of paper. The shape of the paper is adjusted and expanded while considering the line of flow, line of sight, acoustic effect, and functionality as a screen. Part of the structure lands on the floor and part of it hangs from the ceiling to maintain the interior space. The goal was to create a space where passionate energy gathered, as if the space itself had been condensed.