Compilation5 years ago
Archidiaries is excited to share the ‘Project of the Week’ – Jetvan by Design Work Group. Along with this, the weekly highlight contains a few of the best projects, published throughout the week. These selected projects represent the best content curated and shared by the team at ArchiDiaries.
Project5 years ago
Buda Mill & Grain Co., designed by Cushing Terrell, is an adaptive reuse project preserving the bones of what was there while making the existing structures and new facilities a cohesive complex in Texas. The redeveloped site now offers more than 27,000 square feet of retail, restaurants, and community-oriented spaces that unite locals and visitors within a vibrant setting. Together, the renovations and new structures create a popular venue for the community.
Project5 years ago
Restaurant City, designed by FFWD Arquitectes, evokes the region’s tradition where traditional cuisine roots and the use of the Palou area local products are its basic essentials. Used materials, such as enamelled ceramic tiles, oak wood, twill fabrics, marble and brass are related with the Valles’ industrial and artisanal tradition. This results in a traditional rooted space with sharply sophisticated and timeless aesthetics. We offer users a unique experience settled on gastronomy and design.
Project5 years ago
Du Noon Primary School, designed by Meyer and Associates Architects, is a replacement school located within a very dense urban fabric. The existing school operation had to be accommodated on the site while the new school was built. A concept of “Fragmentation” was developed to reduce general building size & proportions, linking the scale of the building more closely to its surroundings. “Publicness” is maintained through height in certain areas to allow place-making in the otherwise very low, dense urban fabric.
Project5 years ago
Mod Apartment, designed by Sergey Makhno Architects, is a home interior reflecting simplicity interpreted with an eye for details and emphasizing textures and tactility. Sergey Makhno team has no strict boundaries among the first-floor zones in the technological and multifunctional interior to keep it airy. Despite minimalist mood, the apartment was filled with touches meaning a lot to owners and based on their tastes. A spectacular view out of the windows was the additional point to leave the interior iconic.
Project5 years ago
Project Awas, designed by Studio PKA, is a conception of an art village and a residence of an art curator. A six-acre narrow piece of land in a village called Awas in Alibaug, near Mumbai, forms the base for this idea. The scattered individual shelters designed with workspaces marking their entrance, encourage communication, and motivate their art to initiate conversations and form new relationships.
Interview5 years ago
Rahul Bhushan is an architect and Founder of NORTH – Himachal Pradesh Craftsmanship and Design Innovation Institute. He is an unshakable optimist and visionary; born and brought up in Himachal. His works involve research-design-build project based on positive environmental impact and development of better future of Himachal Pradesh.
Interview5 years ago
Compartment S4 is a unique practice with eight architects who have come together with their passion for design, sustainability and vigour to do something good for the society. In this conversation with the team members, we dwell onto their practices, various initiatives and their future goals.
Project5 years ago
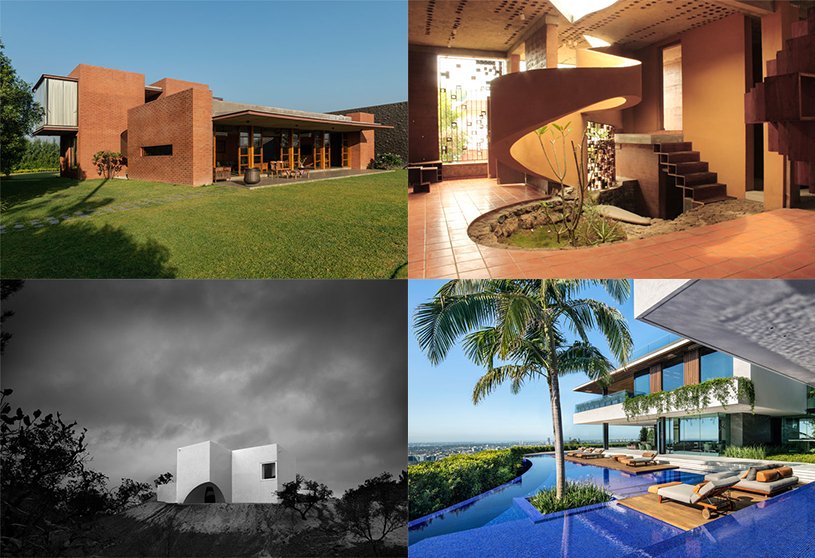
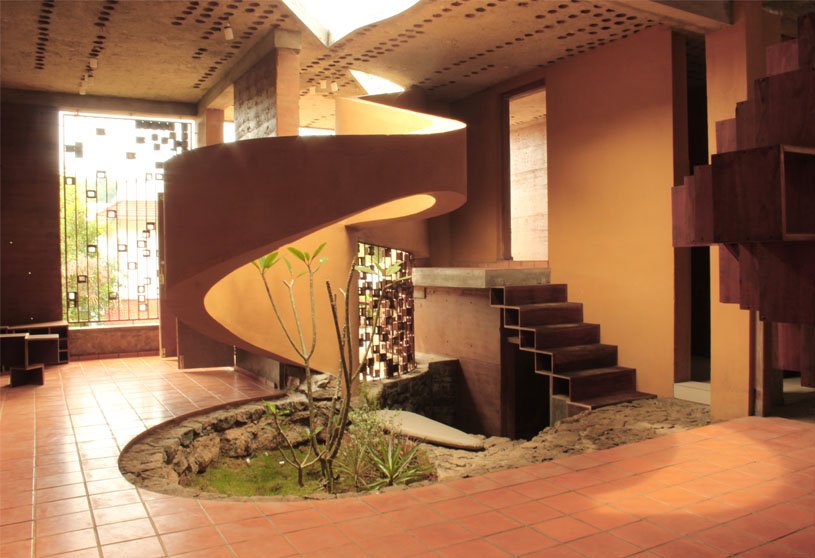
Jetvan, designed by Design Work Group, is a residence blending perfectly with nature, giving the feeling of being one with its surroundings. The series of spaces unfold as one enters deep into the house. Various pockets have been created that aim to balance the layout of different void and solid mass. Respecting the context, we kept the material pallet very subtle and used exposed concrete(gray), Mud Brick(Gerua), Wood(brown), and Stone(Dark Gray).
Project5 years ago
Mill Film Studio, designed by Studio Nine Architects, translates the VFX process using two key design principles: modeling and performance and light, color, and texture. Monochromatic artist areas work as a passive backdrop to on-screen activities, as minimal distractions and visual interference are critical in these areas. The industrial aesthetic was developed to maintain consistency in built form within the global network of Mill Film studios. Building an edgy and industrial experience drove an outcome that celebrated the existing base-building elements.
Practice5 years ago
Studio Nine Architects is an Architectural and Interior Design practice specializing in multi-residential, workplace, and hospitality design. They create meaningful human experiences through a balance of curiosity, insight, and craft. They believe good design can and should be accessible to everyone. A significant contributor to the studio’s success has been its diversity across sectors and scale of projects.
Project5 years ago
Dockside Cannabis – Ballard, designed by Graham Baba Architects, defines the brand experience within a growing and shifting cannabis marketplace. By eliminating the clutter and the bottleneck of a traditional cannabis shop sales counter, customers can enjoy a personalized, leisurely browsing experience in a tranquil, visually calming environment. The project transforms an existing, nondescript one-story building into a 1,930-square-foot shop that retains the footprint and height of the original structure to preserve the neighborhood scale.
Selected Academic Projects
Project5 years ago
Beyond Rest, designed by FMD Architects, is a floatation center using sacred geometry to plan the space and the fine detail seen in the custom-made joinery and light fittings. The use of the geometry elevates the spatial experience, which is in line with the heightened mental state one achieves through floating. There appears to be no end to the spaces as you move around the space, reflecting philosophies of infinite cyclical life forces.
Project5 years ago
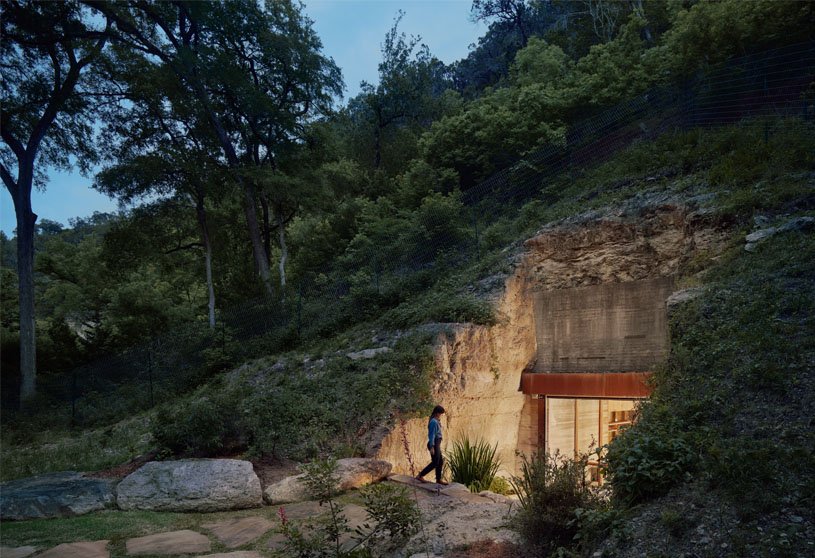
Hill Country Wine Cave, designed by Clayton Corte, is a residence serving as a destination along a secluded bend of the Blanco River. The unassuming exterior entry court reveals a bit of mystery as it provides just a glimpse of what lies within. Heavy limestone boulders collected from the excavation and lush vegetation further camouflage the entry as you descend into the mouth of the cave. Custom insulated and thermally broken steel and wood windows separate the interior and exterior, the entertaining lounge, and the chilled cellar.
Project5 years ago
Debris House – Residence for Mr. Biju Mathew, designed by Wallmakers, employs recycled and eco-sensitive materials in its making with much care all the while ensuring that the material limitations are overcome and an expressive architecture is allowed to emerge from the constraints. The levels of the site are explored for connections within and the house maintains a scale with sensitivity towards the neighbourhood. Looking at the local context, the project strikes out, humbly maintaining its commitment to the society and the environment.
Project5 years ago
Hillside, designed by SAOTA, is conceived more as a self-contained oasis than a conventional house featuring 300-degree views over the LA skyline. The architecture is defined through the floating, overlapping horizontal floor and roof plates curating specific view axes rather than mass walls or external structure. The forms and articulation of Hillside’s roof planes, pushed as far forward as possible to create meaningful external covered living spaces, set its architecture in dialogue with the iconic silhouette nearby and connect it to the drama of its context.
Project5 years ago
Casa C is an example of residential architectural project designed by Estudio PKa in Buenos Aires – Argentina. The house is completely developed on the ground floor, being a perimeter wall of stone, where the bearing walls support a large roof that acts as a perforated mantle, consisting of a thin concrete slab.
Project5 years ago
Grace, designed by APOLLO Architects & Associates Co Ltd, is a residence catering to a work-from-home lifestyle with functional features built into the walls to enhance unity and continuity in the long, narrow space. A key design challenge was assimilating contradictory elements such as work/leisure, interior/exterior, and private/public in order to achieve that harmonious lifestyle within a limited space.
Practice5 years ago
APOLLO Architects & Associates Ltd is an architectural firm that believes the space created must express the rich spirituality that clients and society demand. The space derived from the relationship with humans, nature, and all kinds of man-made objects gradually evolves with the times while being connected to society and the environment, and people also change in response. Coexistence with such fluctuating life forms is the essential role of architecture, and it is a major factor that determines the design.
News5 years ago
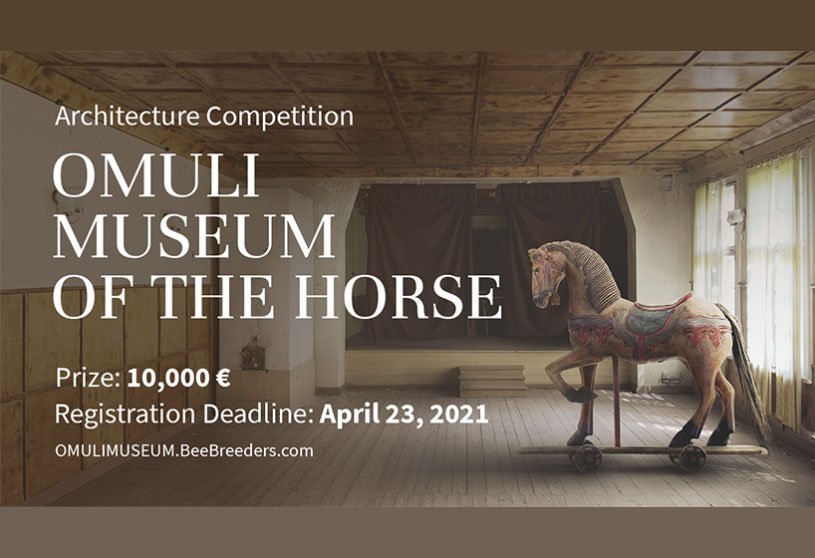
The Omuli Museum of the Horse competition tasked participants with redesigning and reimagining the historic Omuli School building into a multipurpose space that would function as a museum for horses, located within the UNESCO-recognised North Latvia Biosphere Reserve.
Project5 years ago
Traumhaus Funari, designed by MVRDV, is a redevelopment delivering affordable, high-quality housing thanks to its mass-produced, standardized elements. The Funari design expands on this standardized approach, creating a catalog of dwelling typologies – a huge set of variations on Traumhaus’ original design, with a variety of materials, sizes, interior layouts, and connections to the outside, with each offering a variety of options that future residents can choose from.
Project5 years ago
S.A. Residence, designed by SHATOTTO architecture for green living, has a simple architectural vocabulary adopted through a subtle intervention with form, material, and vegetation. The traditional spaces like a courtyard, pond, ghat (steps to the water), and green from urban and rural typology merged and transformed into one in this urban context. The center “water court” acts as a natural exhaust, which flows out the hot air and makes the middle court a solace.
Project5 years ago
Apartamento Sao Felix, designed by Paulo Moreira Architectures, features a home interior whose material expression enhances a breathtaking view. The ocean is the most striking feature of the Sao Felix Apartment’s landscape. The Sao Felix Apartment offers an architectural experience based on spatial quality, material restraint, and exquisite natural resources in harmonious dialogue with one another.
News5 years ago
In support of the call to ban all nuclear weapons, “The Last Nuclear Bomb Memorial” competition asked for designs of a conceptual memorial to be located on any known decommissioned nuclear weapon testing site.