Project5 years ago
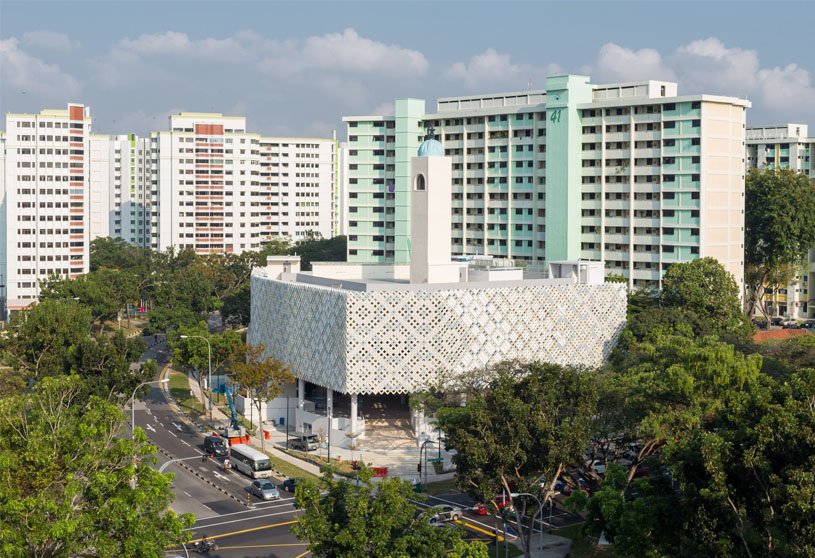
Al-Ansar Mosque, designed by ONG&ONG, is focused on creating an open and inclusive atmosphere that is inviting to worshippers and the community. Elements like the minaret and main prayer hall’s dome are retained from the past and integrated with new structures like the floating podium, which will house classrooms and auditoriums. A mosque has to embody particular symbolic elements that represent the core beliefs and values of the Muslim community, while at the same time taking account of the multi-cultural environment.
Project5 years ago
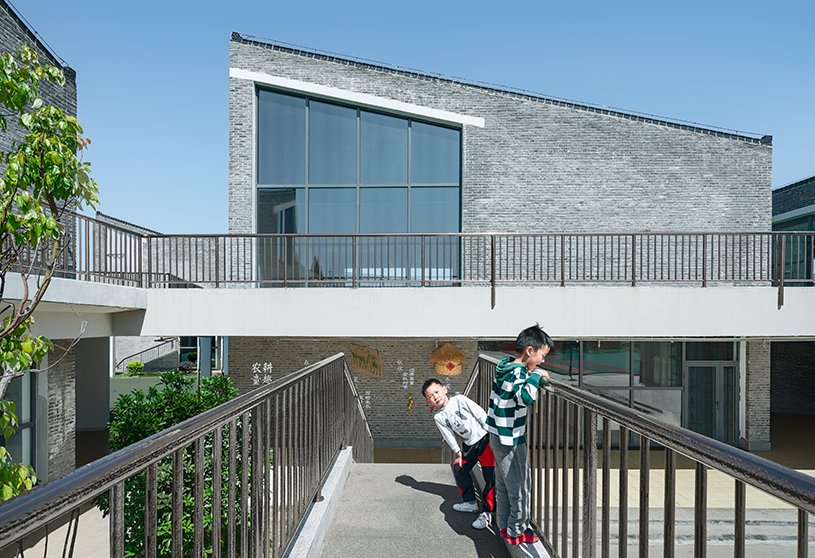
Shuoji kindergarten, designed by Crossboundaries, delivers child-centered spaces anchored in the values of a “village,” the responsibility of family, community, and society to offer the richest concern on raising a child. The complexity of this inner courtyard arrangement attracts and motivates children to explore the surroundings with their natural curiosity and it encourages them to create games, help them feel intimate and connected with people and ease their loneliness, in a micro village modeling the real world beyond.
Project5 years ago
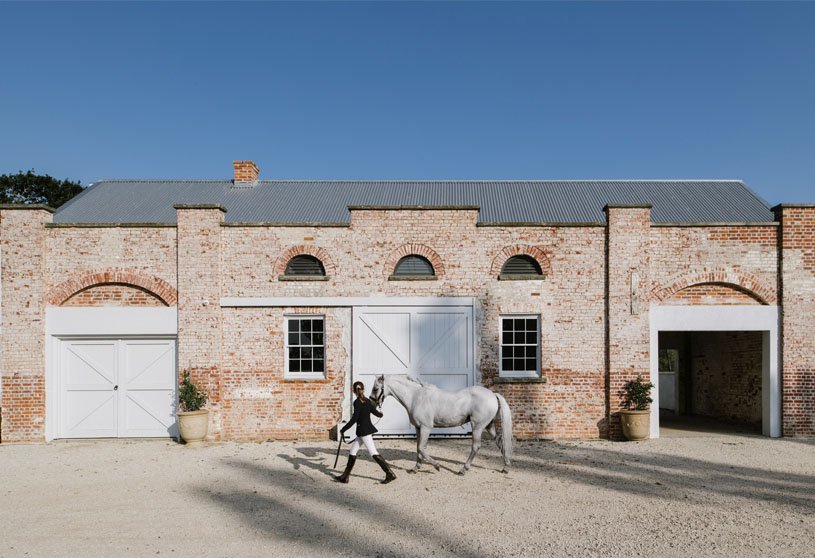
Shahrasb farm villa, designed by Hajm.e.sabz, is a residence with low maintenance costs, low energy consumption, and usage of environmental energy to deal with the hot and dry climate in Iran. Thus, the project is designed with load-bearing pressed brick walls and smooth rough arches, which was the native workers’ skills, these brick walls also are thermal mass for dry climates.
Practice5 years ago
Hajm.e.sabz is an architectural, engineering and construction firm seeking sustainable and energy efficient solutions for their projects and designs. The firm’s portfolio involve a wide range of projects from design and construction and renovation of residential buildings, as the primary specialty of the group, to educational, health care, recreational and office buildings.
News5 years ago
The design challenge was to propose an intervention – A Centre for Faith Agnostics. The proposed center should be open to all regardless of their faith.
Project5 years ago
Narrabundah House, designed by Ben Walker Architects, is located within a mature landscape setting in the inner South of Canberra. The internal planning responds to sun access and elevated long-distance views to the east. The cross-section takes advantage of the slope on the block by providing ground-level access from the street, and opportunities for elevated balconies and walkways on the eastern and southern sides.
Project5 years ago
Q Ville, designed by B-Architecten, transformed the former Quarantine stables into an ecological co-housing project. The original volumes of this historical site were restored, disappeared buildings rebuilt. The common areas hold an indoor swimming pool, a wellness area, a community center with flex job working areas, and a roofed terrace with a swimming pond. The commercial part at the front side of the site boasts a pub and B&B’s for tourists.
Practice5 years ago
B-architecten is an architecture studio with designers striving for sustainable buildings that enhance urban and open spaces. Design is our core business – from door handle to city district – but we equally invest in innovative research, we publish and debate, teach at different universities, take our own initiatives and seize opportunities to push the boundaries of our profession. For us, a better living environment can be achieved by urban densification.
News5 years ago
The call for ideas FITT FUTURE HEADQUARTERS was launched in November 2020 by YAC – Young Architects Competitions – in collaboration with FITT Group for the design of the new, innovative headquarters of this leading Italian company. Designers from almost 100 countries took part in this compelling challenge proposing their concept ideas.
Project5 years ago
Tokorozawa Sakura Town Kadokawa Musashino Museum – Musashinosuwareiwa Shrine is a cultural space designed by Kengo Kuma and Associates. The space integrates a digital printing factory, new type of computer-controlled distribution warehouse, offices, art gallery, library, museum, anime-themed hotel and anime culture in an organic and cross-sectoral manner. Decorative architectural elements which represent female and male gods were juxtaposed and mixed in an effort to create a new venue suited to the age of the coronavirus.
Project5 years ago
Theorem Winery, designed by Richard Beard Architects, in California, is an intimate, bespoke experience where hospitality reigns supreme. The two-story building, featuring dark roofing and siding, is a steel structure with a cross-axis floor plan. Axial vistas allow for views from and through the winery facility. Steel-framed glass doors and windows fill the interior spaces with natural light, reducing the need for supplemental lighting in the fermentation room and visually connecting interior spaces to the natural surroundings.
Practice5 years ago
The works of Richard Beard Architects is significantly informed by how architecture can integrate with interior and landscape design to achieve a unified design that is more than the sum of its constituent parts. Every project draws from the land, and the process of design begins there as we integrate a client’s aspirations, culture, program and desire with context, perspective, sustainability and resources. Every client relationship is tailor-made, and every solution is site-specific.
Selected Academic Projects
News5 years ago
The design brief for the competition The Container City was to design a student housing concept made of 15 shipping containers. Devise the spaces and the requirements based on how many people ideally can this shipping container setup can fit. Please note the housing concept has to be made out of shipping containers primarily.
Project5 years ago
Symmons Plains, designed by Cumulus Studio, restores the property to its former glory by introducing new functional, contemporary elements that would remain sensitive to the original architecture. The new lightweight steel and glass insertions reflect this simplicity in form and proportion, while their transparency and reduced height allow the heritage structures to take prominence in the design. Steel has been used to represent the transition between old and new.
Project5 years ago
Grandola’s Library and Municipal Archive, designed by Pedro Domingos Arquitectos and Matos Gameiro arquitectos, is a clear, solid, and identifiable building. The set, in its abstract shape of thick walls and southern whiteness, seeks to keep the mystery and build discovery paths, like the books it contains. Due to its nature and scale, this space, determines the foundational place and allows for the occurrence of the most diverse events, complementing and widening the scope of action of the reference program.
Practice5 years ago
Matos Gameiro architects is a Lisbon-based architectural practice specializing in a wide range of scales and programs, resulting from private and public commissions.
Practice5 years ago
Pedro Domingos Arquitectos is an architectural practice based in Lisbon, Portugal.
Compilation5 years ago
Archidiaries is excited to share the ‘Project of the Week’ – Loyly by Avanto Architects. Along with this, the weekly highlight contains a few of the best projects, published throughout the week. These selected projects represent the best content curated and shared by the team at ArchiDiaries.
Project5 years ago
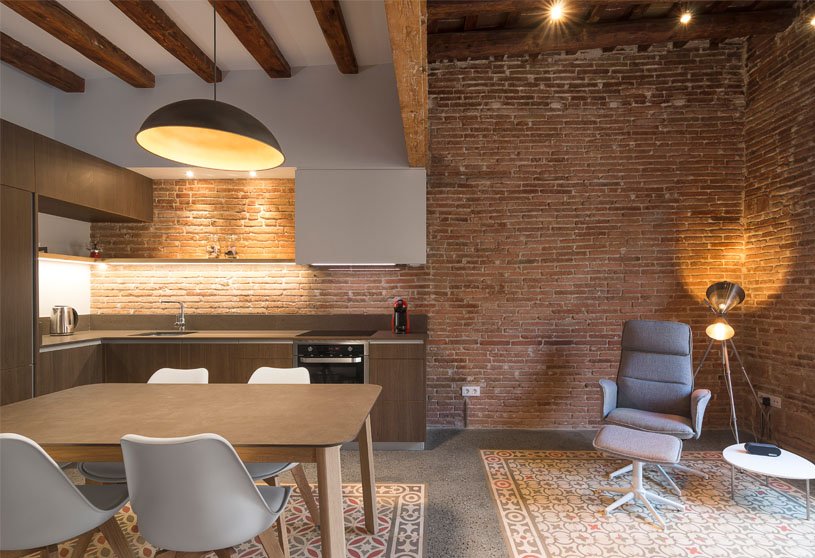
M11 Apartment, designed by FFWD Arquitectes, with a concept to strip down the space in order to enhance the building’s original structural materials. The elements were traditional Catalan hydraulic cement tiles and exposed structural elements of the building, including exposed brick walls and wooden beamed ceilings. In contrast, the elements belonging to the new works were treated in light colors applied over clean and plain surfaces. This created a clear contrast to what was in the space before us, and gives protagonism back to the original elements.
Project5 years ago
The Spire 2 – Sales Pavilion, designed by Playball studio, had a simplified brief, and the context provided various interpretations & explorations. The plan is a simple configuration with one spine-like corridor connecting all functional areas open to the proposed commercial development. An approach of a straightforward geometry of interlocking blocks with raw and robust materials/finishes, as simplicity, was bound to stand out in this complex context.
Practice5 years ago
Playball studio is an Indo-Spanish Architecture, Landscape, and Interior Design Studio with a design philosophy emblematic to the name. For all projects, they always undertake a conscious study of the immediate context and climate, irrespective of the nature of the project. They strongly believe such an inquiry gives them the necessary clues to shape a rational approach. It is a constant endeavor to achieve economical yet elegant solutions for all projects, so the design language is structure-oriented.
News5 years ago
New Dencities challenged to develop a zero-commute, mixed-use residential neighborhood concept that is resilient to pandemic impacts and is built for a population that lives, works, and plays in the same place.
Project5 years ago
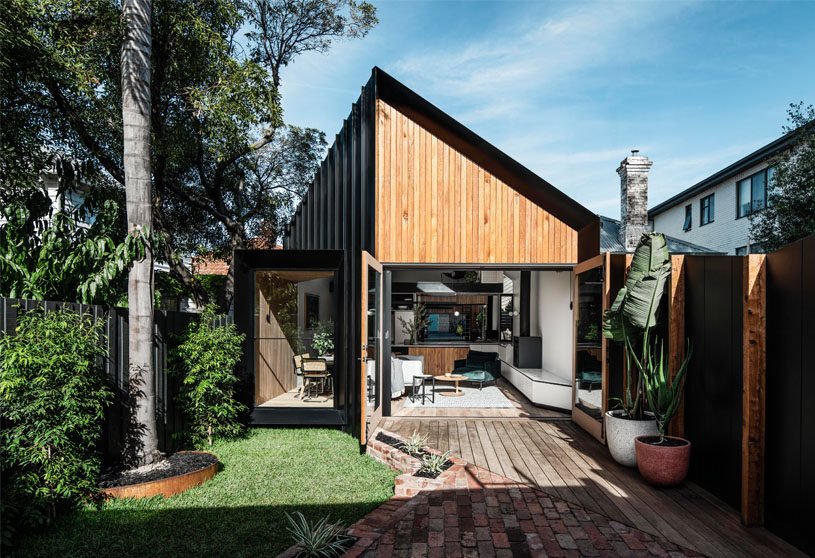
Silhouette Hytte, designed by FIGR Architecture Studio, has many challenging constraints like the heritage overlay, flood overlay and proximity of neighboring trees. The project required a carefully considered design response. The familiar form and pitched roof make reference to the existing house vernacular, with a playful and updated appearance. Formally the way we approached the building envelope was to use a simple extrusion of the existing house silhouette.
Project5 years ago
Two houses in Minamirinkan, designed by Design Associates Nakamura, is a project of two houses for sale in Japan. The slope direction of each roof is changed to harmonize with the townscape. The unevenness of the exterior walls creates different shadows and changes the expression over time. We were able to create two houses that give the impression of being two integrated volumes.