Project5 years ago
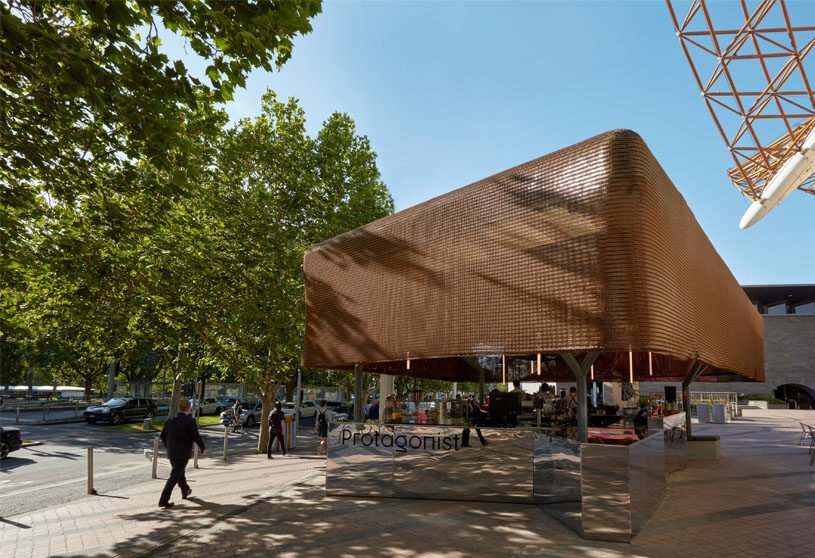
Protagonist, designed by Cumulus Studio, is a café creating an opportunity for the theatre to have a presence on the street by engaging with the passing public and creating a new visitor experience relating to the Arts Centre Melbourne brand. In analyzing the monumental architectural context, we have created a single statement that responds to the surroundings. In doing so, the design takes a similar architectural approach to the adjacent buildings, each of which have a solid grounding element complemented by a sculptural or grand facade gesture.
Project5 years ago
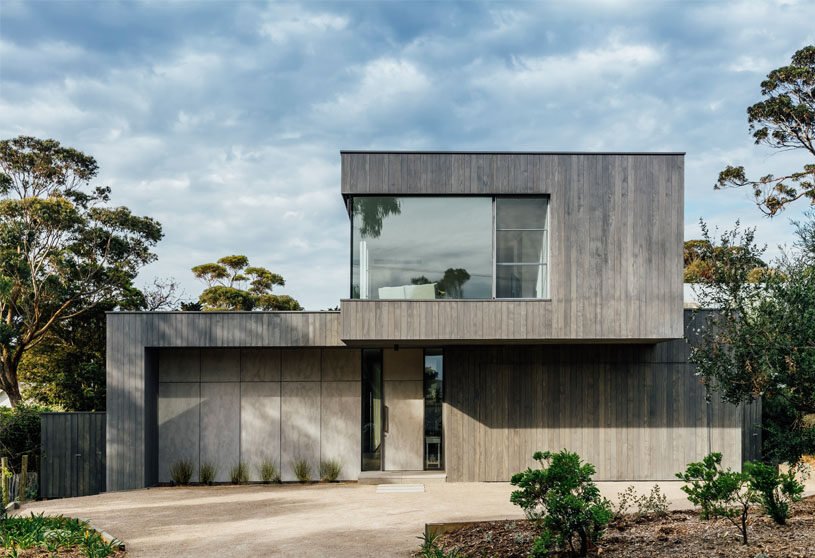
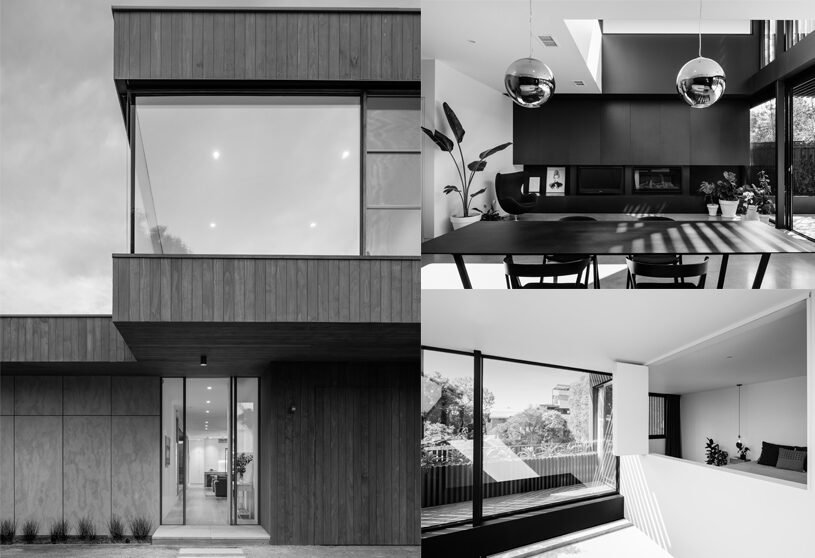
The Portsea beach house, designed by Mitsuori Architects, responds to a wonderfully simple brief to create an elegant and practical family beach house. The design celebrates the simplicity, clarity and beauty that emerges when form and function come together. A simple form expressed with a single material allowed us to create an efficient and low maintenance building with inherent sculptural beauty.
Practice5 years ago
Mitsuori Architects is a design-led practice focused on creating enduring and innovative architecture uniquely reflective of its place, environment, and the people that inhabit it. Founded in 2008 by Matthew Murfett & Melissa Lim, the practice directors combine large-scale project experience and technical expertise with a small boutique design practice’s personalized service and attention to detail. Their departure from iconic city scale projects was inspired by a desire to explore the craft of architecture on a personal scale, and create buildings that are respectful of the past, reflective of the present and robust for the future.
Compilation5 years ago
Archidiaries is excited to share the ‘Project of the Week’ – Snowpeak Landstation Hakuba by Kengo Kuma and Associates. Along with this, the weekly highlight contains a few of the best projects, published throughout the week. These selected projects represent the best content curated and shared by the team at ArchiDiaries.
Project5 years ago
Cholla Vista, designed by Kendle Design Collaborative, is a residence with a canopy of angled ceiling planes radiating out towards the expansive city and mountain views while defining the various volumes. Dynamic volumes of space define the separate zones of the great room and expand seamlessly into the front yard and lush garden backyard—heightening the feeling of living intentionally within nature. The terrace provides a serene opportunity for an early morning ritual of observing the sky awaken with golden colors that contrast against the sleepy blue mountains.
Project5 years ago
Habitatge T31, designed by FFWD Arquitectes, is a refurbishment of a home interior with a highly fragmented layout. Interior space is conceived as a segregatable unit which changes according to each time needs. Different areas are defined using platforms and mobile partitions. That allows to set up different flat configurations with varied privacy degrees.
Project5 years ago
Metal Lace House, designed by Anderman Architects, is a residence that considers the context and the open sea view that the site provides. The amazing view took them in a second, and they were charmed by it. Obviously, they needed to maintain the view undisturbed, which means minimum use of material, disturb and maximum open clean view. The sukkah gives shades and let the wing go thought while remaining open to the view and let you absorb the view. So they did a Sukkah from aluminum.
Project5 years ago

Griyoase, designed by Andyrahman Architect, tends to be an “oasis” with an inneryard (inner courtyard) that unites the other spaces around it. This house optimizes the openings so that the light can enter as much as possible and the air circulation can run properly. The inneryard in the center of the house is planted with large Moringa tree. This large inneryard becomes this house orientation. In the design of this house, the architect uses 3 main colors: white, gray and black. These 3 (three) colors are combined in such a way as to create a variation that is not too colorful.
Project5 years ago
H – La Cañada, designed by Parada Cantilo Estudio, single-family house with a longitudinal plant in Argentina. Its final configuration is generated from the analysis of the conditions presented by the place itself and the clients required program. The wood, the bricks and the glasses play an important role, defining the horizontal planes and the envelope. The use organic materials as protagonists, strengthening the bond with the environment and granting warmth. The synthesis of the choice and the location, conclusively complete the whole idea of the project.
Practice5 years ago
Parada Cantilo Estudio is an architectural practice based in Buenos Aires, Argentina.
News5 years ago
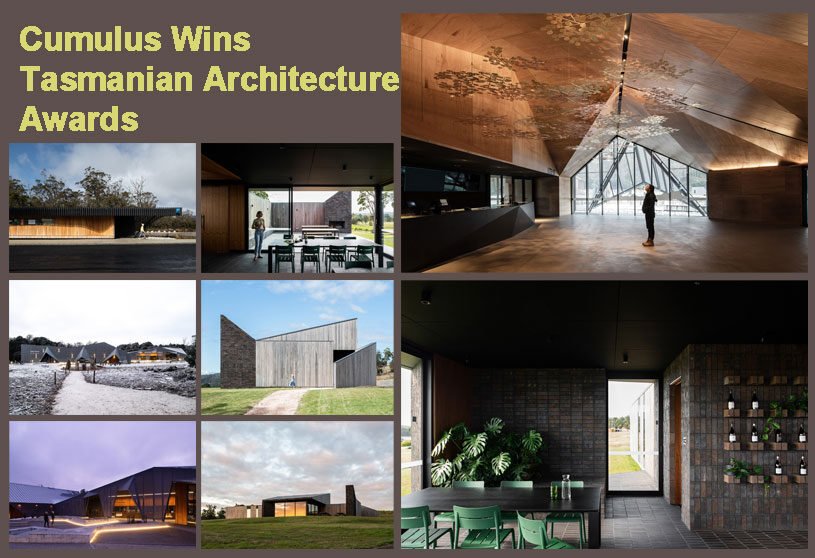
The Australian Institute of Architects Awards program offers an opportunity for public and peer recognition of the innovative work of Tasmanian Architects. The Cumulus team attended the event with hopeful anticipation, as Cradle Mountain Visitor Centre and Stony Rise Cellar Door had been shortlisted in respective categories.
Article5 years ago
BAAG’s(Buenos Aires Group Architecture) contribution to the 17th International Architectural Exhibition – La Biennale Di Venezia evokes the potential, availability, and technical possibilities of materials. The Venice biennale is being curated by Hashim Sarkis under the theme, “How will we live together?”
Selected Academic Projects
Project5 years ago
Duplicate-Duplex, designed by Touch Architect, is a duplex condominium unit used as a home studio for an animator and an artist. In order to solve problems, three additional items are proposed: GRID PARTITION, EXTENSION DECK, and STEPPING SPACE. The grid partition and the extension deck help ‘decrease’ the electricity charge, while the extension deck and the stepping space help ‘increase’ the space for 11 sq.m.
Project5 years ago
Corporate Office for VRV Cryogenics (Italy), designed by Innercode Design Studio, is an office with natural materials appealing to the senses, does away with artificial lighting during the day, and most importantly not make another glass box! Details like beehives transforming into light fixtures during night, a carbon steel cylindrical tower holding toggle controls next to the concrete reception desk and canopy patterned out of beehives are some of the few details enhancing the character of this space. Materials employed are in contrary to the prevalent architectural vocabulary for office buildings in India.
Practice5 years ago
Based out of Hyderabad, The Innercode Design Studio is passionately involved in Architecture, Interiors, and Landscape design. The Studio relies heavily on decision-making influenced by the individual’s inner code. Hence the name THE INNERCODE. Limiting landscape design only to our architecture projects allow us to conceptualize projects holistically. The Studio firmly believe in generating high quality work.
News5 years ago
The talk describes two typical projects, that while being sustainable and winning awards for these achievements, have given a great return to their investors and hopefully they can inspire these conversations to galvanize more developers to this movement – besides the obvious ethical and scientific reasons for it, besides the immense return for society, there is the selfish return for the developer.
Project5 years ago
30JLP-House, designed by ONG&ONG, is a residence that presents a contemporary, practical, yet elegant design for a family of four. White concrete, wooden cladding and dark gates temper the exterior, with verdure that provides both contrast and privacy for home users. Clean lines delineate the lawn, leading the eye towards the interiors. The wooden warmth continues through the interiors, with a refined selection of stained dark walnut and subtle illumination. The home’s utility systems are discreetly concealed and unobtrusive, with various green features and energy-saving lighting systems to increase efficiency.
Project5 years ago
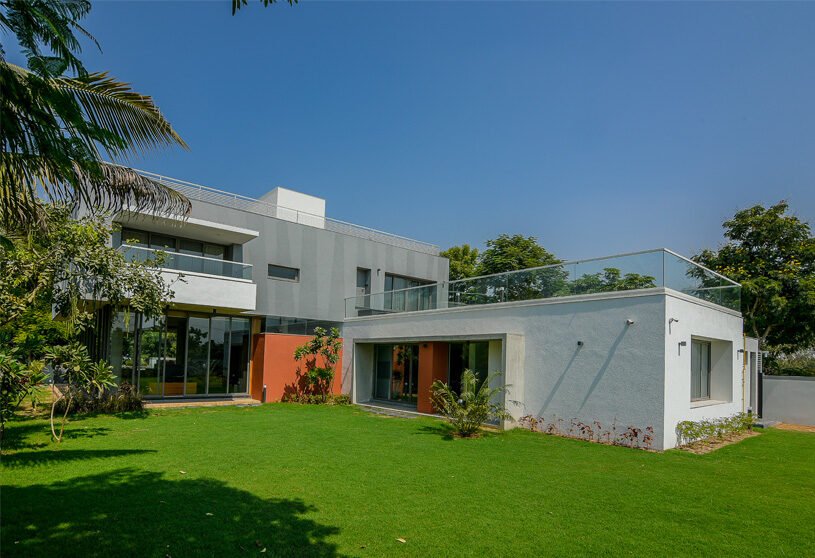
T house, designed by Associated Architects Pvt. Ltd, has free-flowing spaces & muted colours allows you to be yourself. The form of the bungalow was clean & modern with two cuboid juxtaposed perpendiculars to one above the other. We deliberately treated both floors differently. The ground mass is white and the upper mass painted dark Grey with vertical texture bands. A free-standing exposed RCC wall with beautifully recessed linework of Lord Ganesh welcomes you into the house.
Project5 years ago
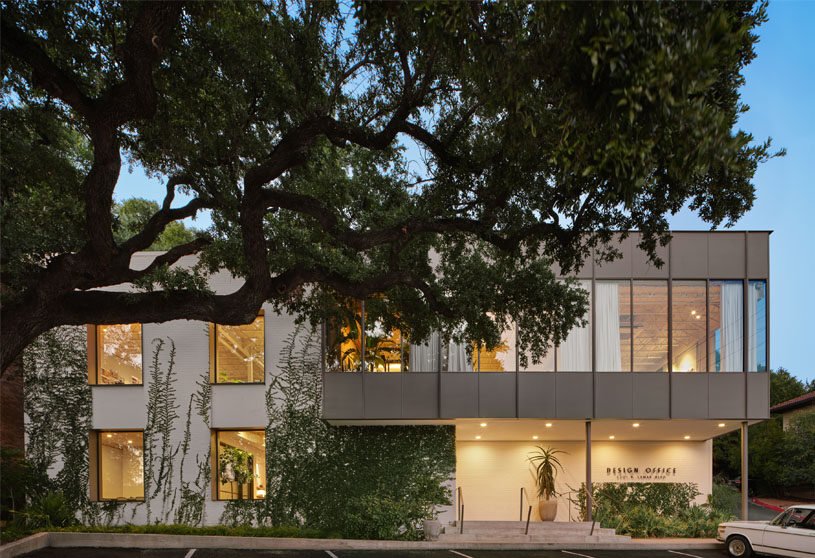
Clayton Korte’s Design office embodies the firm’s commitment to interdisciplinary collaboration and fostering discourse in the design community. Officially named Design Office, the mid-century office space is home to two design practices, Clayton Korte and Word + Carr Design Group, a landscape architecture firm. Ceilings and floors remain raw, with exposed white ceiling insulation and polished concrete. Simple, semi-sheer curtains were installed to modulate the bright Texas sun through the now larger windows.
Practice5 years ago
Clayton Korte is an architecture firm with interior design and brand services that creates rich places that respond to the local context, connect to their environment, highlight craft, and celebrate the human experience. Since 2005, we have offered a humanist approach to architecture and design from our offices in Austin and San Antonio. Clayton Korte’s portfolio is balanced with a mix of residential and commercial projects including restaurants, hotels, hospitality, retail, public, and institutional work.
News5 years ago
UNI announced the winners of the competition “SYNC: Designing a Cultural Center for 21st-century Eco-cities”
Project5 years ago
The Loft, designed by Studio PKA, is an office with a strong affinity for natural light that would be easily accessible by public transit and could also respond to its needs. It is a poetic expression wherein the existing structure’s creation and nature are allowed to take the reins and drive the design forward. Therefore, the need for a critical response to the inherited space, an honest reflection of the context, and a pragmatic functional design order would be true to the space at hand. The transformation of the space alludes to a journey through time – remembering the past, living the present and looking out to the future.
Project5 years ago
Snowpeak Landstation Hakuba, designed by Kengo Kuma and Associates, integrates a store, restaurant, café and outdoor activities to stimulate economic development of Hakuba Village in Nagano Prefecture. The space is divided into sections using the same type of fabric that is used for tarps, and wooden louvers with the bark left on are lined up along the walls in order to create space that make it feels like you are on an “outdoor outing” even though you are inside.
Practice5 years ago
Kengo Kuma and Associates is an internationally renowned architectural practice based in Tokyo, Paris, Beijing, and Shanghai. Aiming for architecture that blends in with the local environment and culture, we are proposing a human-scale, gentle and soft design. In addition, through the search for new materials to replace concrete and iron, we are pursuing the ideal form of architecture after an industrialized society.