Result Announced | Architecture Render Challenge
Team Archiol reveals the winners of the competition “Architecture Render Challenge”
Team Archiol reveals the winners of the competition “Architecture Render Challenge”
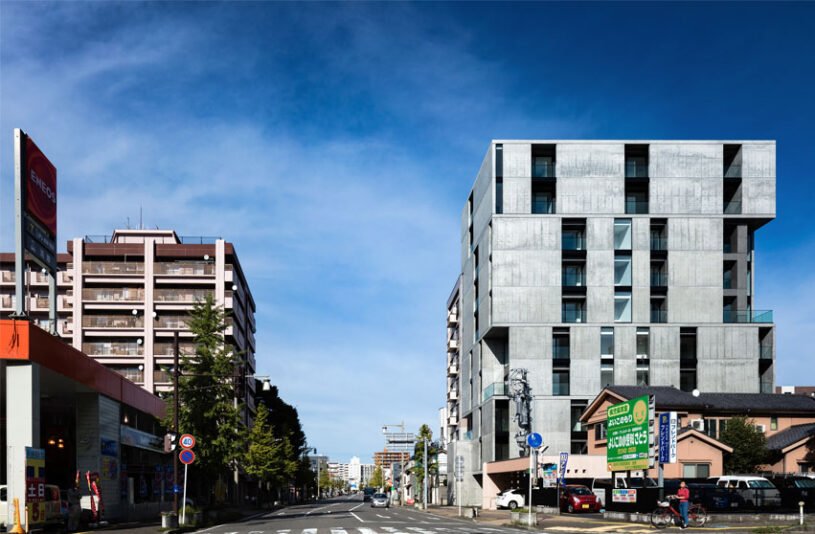
Housing Complex Niigata III, designed by Takuyahosokai, is an aggregate composed of 34 types of dwellings that cater to differing lifestyles. It is the relationship between inside and outside spaces in collective housing in an urbanized context. The relationship between the columns of the structural frame and the slab (in plan) allows the internal space to be divided softly, causing a gradual spatial change from the inside to the outside. They envisage this structure as archival architecture, inheriting fragments of the historical cityscape and expressing memories in the future.
Office in Sakurazaka, designed by Design Associates Nakamura, has 2 different characters an open office with an atrium and a warm office surrounded by wood. An outdoor terrace with deep eaves welcomes people. ”One large roof” connects the office space and seminar room together with a semi-outdoor terrace to create a building where people can gather.
Design Associates Nakamura has keywords: “architecture using wood” and “architecture that harmonizes with nature.” They would like to propose architecture close to nature, unique and rich, comfortable, and unique to the area.
In this talk Quaid Doongerwala and Shilpa Ranade Talk about their practice, Design Cooperative [DCOOP]. Design Cooperative [DCOOP] aims towards bridging the gap that exists between concerns of ‘pure’ design, the contingencies of execution, and sensitivity to the requirements of the user, to produce an environment that is at once contemporary and sustainable.
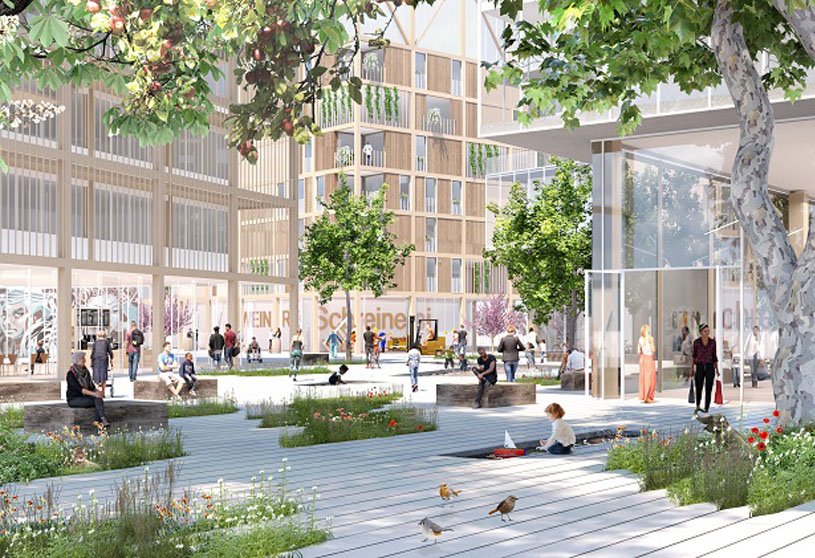
The winner of the international competition for the IBA’27 Project “Postareal Böblingen” (Böblingen Post Office Site) has been announced.
Midway Point House, designed by Cumulus Studio, works within the ‘Tardis’ concept and prioritizes a sense of place, allowing water views and light to define the cliff-top living experience. The response seeks to address three key challenges: how to build within a tight building envelope’; how to provide privacy from the street while also capturing northern sun, and how to make the most of the western views while minimising glare and heat gain/loss.
Printemps Haussmann Verticalite, designed by UUfie, is a new vertical circulation space in the renowned department store in Paris, France. The project was a part of the revitalization of Printemps Haussmann to introduce a circulation from the lower ground floor up to the 9th floor. The space features a delicate three-dimensional form based on a concept of a vertical dome, also called a veil. The progression up and down provides a different perspective and moments to experience the transformation of colors.
Archidiaries is excited to share the ‘Project of the Week’ – Rane Vidyalaya by Shanmugam Associates. Along with this, the weekly highlight contains a few of the best projects, published throughout the week. These selected projects represent the best content curated and shared by the team at ArchiDiaries.
Painted Sky Residence, designed by Kendle Design Collaborative, is a home of modern simplicity, void of cliché ornament or stylistic language, a home that is as timeless as its natural desert surrounding. Our response was to organize the home about an enclosed courtyard. This traditional southwestern architype provides privacy and shelter from the elements while drawing light to the interior. Materials including natural field stone, earth-toned stucco, naturally weathered copper and cold-rolled steel forming a pleasing composition of color and form.
Atic DT, designed by FFWD Arquitectes, interlinks the spaces of the house with the terrace, achieving luminous and vibrant environments. Conceptually, it was necessary to flip the way of using spaces to stop giving the back to outer space. The house was sought to live in light, outdoor activity, and the magnificent views seen throughout the city. The project’s colors and materials palette is a risky and powerful ode to spring. The inclusion of vegetation in all the spaces completes this contemporary shelter to enjoy the city of Barcelona.
FFWD Arquitectes is a team of architects and interior designers who carry out all kinds of space design-related projects.
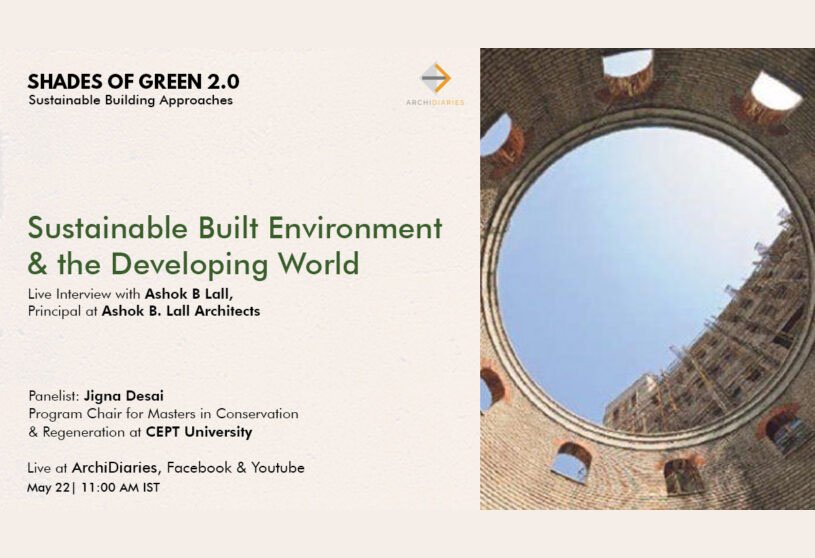
In this talk, architect Ashok B Lall attempts to develop a theory of sustainability as a developmental practice. It attempts to identify the strategic actions regarding the built environment that might take urbanising India toward environmental security, social and economic equity with low carbon urban living.
IBA’27 revealed winners for an urban planning competition named “Backnang West Neighbourhood”
UNI announced the winners for the competition “Urbanscape: Streetbeat”.
The Northstar Nest, designed by Shanmugam Associates, is a kindergarten campus that intends not to have sharp edges to make the building child-friendly. Focussing on sensory perception, colorful handmade cement tiles have been introduced in the classrooms and common areas. A child-friendly color palette, simple geometrical patterns on the pergolas in each floor, and simple building form have been intentionally planned to introduce colours, shapes and patterns to children using architecture as a learning medium.
Viter House, designed by Sergey Makhno Architects, was created in collaboration with the elements of nature and inspired by the winds. Its graceful monolith stands firmly on the ground, stretches to the sky, breathes along with the winds, and reminds us that the true essence is in harmony, and harmony is where the house is. The space was organized in a way for the couple to be comfortable alone, for the children to have a place to return with their own families, and for the guests to have a place to sleep, eat and rest.
Rebelo House, designed Ren Ito Arq, is an apartment remodelation project that created visual connections between each space to feel the other member of family. Though the same design language was used for furniture, walls, and doors, proper details, illuminations and materials were used for each elements. It makes the design more human and accessible. An illumination that projects light for the ceiling and the table was installed above the dining table.
In this interview Prof Gurdev elaborates on various teaching/learning methodologies for learning Structures under the title – Structures in Architecture, A Process. In this article, we present a summary of his talk with images from students’ works, done under mentorship of Prof Gurdev.
Modular Kindergarten, designed by Architekt Maciej Franta, creates an architecture of simplicity as minimalist background for colorful and expressive preschool life and respect to the existing values. The whole idea of the building is based on forming architecture as a backdrop for preschool events while continuing to form continuation of the existing architecture. Kindergarten rooms directly open onto kindergarten garden swallowing for a seamless direct connection between the interior and garden.
Casa Mirador, designed by RAMA Estudio, has a “nomadic” lifestyle so their stays in Ecuador were short and sporadic. The specific request was to expand their existing house for social areas, include comfortable and independent bedrooms for the daughters, and take advantage of the view of the site. This structure requires a minimal foundation, which allows almost no soil disturbance and very little time for its manufacturing and assembly. Floor and ceiling elements frame the view and allow the nature of the environment to surround the space.
Rama Estudio is an architecture studio, design, and construction that focuses on the optimization of resources through experimentation. The group is interested in processes that strengthen the design and production with coherence to the needs, the place, its memory, and the environment. Scales of work, which range from the territory to the object, are related to achieve an integral vision that objectively responds to social, cultural, and spatial issues.
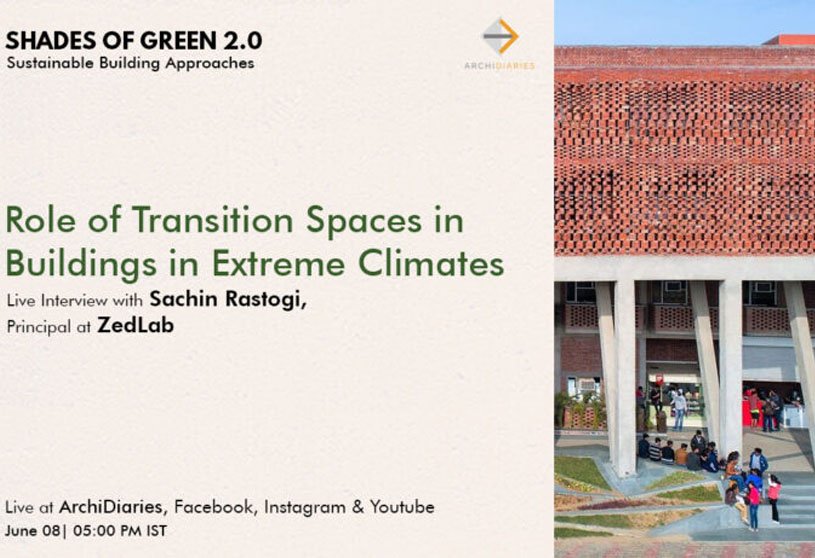
Over the years ZedLab has experimented with transition spaces in different kinds of projects ranging from residential to institutional. Contrary to the traditional courtyard within the building envelope, the approach is to introduce transition spaces at the periphery that creates a protected external environment for the users and the building itself.
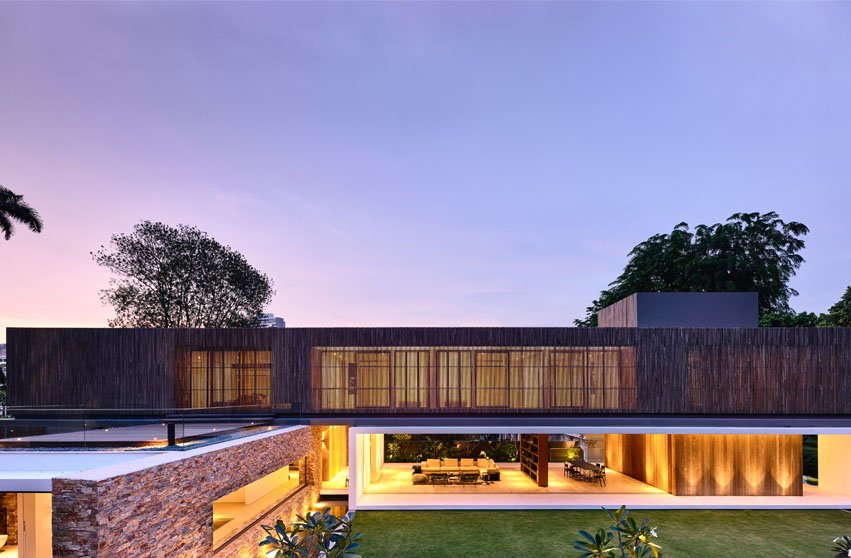
KAP-House, designed by ONG&ONG, achieves an intrinsic integration between architecture, interior design, and landscaping. It reposes behind wild grassland that grows from the remains of the old Malayan Railway. Placed on a plot that was once the sprawling garden of a classic colonial black and white bungalow, the home was imagined as a paradigm of modern tropical living. Their intention was to create a home resplendent in the “likeness of nature, capturing nature alive to create a spectacular vision.”








![Building in Context | A Chat with Design Cooperative [DCOOP] | Part 2](https://archidiaries.com/wp-content/uploads/2021/06/Interview-14_feat_img.jpg)