Project8 months ago
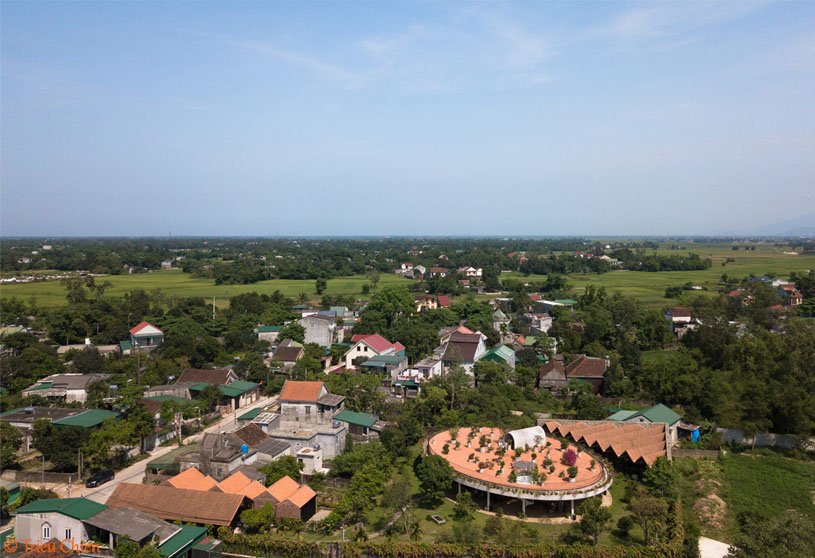
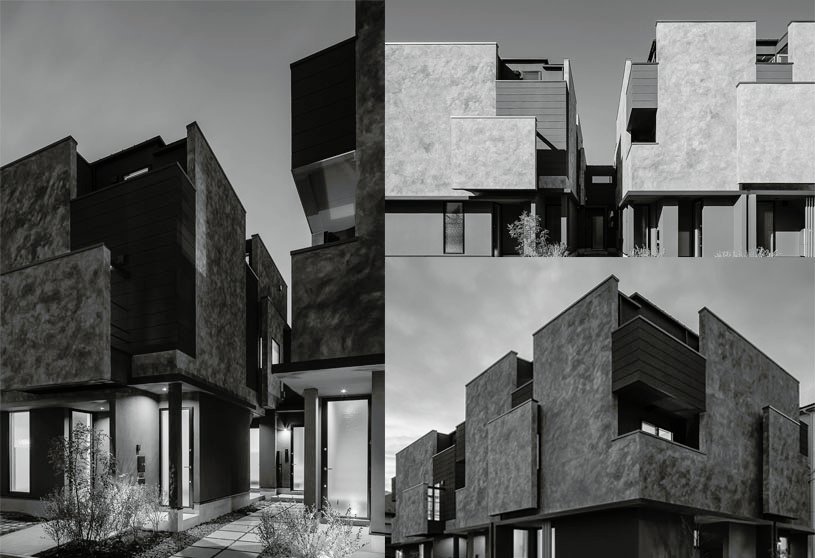
V4 House by TNT Architecture is conceived as a modern architectural model that harmonizes with nature and its surroundings. Based on the “old man—new coat” spirit, the design develops the traditional northern house while resembling existing houses around. The residence is divided into three separated but harmonious blocks, centered on an elliptical “vault of heaven” that connects sky, time, and space.
Project8 months ago
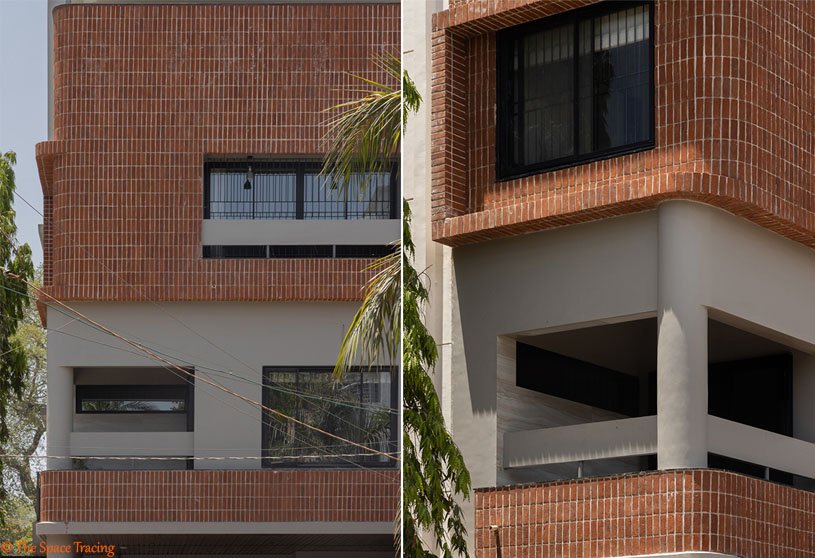
The Corner House by Project Terra is conceived as an urban sanctuary that balances privacy and refinement within a bustling context. Located on a corner plot in Vadodara, the house redefines residential design through an introverted yet open architectural language. Dynamic volumes, robust stone and brick surfaces, and inward-focused planning create a serene personal retreat while courtyards and skylights maintain light and openness.
Project8 months ago
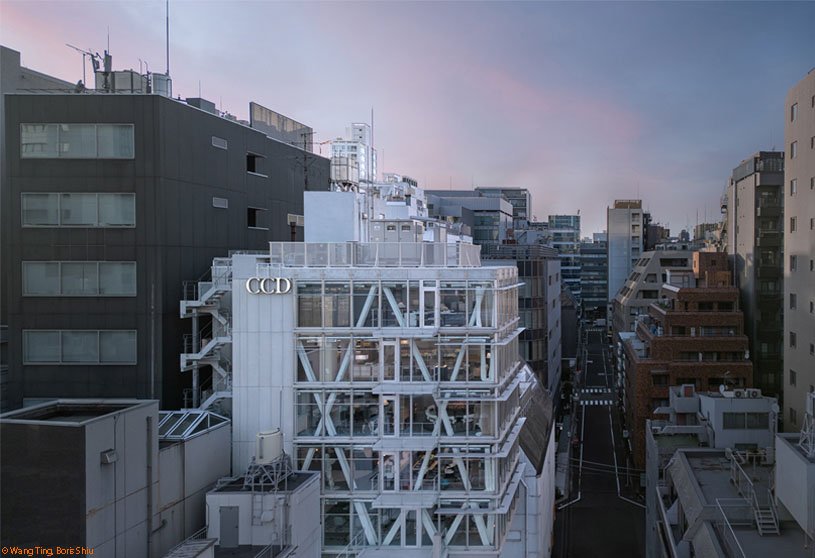
Tokyo Creative Center by CCD (Cheng Chung Design) is an interior design project conceived as a meticulously crafted work of art, rooted in the philosophy of “Symbiosis Between Japan and the West.” Inspired by Eastern aesthetics and Tokyo’s balance of tradition and the avant-garde, the design reinterprets experiential scenography into a contemporary workplace, envisioned as a micro urban lounge and living laboratory where work, culture, and communication converge.
Project8 months ago
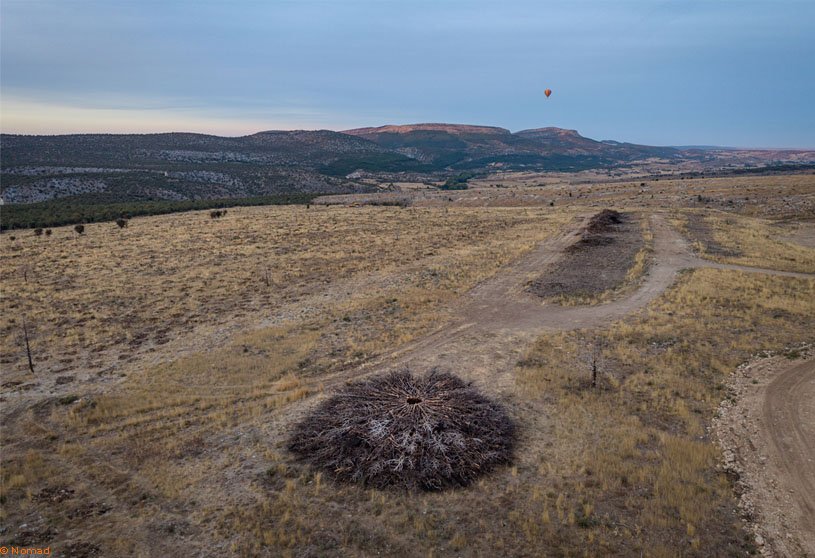
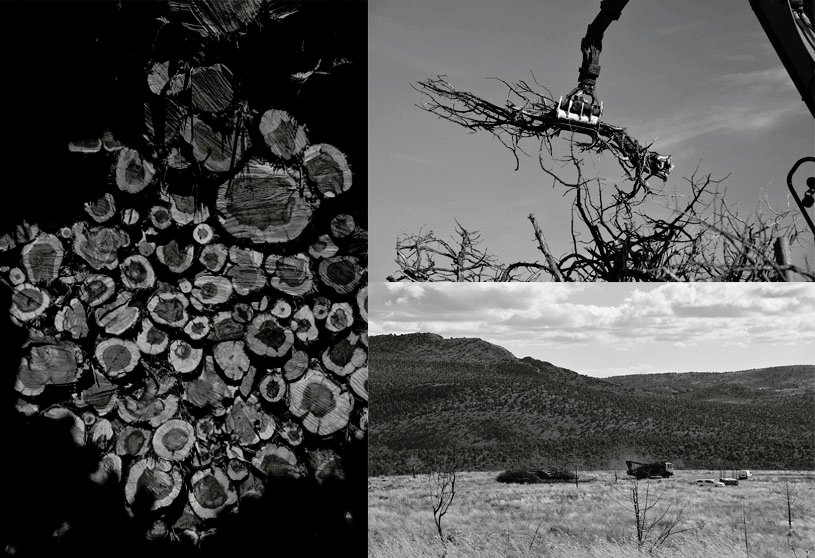
Socarrado, an installation by Nomad Studio, transforms the trace of wildfire into a collective act of healing and remembrance. Composed of burnt juniper trees recovered from the site, the circular form retains the evidence of fire while echoing what was once a forest. Inspired by traditional rural refuges, the work invites silence, introspection, and the restoration of an essential bond with the land, a refuge within a hostile landscape.
Practice8 months ago
Nomad Studio explores the intersection between art and landscape, aiming to create deep emotional connections with the environment. Based on a thorough knowledge of the connection between culture and land, Nomad creates experiences that motivate transformation. With a focus on landscape architecture, art, and creative product design, the practice is conceived as an internationally recognized creative workshop.
Project8 months ago
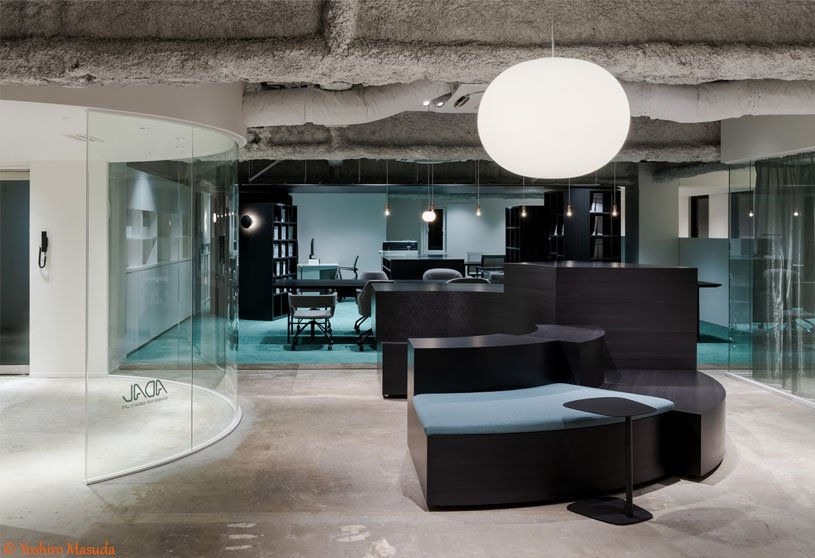
Adal Creative Place Osaka by Reiichi Ikeda Design is an office and Live Furniture Showroom that reinterprets a 40-year-old stepped building in Osaka-Honmachi. Inspired by “THE SHOW (Mitetteya),” the design invites people to stop by and have a look, blending work and display. From a skeleton space, furniture and people form one axis, creating open communication, soft boundaries, and new distances of interaction.
Project8 months ago
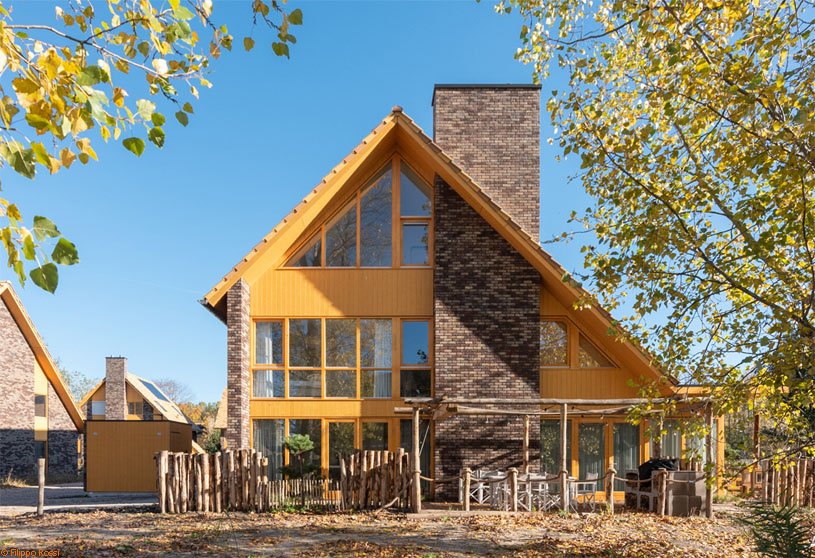
Duin Almere Boomrijk by Van Bergen Kolpa Architects is a housing project in the new Dune city DUIN, directly on the IJ lake with views of the Randstad. The design celebrates the landscape by placing simple blocks in Dune Forests and Dune Valleys, where living is surrounded by trees. Small blocks, steeply pitched roofs and ribbed facades in brick and wood strengthen the mystique of the woods, making living in Duin feel like being on vacation.
Project8 months ago
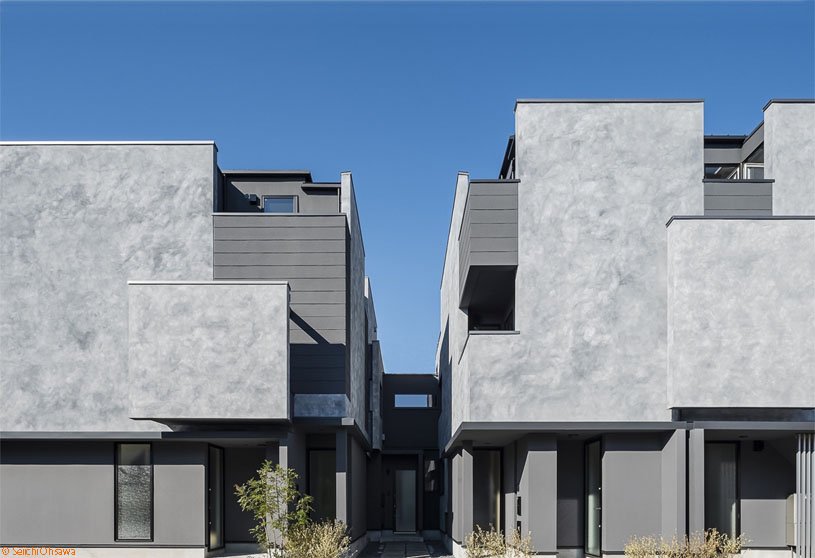
Casa Legato by Hugo Kohno Architect Associates is a multilayered residential project that responds to both the living context and the surrounding environment. Structured through nested layers—the Void Core, Space, Buffer, and Case—the design balances light, air, privacy, and noise within a dense residential setting, creating adaptable living spaces that support individuality and spatial depth.
Practice8 months ago
Hugo Kohno Architect Associates is a Tokyo-based architectural studio that embraces dialogue and process as sources of possibility. The practice seeks to design spaces that are aesthetically refined yet comfortable, thoughtfully responding to the diverse conditions that shape architecture.
Project8 months ago
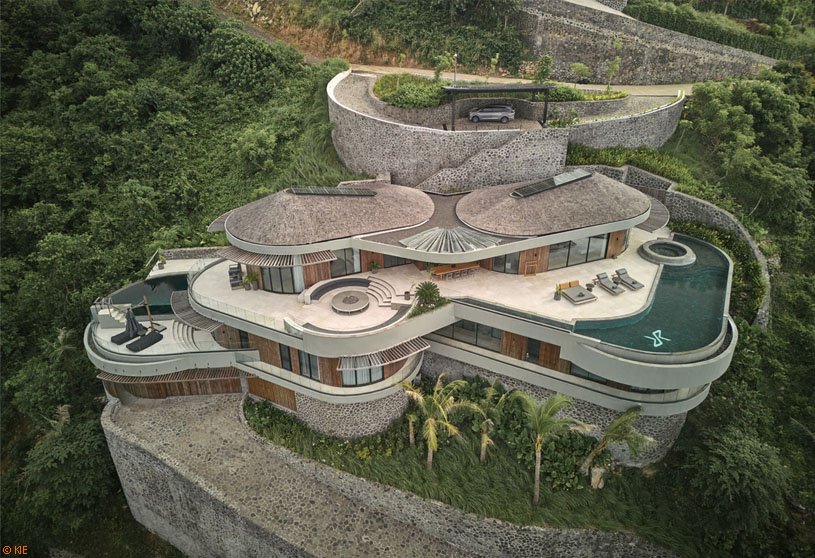
Nyrenstone Estate by Alexis Dornier interprets topography through circles and tangents, shaped by the steep slopes of Tampah Hills, Lombok. The residence follows the fall of the land, stepping down the hill as a sequence of circular forms that organize shared and private spaces. Rather than resist the terrain, the architecture grows from it, echoing the curve of the coastline while remaining sculptural, calm, and rooted in place.
Project8 months ago
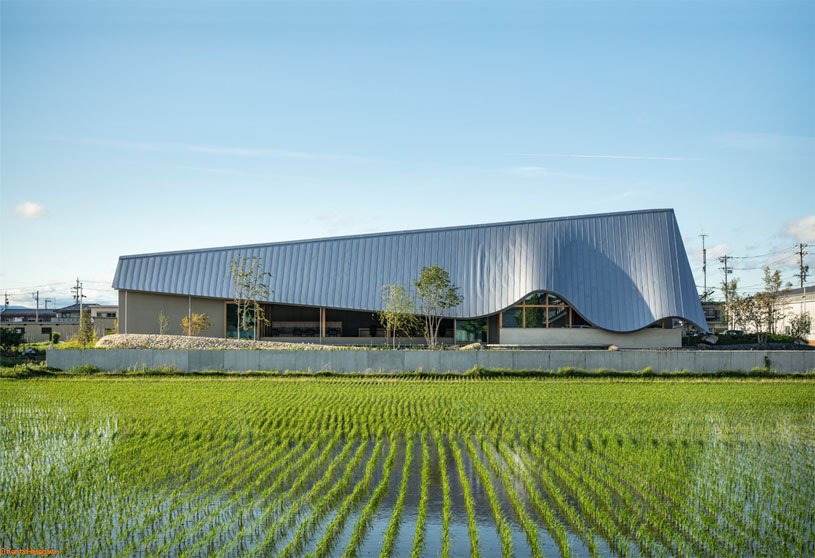
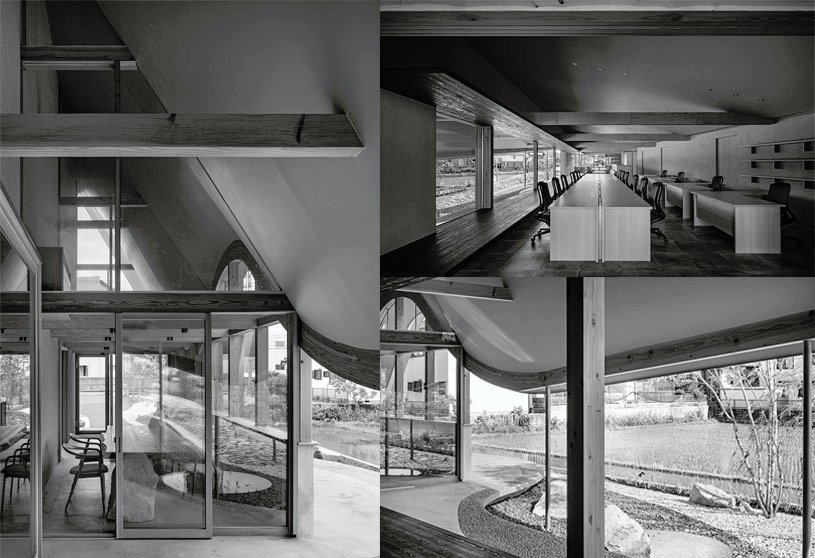
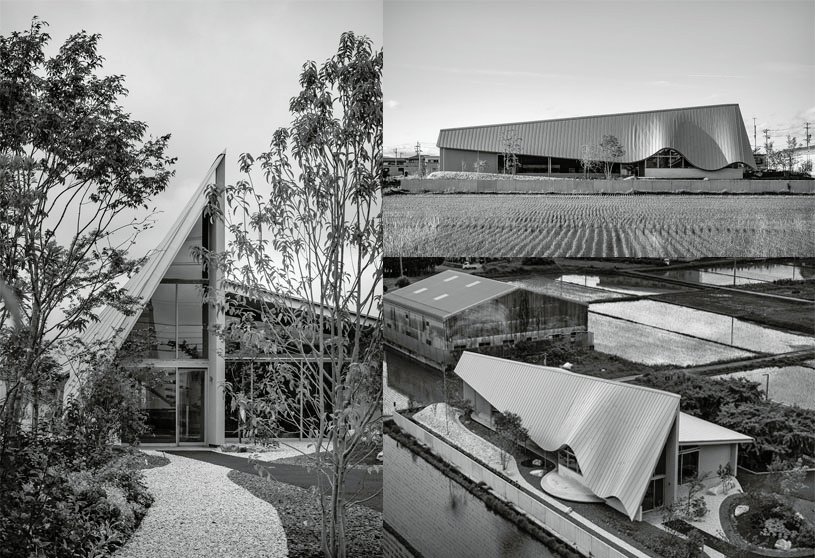
Office in Hashima by PERMANENT and Atelier Nagara is a new headquarters rooted in the calm rural landscape of rice fields. The design draws out the value hidden in the “everyday landscape,” treating architecture as a device that makes people aware of light, wind, rain, and seasonal change. Rather than simply blending in, the building frames ordinary scenery and creates a new everyday scenery connected to land and community.
Practice8 months ago
Atelier Nagara Architectural Design Office is an architecture practice based in Gifu, Japan, named after the Nagara River. Inspired by the way small streams adapt to the land and eventually merge into a single flow, the practice brings together subtle elements to shape architecture that feels deeply connected to its place and people. Its designs aim to exist in harmony with nature and the passage of time.
Selected Academic Projects
Practice8 months ago
PERMANENT is an architecture practice guided by the idea of “Enduring, Timeless.” Through thoughtful design, the studio creates spaces that harmonize with their surroundings and environment. By envisioning the ideal form of a place, PERMANENT produces architecture that retains its value over time. Rooted in culture and memory, the practice captures the essence of the past while generating new values that connect to the future.
Compilation8 months ago
Archidiaries is excited to share the Project of the Week – Ernan Boutique Hotel | Kalbod Design Studio. Along with this, the weekly highlight contains a few of the best projects, published throughout the week. These selected projects represent the best content curated and shared by the team at ArchiDiaries.
Project8 months ago

City University of Hong Kong Dongguan by HENN is conceived as an interconnected campus that fosters interdisciplinary exchange through architecture. A defining network of bridges links every building, integrating teaching, research and collaboration. Organized along a diagonal grid and shaped by the site, the design encourages movement, interaction and shared learning, creating a cohesive environment for innovation and knowledge exchange.
Project8 months ago

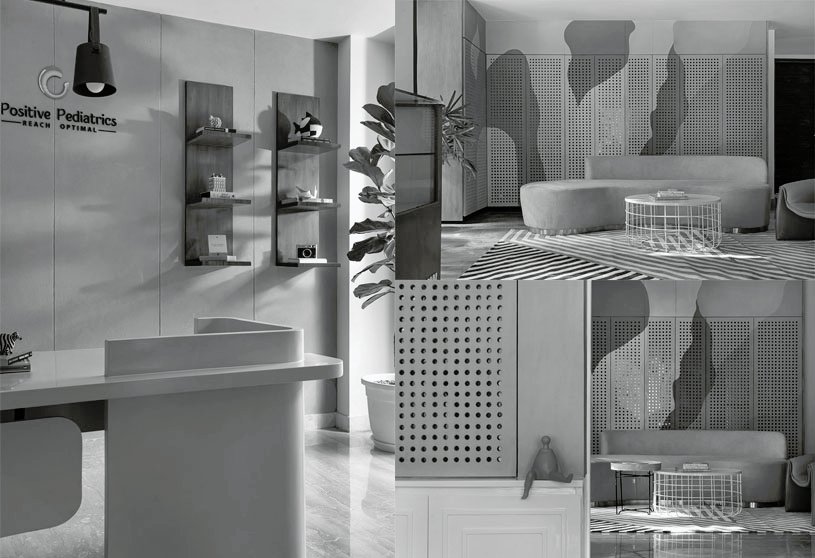
Plug and Play by Urbanmistrii is a pediatric clinic envisioned as a joyful, child-centric space where expert medical care intertwines seamlessly with a playful, positive ambiance. Moving away from conventional clinical aesthetics, the interior design embraces whimsical patterns, curvaceous furniture, and tactile surfaces. Guided by the belief that getting healthy is a team sport, the space supports holistic growth through warmth, balance, and calm.
Practice8 months ago
Urban Mistrii is an architectural practice that believes in staying true to the brief and the realities of lived space. Design is approached with integrity and empathy, guided by context rather than trends. The practice prioritizes locally sourced materials and collaborations with skilled artisans, resulting in site-specific architecture rooted in culture, climate, and craft, where each project carries its own distinct identity.
Project8 months ago
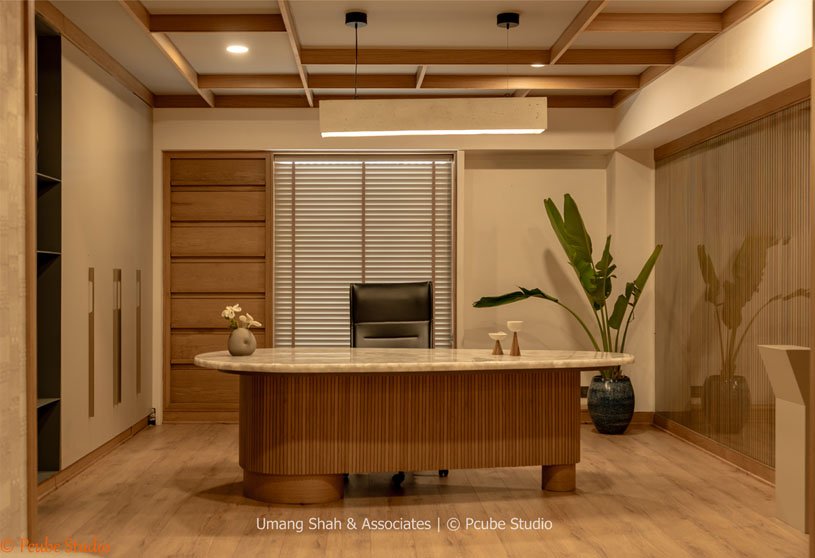
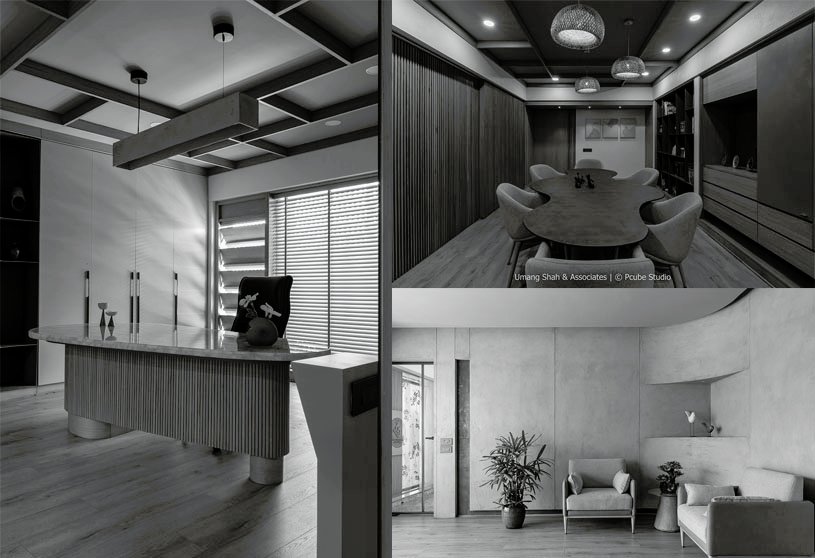
Office at Vatva by Umang Shah & Associates is a calm, minimal workspace set within Ahmedabad’s industrial hub, designed through a Japandi lens that blends Japanese restraint with Scandinavian warmth. The office is organized into four clearly defined yet visually connected zones, using honest materials, soft tones, natural light, and refined detailing to create a balanced environment that supports focus, fluid movement, and understated elegance.
Practice8 months ago
Umang Shah & Associates is an architecture practice rooted in interdisciplinary thinking, guided by the belief that meaningful design grows from collaboration and diverse perspectives. The studio brings together professionals with varied skills to address architecture’s evolving demands. Research-driven exploration of materials, technologies, earthy palettes, and expressive forms shapes contextual, forward-looking work.
Project8 months ago
LuxeIsland Farm by Various Associates is rooted in Wuhan’s enduring bond with water, growing from a landscape shaped by meandering waterways and sculpted valleys. Conceived as an urban utopia and micro-vacation destination, the design integrates art, nature, and cultural tourism. Meteorite-like forms and bamboo weaving merge future, fun, and interaction, allowing architecture to emerge from the land and dissolve boundaries.
Project8 months ago
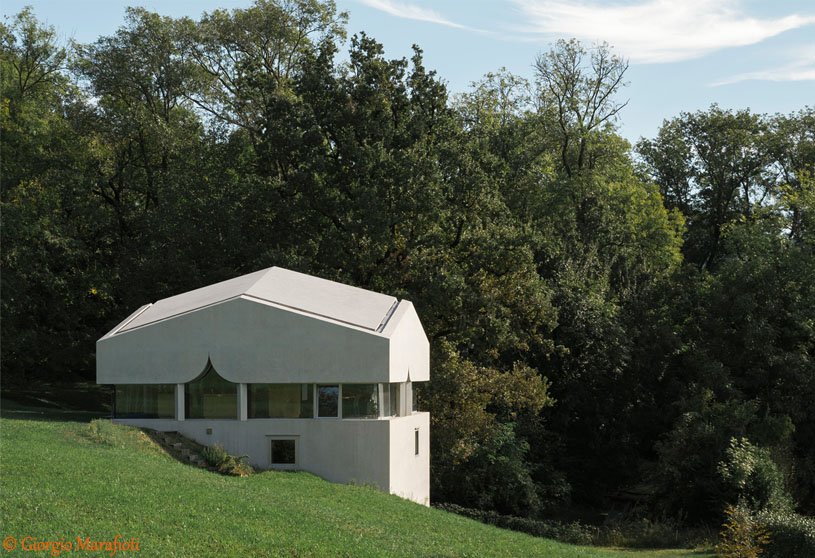

House F by Celoria Architects is conceived as a concrete monolith rising from the steep terrain of Tremona, blending with the natural morphology of the soil. The project develops vertically, following the logic of the slope, from an immersed concrete plinth to a bright living area conceived as a domestic observatory. Architecture balances silence, intimacy, and a strong connection with the landscape.
Practice8 months ago
Celoria Architects embraces creative empathy, translating clients’ emotions and ambitions into architecture rooted in people, place, and culture. They pursue poetic sustainability through ecological systems, urban oases, and social responsibility. By listening to each site, designing meaningful voids, and composing spatial rhythms, they craft sensory atmospheres that foster harmony, well-being, and a deep connection between people and landscape.
Academic Project8 months ago
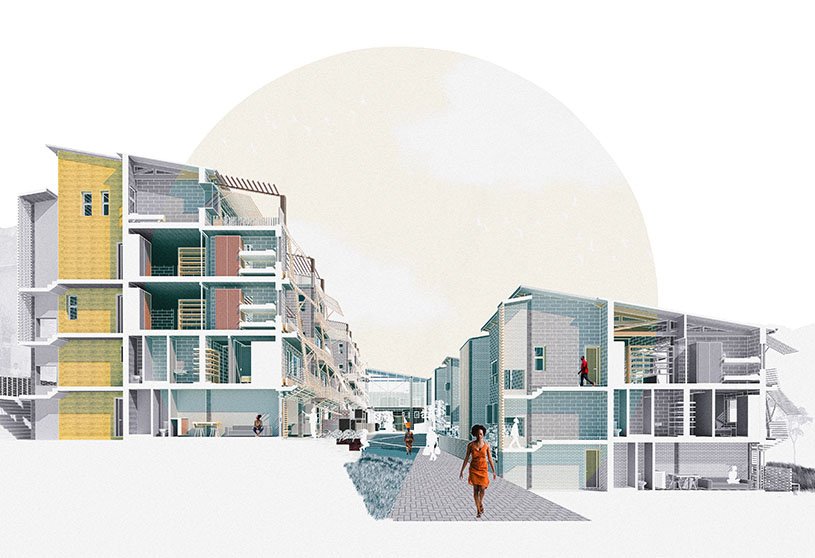
‘Com(pact)’ is an architecture thesis by Abigail Millar, Milan Prioreschi and Emlin Hendriks from the ‘Faculty of Engineering & the Built Environment – University of Cape Town.’ The project aims to reimagine high-density housing in Imizamo Yethu as a driver of dignity, social cohesion, and resilience. It challenges the idea that compact living means overcrowding, instead framing density as an opportunity for shared life, collective rituals, and belonging through cooperative housing, public spaces, and an adaptable urban framework rooted in local culture and lived realities.
Project8 months ago
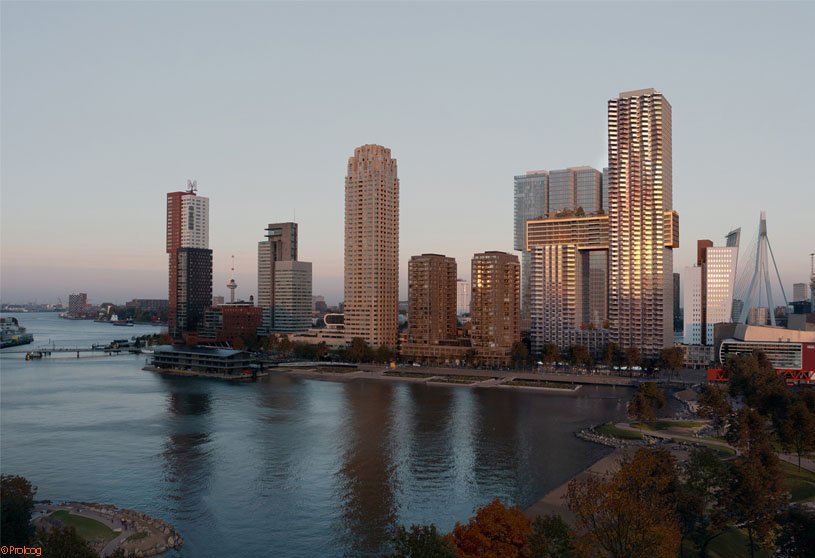
The Sax by MVRDV is conceived as a vertical residential neighbourhood that brings extreme densification together with a distinctive, saxophone-inspired silhouette. Two residential towers connected by a golden beam create a quirky addition to Rotterdam’s skyline, while the undulating façade, bay windows, and balconies respond to light and views. Robust yet soft, the building expresses the jazzy character of Rotterdam.