Practice7 months ago
TriLab Architecture is a Delhi-based design practice creating thoughtful, sustainable, and innovative spaces that elevate everyday experiences. Rooted in design excellence and contextual relevance, they strive to bridge form and function through timeless architecture. Their mission is to shape environments that inspire, empower communities, and respond meaningfully to the evolving urban and cultural landscape.
Academic Project7 months ago
‘Memoir: After the Neoliberal Flood’ is an architecture thesis by Ceylin Çelimli and Ece Engin from the ‘Faculty of Architecture – Istanbul Technical University.’ The project explores urban regeneration in Perşembe Pazarı by reconstructing its fragmented urban fabric, restoring historical traces, and revitalizing trade-based public life. Through layered design strategies, it strengthens the relationship between the city and the waterfront while reviving collective memory and creating flexible public spaces for everyday use.
Project7 months ago
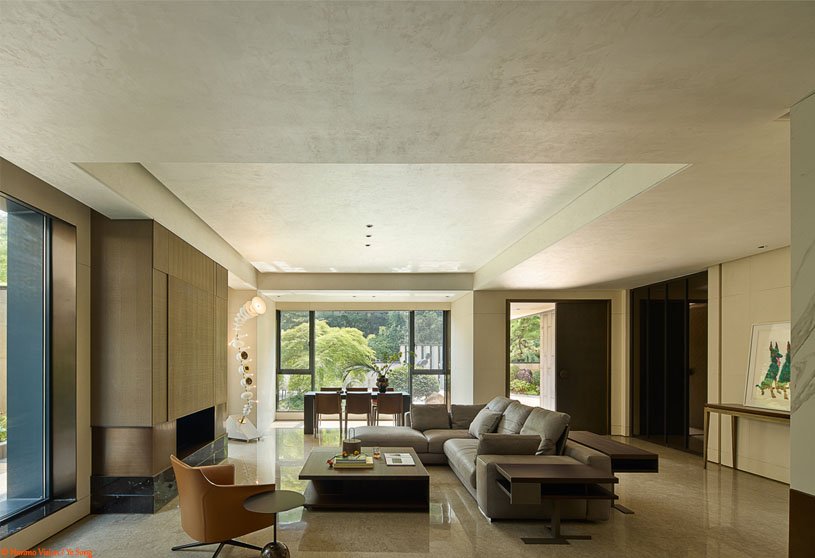
Jiuxi Rose Garden by GFD is conceived as a serene private residence where nature and the city quietly converge. Set within lush hills and winding waterways, the home reveals a way of living shaped by seclusion, balance, and understated elegance. Through subtle spatial sequences and softened boundaries, the design allows light, materials, and greenery to engage in a calm dialogue, embracing everyday life with ease and harmony.
Project7 months ago
Avenue & Son Skatepark North Coast by Various Associates explores how a world-class skatepark can merge with everyday life. Rooted in vitality, imagination, belonging, and community, the design softens professional skate facilities into a park-like landscape, weaving street culture and public space together. It reframes the skatepark as both a competition venue and a place to chill, where architecture and landscape support evolving community life.
Compilation7 months ago
Archidiaries is excited to share the Project of the Week – AquaPraça | CRA-Carlo Ratti Associati + Höweler + Yoon. Along with this, the weekly highlight contains a few of the best projects, published throughout the week. These selected projects represent the best content curated and shared by the team at ArchiDiaries.
Project7 months ago
The Perch by Studio Aatman is a thoughtfully designed residence nestled in Pune, inspired by a family’s sense of arrival after years of moving. Conceived as a perch, a place to land and belong, the design balances individuality and cohesion. Warm neutrals and earthy highlights create a home that honors the past, celebrates the present, and leaves space for framing future memories and permanence.
Project7 months ago
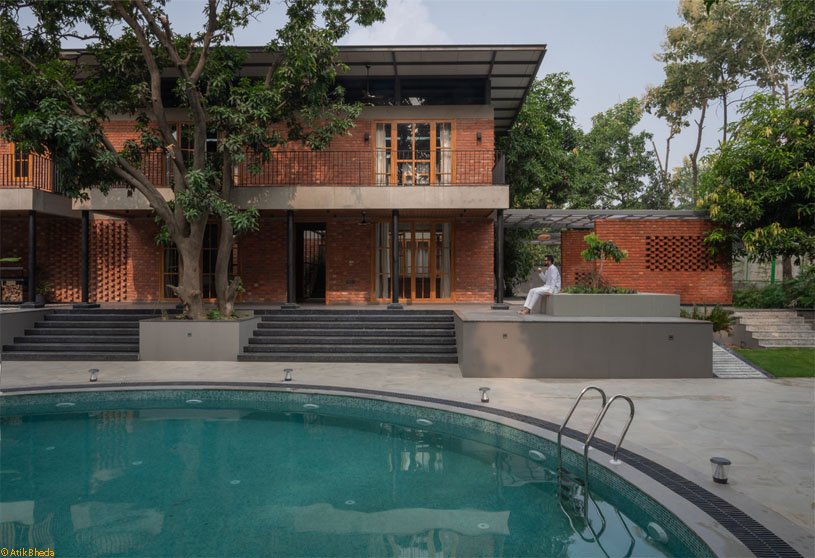
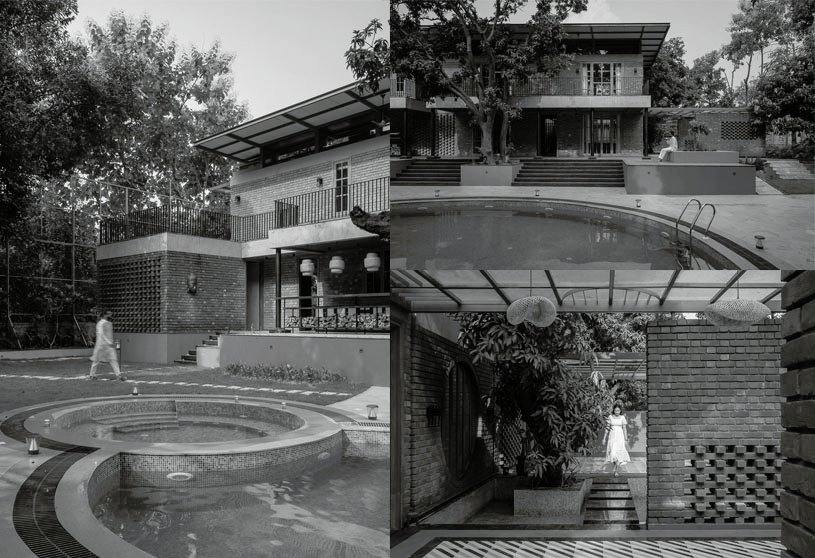
Gorakhpur Farmhouse by W5 Architects is an unwritten dialogue between architecture and nature, shaped by land, climate, and craft. Set within a mango-teak orchard in Gorakhpur, the design follows the principle of building without erasure, allowing trees to guide form and space. Porous volumes, light, and material honesty let the house listen, adapt, and emerge as an organic extension of its surroundings.
Practice7 months ago
W5 Architects is a multidisciplinary practice based in Gorakhpur, Uttar Pradesh, comprising architects, designers, and engineers. Rooted in contextual design and innovation, the firm creates functional, aesthetically refined, and economically viable spaces. Guided by the five questions—Who, What, Where, When, and Why—W5 delivers thoughtful solutions across diverse scales and typologies while maximizing value through a client-focused approach.
Academic Project7 months ago
‘Pasar Kita’ is a Bachelors Design Thesis by Nur Nadira Hadina from the ‘School of Architecture, Building and Design – Taylor’s University.’ This project seeks to reimagine the traditional market as an inclusive community space that celebrates everyday rituals, cultural identity, and social interaction. By integrating sustainable strategies, thoughtful spatial planning, and local cultural elements, the design creates a vibrant environment where commerce, community, and heritage coexist and evolve over time.
Project7 months ago
AI Department Tower by HW Studio is conceived as a contemporary response to the modernist vein of the Chapultepec neighborhood in Morelia. Drawing from the principles adopted in the 1960s, the tower organizes services and circulation to free open living spaces and filters eastern light with its aluminum shutters. The structure opens south toward the mountain, aiming to evoke silence, pause, and clarity within the city.
Project7 months ago
Taliesyn 123 by Taliesyn Design Studio is a quiet reflection of the studio’s design ideology that harbours creation and collaboration, experimental material palette, and sensitivity towards the changing post-pandemic world. The minimalist design language blurs built and open spaces, embraces biophilic inclusions and vernacular concepts, and fosters inspiration, dialogue, and unconventional studio workings rooted in material honesty and contextual awareness.
Practice7 months ago
Founded in 2010, Taliesyn Design Studio crafts architecture as meaningful spatial interventions rooted in context. With a diverse portfolio across Southern India, the practice decodes landscape, vernacular, and materiality to create immersive spatial experiences. Its work emphasizes local materials, poetic expression, and contextual sensitivity, earning national and international recognition for thoughtful, award-winning design.
Selected Academic Projects
Academic Project7 months ago
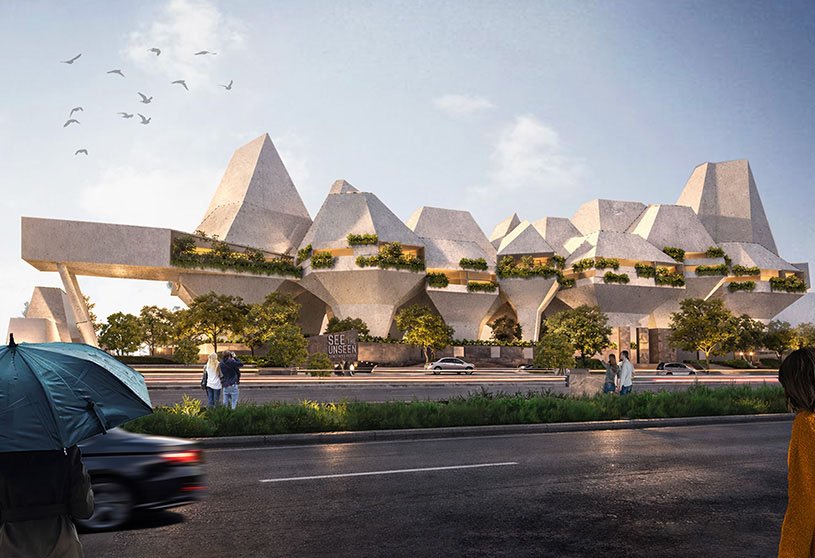
‘See the Unseen, Museum of Synesthesia’ is an architecture thesis by Elbert Hans from the ‘Department of Architecture – Tarumanagara University.’ The project aims to explore synesthesia through architecture by creating multisensory spatial experiences. Through the integration of light, form, material, and natural elements, the project encourages visitors to engage with and understand the interaction between human senses while raising awareness of synesthesia as a sensory potential rather than a disorder.
Project7 months ago
Plum Village Buddhist Monastery by MVRDV is conceived as an architectural reaction to climate change, rooted in deep listening and collaboration with its monastic community. The design prioritises renovation, circular and bio-based materials, and car-free, village-like environments that work as an organism, adjusting to nature, seasons, and communal life while supporting serenity, sustainability, and mindful living.
Project7 months ago
Ophelia by Arkham Projects is conceived to reflect the harmony between humans and nature, emerging as a sanctuary in union with its surroundings. Designed around existing vegetation, every element and path celebrates a deep connection with the jungle. Architecture merges with nature through carefully selected materials and low-density forms, blurring the line between interior and exterior to create a truly unique home.
Academic Project7 months ago
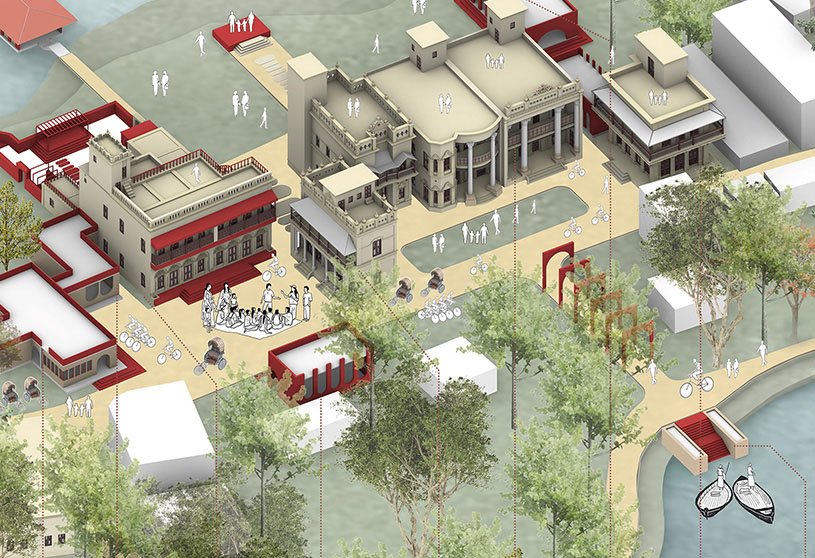
‘Heritage at Risk: Reviving the Soul Of Birulia’ is an architecture thesis by Md Shazzadul Islam from the ‘Department of Architecture – Rajshahi University of Engineering & Technology (RUET).’ The project aims to develop a sustainable conservation strategy that allows Birulia’s historic settlement to adapt to present-day needs while preserving its cultural identity. By integrating adaptive reuse, community participation, and economic activity, the project seeks to make heritage socially useful and ensure its long-term continuity.
Project7 months ago
Nowy Port by BBGK Architekci is conceived as a coherent, well-considered piece of the city: a contemporary urban quarter created on a post-industrial riverside site in Bydgoszcz. The design weaves new residential buildings with restored industrial heritage, structured by a city avenue, public spaces, and a riverfront boulevard, strengthening the historic urban fabric and reconnecting the city with the Brda River.
Project7 months ago
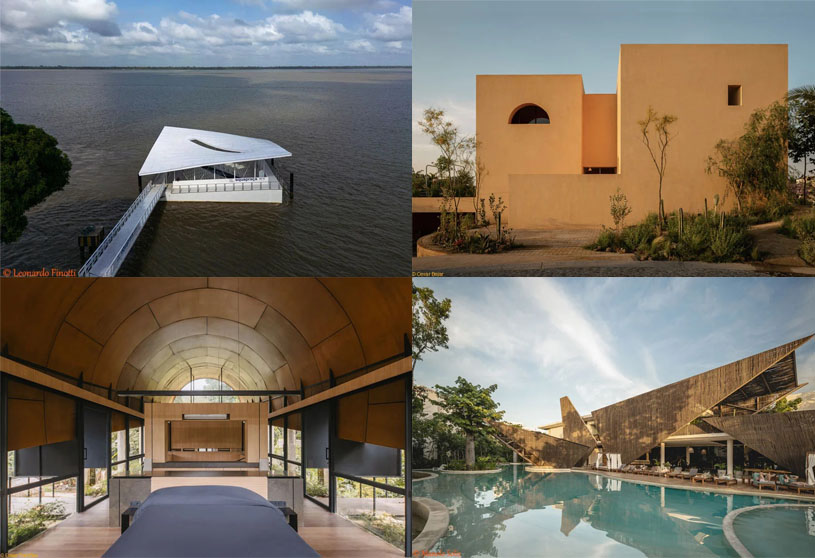
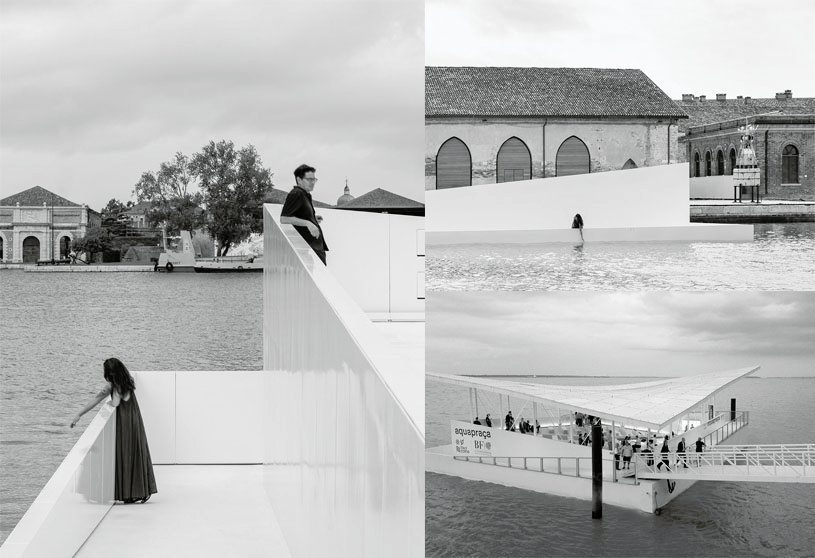
AquaPraça by CRA-Carlo Ratti Associati and Höweler + Yoon is conceived as a floating cultural plaza where climate change is experienced at a human scale. Using Archimedes’ principle, the platform adapts to tidal shifts, mediating between water levels and human activity. By floating, it brings natural and built systems to eye level, forming a global agora for dialogue, culture, and collective reflection.
Practice7 months ago
Höweler + Yoon is a design-driven architecture and urbanism practice based in Boston, whose work is deeply informed by social and cultural context. Founded by partners Eric Höweler and J. Meejin Yoon, the studio works on diverse topics and at a range of scales, including environmental installations, cultural institutions, multifamily housing, and commemorative landscapes.
Practice7 months ago
CRA-Carlo Ratti Associati is a design and innovation office that investigates the convergence of the natural and the artificial. Drawing on Carlo Ratti’s research at the Massachusetts Institute of Technology (MIT), the office is currently involved in many projects across the globe, embracing every scale of intervention – from product design to installations to architecture and urban planning.
Academic Project7 months ago
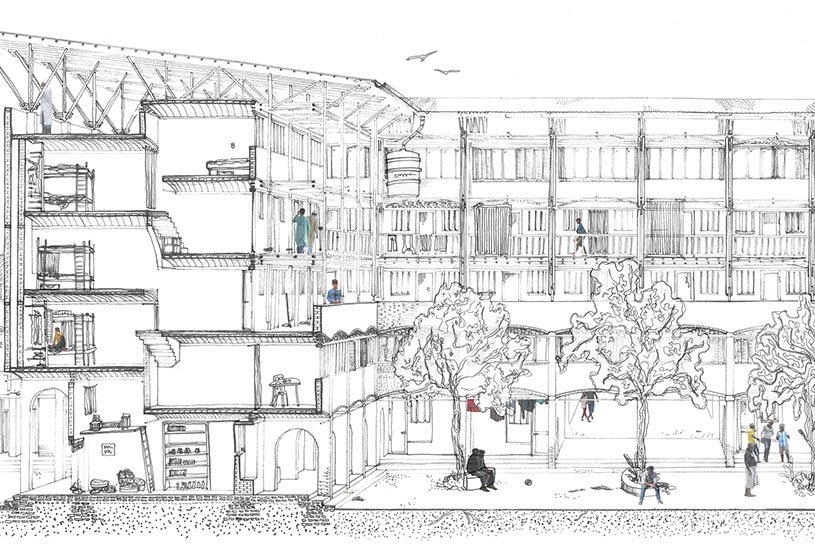
‘An Assembly of Livelihoods’ is an architecture thesis by Robin Ringel from the ‘Faculty of Architecture and the Built Environment – TU Delft.’ The project proposes a dignified, affordable housing framework for climate-displaced migrants in Bangladesh, translating wetland community patterns into adaptable urban assemblies. The project seeks to secure livelihoods, social support, and belonging for newcomers to Dhaka and Sylhet, bridging necessity and dignity while transforming migration from a crisis response into a resilient, hopeful urban future.
Project7 months ago
Casa Amarilla by GOMA taller de arquitectura is a single-family residence in Querétaro designed around internal and external courtyards that connect the spaces of the house. The project blends with the semi-desert context through a gradient of vegetation, creating a green perimeter that separates the home from its surroundings and links the three main volumes into a continuous spatial experience.
Project7 months ago
Sanctuary Tunnel Garden by RAD+AR explores how religious architecture is evolving through modernist spatial design while preserving its spiritual essence. Set within a pristine site, the project replaces ornamentation with light, scale, and raw form, creating an inverted, ambiguous tunnel that bridges architecture and nature, offering a physical and non-physical journey of silence, awe, and timeless devotion.
Academic Project7 months ago
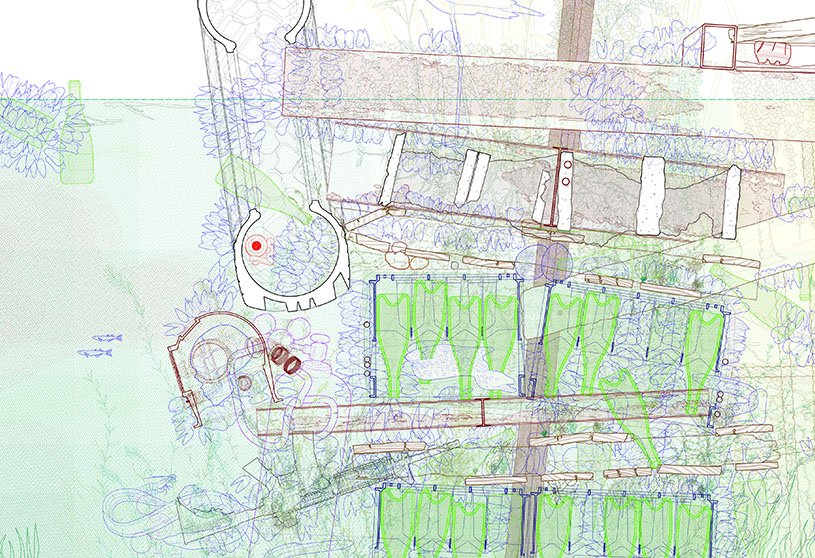
‘Mussel Built’ is a Masters Design Project by Shiqi Xu and Ruiqi Huang from the ‘Graduate School of Architecture, Planning and Preservation (GSAPP) – Columbia University.’ The project aims to challenge human-centered notions of architecture by redefining building as a long-term ecological process shaped by nonhuman agents and deep time. Focusing on the mussel as a resilient biological and material actor, the project explores how decay, growth, and environmental coupling can produce adaptive structures that persist beyond human systems.