Project5 years ago
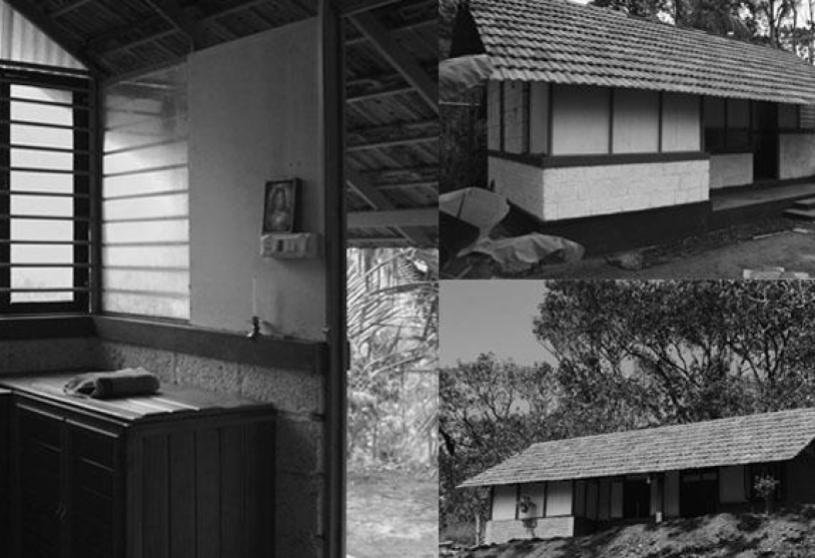
Cabin House, designed by RGB Architecture Studio, is a building for the local community that intends to rehabilitate a vulnerable group who could neither be moved out of the area nor wait for official help to arrive. A primary concern for us was to plug the design solution into the vernacular spatial language – such that there is little alienation due to the methods deployed. The resultant space is familiar and yet proved endearing due to the light quality achieved along with the play of materials. This aesthetic yet efficient outcome helps create a healthy, uplifting, albeit frugal living space.
Practice5 years ago
RGB Architecture Studio is an amalgam of two youthful and dynamic Architectural Design firms, namely ‘The Design Tree,’ Kollam, founded in 2000, and ‘Mangrove Architecture Alliance,’ Cochin, formed in 2006. The firm has a rich combined experience of successfully completing many architectural projects of varying scales and types. The designs embody an overall character and refinement of detail unique to Site characteristics, the Nature of the function, and the Client profile.
Project5 years ago
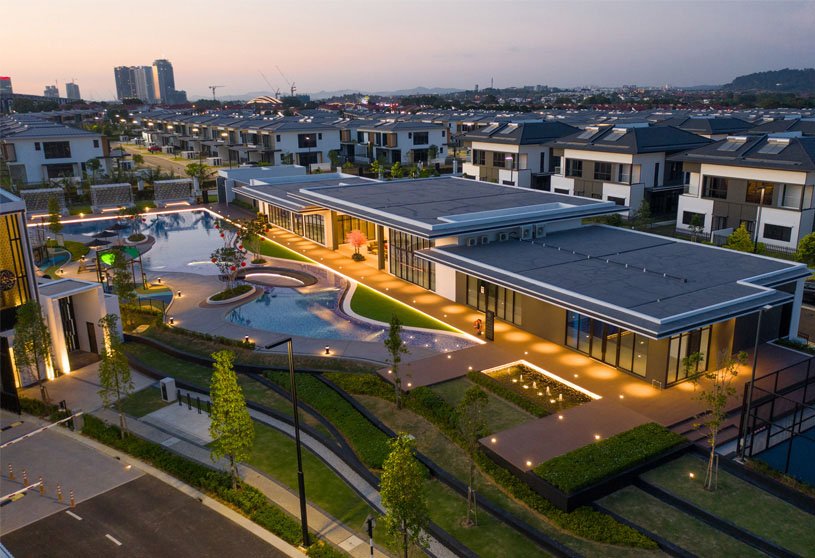
Eco Ardence, Dremien Collection, designed by ONG&ONG, is a cluster of bungalows, semi-detached and linked houses located in the mature township of Shah Alam in the Klang Valley’s western corridor. The double-storey dwellings are spread across a sprawling 41-acre parcel of land, linked by landscaped garden lanes that furnish the development with pleasant pockets of greenery. A modern sanctuary for holistic living with a touch of sophistication, the Dremien homes are thoughtfully conceptualised to suit contemporary lifestyle needs.
Project5 years ago
Garden cafe, designed by Steyn Studio + Meyer & Associates + Square One Landscape Architects, effortlessly fuses architecture and landscape. The gardens wrap over new buildings woven back into the landscape with intricate trellis structures. The new garden is a conceptual microcosm of the broader landscape, referencing the regional context of the agricultural Breedekloof Valley. The landscaping and buildings were carefully designed so as not to compete with the existing architectural features of the estate.
Practice5 years ago
MEYER & ASSOCIATES is an integrated, multi-disciplinary practice incorporating architecture, interior design, and urban design competencies into one bespoke spatial design service. MEYER & ASSOCIATES takes pride in delivering unique, effective, and aesthetically pleasing solutions to clients’ design briefs and development objectives.
Practice5 years ago
Square One Landscape Architects is an international practice that designs regenerative places that respect the country, create connection, promote well-being and enhance people’s lives. From designing plazas for Redefine Properties to detailing urban parks for the City of Cape Town, we are our clients’ first-choice professional partner. Square One Landscape Architects works across all scales of planning, urban design, architecture, and engineering to produce plans and details that are integrated across an entire project.
Practice5 years ago
Steyn Studio is a collaborative architecture practice that believes design has the power to solve problems, inspire, and improve lives and work hard every day to realize this ambition. They always aim to do this honestly and with the freedom to creatively explore meaningful design solutions. Designs that make a real difference to the end-user and the client; culturally and commercially.
Project5 years ago
AR Studio, designed by Apical Reform Studio, is a studio that derives an architectural form that seamlessly merges two diversely functioning entities. It speaks of and adheres to our design sensibilities and evolves with us through the years. The designers had been playing with the idea of a fabric-like envelope for the core form. What was conceived, was abstracted through neat lines and clean details to reach a result that accentuates the beauty of the form and provides partial shade to the spaces inside.
Project5 years ago
Monkey House, designed by Atelier Marko Brajovic, is a cabin with solutions taken from nature that portray intelligence and simplicity. Plants were studied according to the topography to derive strategies for height growth stability. As well, conducting local plants’ growth around the house proposes a state of immersion of the house and the humans into the wild. The top floor of Casa Macaco is an observatory. A place of encounter and reunion, to observe Nature outside and inside us, to learn and relate regeneratively.
Practice5 years ago
Atelier Marko Brajovic is a multidisciplinary practice based in Sao Paulo, with the idea of hybrid obsesses the eclectic works. That concept permeates all areas, formats, and aesthetics shaped as architecture, exhibition design, curatorship, creative direction, and interior and product design, with projects worldwide. For the development of projects, Atelier Marko Brajovic research and instrumentalize the design process in three main systematic areas: Behaviorology (how people do), Phenomenology (how physics does), Biomimicry (how alive nature do).
News5 years ago
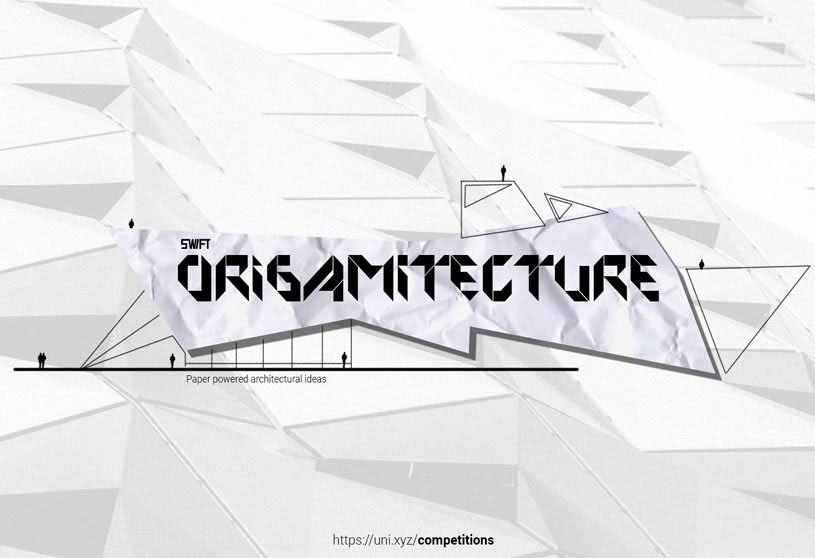
UNI announced winners for the competition “Origamitecture -Paper powered architecture ideas”
Compilation5 years ago
Archidiaries is excited to share the ‘Project of the Week’ – House in Monsaraz by Aires Mateus. Along with this, the weekly highlight contains a few of the best projects, published throughout the week. These selected projects represent the best content curated and shared by the team at ArchiDiaries.
Selected Academic Projects
Project5 years ago
The Birds Nest Residence, designed by Kendle Design Collaborative, is characterized by strong geometric forms and materials reminiscent of mid-century modern architecture. The guiding principles of the modern masters are evident in the building’s clean simplicity and sophisticated integration into the site. The use of natural materials and the seamless relationship of interior to exterior spaces create an airy feeling of openness and an expansive quality.
Project5 years ago
Malar’s Residence, designed by Shanmugam Associates, is a private residence with a pool, lots of privacy, and green pockets, an extension of the client’s personality. Basic Vasthu compliance has been done by having bedrooms in the southwest, garden and lily pond in the northeast and a central courtyard, which is now the swimming pool, within the house. The façade has vertical louvres that gives privacy and yet provides ample ventilation. This project balances the requirements of an urban home with that of a farmhouse.
Project5 years ago
Chokchairuammit Office, designed by Archimontage Design Fields Sophisticated, is an office interior where individual workstations are placed linearly to access different directions. The cabinets are installed tightly in space to be the partitions and storage for documents and other appliances. There are several voids scattering between these cabinets as design gimmicks (they actually have a function as a see-through feature to resolve the cabinet’s solid characteristic).
Project5 years ago
House in Estrela, designed by Aires Mateus, revives the form of a traditional street front house, entirely in face concrete, both inside and outside. Thus, it opens up via the relationship between its constituent spaces. The top living room is a terrace that steers views through an opening produced by its intersection with a cylinder on the roof, defining the views on either side. The bowl-shaped pool on the terrace compresses the living room ceiling, organizing its space.
Project5 years ago
St. Pius Chapel & Prayer Garden, designed by EskewDumezRipple, is an intimate sanctuary for quiet, individual prayer with a subtle sculptural addition to the landscape. The new chapel is a delicately-placed, quiet counterpoint to the adjacent church, contrasting in scale but similar in form and material. In order to create a serene, solitary experience within the chapel, the design emphasizes quality rather than quantity of glazing. The intent was to use reflected light exclusively in order to activate the surfaces without overlighting the space.
Project5 years ago
Winter House, designed by LAAR, is a setting for enjoying the land property’s pristine privileged nature, such as the outdoors and the country lifestyle. These are the main reasons why the blueprint is organized into four blocks, linked through the occupants’ control of permeability from the inside-out of the residence. Towards the avenue arises a language of materials which holds the sincerity of the natural elements, such as stone and wood, and whose spans emphasize the different volumes that appear to be dancing one next to the other.
Project5 years ago
Agora Space, designed by Pablo Moreno Mansilla – Julián Zapata Jiménez, is an educational space resultant of a plastic, almost sculptural exercise where a new accessible ramp grows with a constant slope. A space excavated up to that level transforms a disused garden into the new school’s vital center. An access, passage, meeting, work, play, interaction, study or meditation space. The courtyard coverage organizes the space and irradiates light to all perimeter areas and uses that surround it.
Practice5 years ago
Pablo Moreno Mansilla is an architectural practice that contemplates the possibility of being interpreted subjectively by all audiences. Above anything else, a project must be rational and pragmatic, although beautiful and harmonic at the same time; based on the poetic conceptualization of an idea. With the designs, they seek to transmit to the spectator a proposal’s uniqueness. They start from the simplicity of the forms and clear language to determine the workflow and the direct and dynamic image of the project.
Project5 years ago
American School of Kosova, designed by Maden Group, is characterized by a multifunctional space where multipurpose is developed in one place, natural lighting in each space, various colors, and incorporation of green. Enlarged, horizontal and vertical elements characterize the school. The galleries and the auditorium are exposed by natural zenith lighting, which makes the school function as a whole. Each section has its own characteristic color, giving different identities to each of them.
Project5 years ago
Dr. Oktay Duran Vocational and Technical Anatolian High School, designed by Uygur Architects, is an educational institution in Istanbul. 1-storey level difference from one end to the other of the corner parcel where the school building is located, played a major role in determining the building tectonics. Consideration has been given to the quantity and the quality of the access of natural light into the interior spaces, and accordingly the interior configuration has been examined in order for vertical and horizontal circulation areas to benefit from light.
Practice5 years ago
Uygur Architects is an urban and architectural practice with remarkable works on cultural and educational buildings. Uygur Architects also have notable experiences in large-scale prominent private and public office buildings. Interpretation of the requirements and the function is an important phase of the design process for Uygur Architects. According to Uygur Architects’ main approach, spatial design is for the users and the society around them. This is “Intermutual Architecture,” as they call it.
Article5 years ago
‘Ghar se nikalte hi’ is the fifth article of the series ‘Har Ghar Kuch Kehta Hai’. This series of blog articles is centered around everyday life in traditional Indian homes. Using clues from Bollywood songs, regional poetry, TV advertisements and folk culture, the articles aim to highlight the various associations that people have with their homes, their neighbourhood and the city. What kinds of spaces and elements constituted traditional Indian homes before the living room, bedroom, bathroom and kitchen? What were these spaces called? What purposes did they serve? What meanings and values were associated with them? How was the home perceived in relation to the neighbourhood and the city? The tone of the articles is reflective and borrows from the authors’ personal experiences.