Project5 years ago
House in fontaínhas, designed by fala, is structured within overlapping antagonistic spatial structures dissolving into the garden, a precisely divided piano nobile, and a headstrong roof. The complexity is introduced to accommodate all the necessary programs, adapting to the narrow perimeter of the site. A set of equally distanced wooden beams supporting the roof causes inconvenient intersections. The striped concrete cornice is introduced on both elevations and a blue circle, aligned with an unnecessary pink column, ends the peculiar composition.
Article5 years ago
‘Hun ne Chandu Chana Mana Katariya ma Petha’ is the third article of the series ‘Har Ghar Kuch Kehta Hai’. This series of blog articles is centered around everyday life in traditional Indian homes. Using clues from Bollywood songs, regional poetry, TV advertisements and folk culture, the articles aim to highlight the various associations that people have with their homes, their neighbourhood and the city. What kinds of spaces and elements constituted traditional Indian homes before the living room, bedroom, bathroom and kitchen? What were these spaces called? What purposes did they serve? What meanings and values were associated with them? How was the home perceived in relation to the neighbourhood and the city? The tone of the articles is reflective and borrows from the authors’ personal experiences.
Project5 years ago
Jackson Hole Airport QTA, designed by CLB, is a facility that houses three program spaces: a fuel island, wash building, and detail building. Overall site planning and desired program spaces were provided by the Jackson Hole Airport based on existing constraints, increasing demand, and future phasing and growth of airport development. Maximizing operational efficiency was a driving factor of the overall design. Materiality was intended to complement the existing palette of the main airport terminal building; rusted metal, concrete, steel, and timber.
Interview5 years ago
In this talk, architect Adnan Makda, founder at Arkeytec, Ahmedabad, talks about Data Driven Design. DDD is a goal-oriented design approach that specifically addresses performance-related criteria, such as energy use, operating cost, occupant comfort, daylighting, FSI, views, and HVAC size, among others.
Project5 years ago
Hachi Lily House, designed by SILAA, is a tranquil homestay constructed with the use of reclaimed lumbers, and incorporating materials like stone, concrete, glass, and terracotta. The project takes shape as a small bungalow that offers privacy and serenity, away from the bustling city. SILAA architects aimed to create a calming hideaway surrounded by lush vegetation, where the client’s family can enjoy a close bond with nature and look after the homestay as their own business.
Practice5 years ago
SILAA is a Vietnamese architectural studio striving to create simple projects using natural materials as the main elements of the buildings. The aim is to bring a peaceful atmosphere and connect people, nature, and people in between.
Project5 years ago
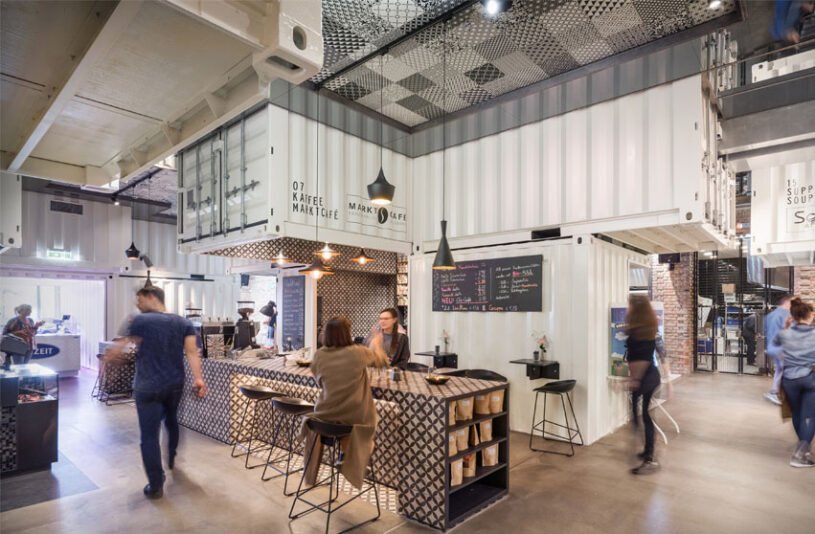
Markthalle Salzburg, designed by Smartvoll, is a rebirth of a market hall embracing the industrial charm and reinterpreting market typology. The market structure begins in the middle of the hall, where the existing brick walls serve as a frame. This creates an exciting contrast between a historical structure and modern architecture. The most prevalent elements in the implemented structure are the white containers. They create not only an industrial atmosphere, but their clever layering, stacking and sequencing also create rooms of varying height and dimension.
Project5 years ago
Aneto & Table Restaurante, designed by Just an Architect, intends to make compatibility between the image of pre-existence and the Aneto brand. The concept was made from passing the environment from their farm, to the intervention space to assume itself as a logical extension of the product’s path. The definition of external access to space was already part of pre-existence, so the intervention started by trying to direct this access to better use and distribute the program in space through an antechamber.
Practice5 years ago
Just An Architect is an architecture studio that focuses its main activity in architectural design, and is also present in other areas, namely in interior architecture, inspection, construction monitoring and consultancy.
Project5 years ago
Fireworks in white, designed by fala, is a familiar exercise of fitting in ambiguous programs, correcting mistakes and introducing an insistent order. Almost pure interior, the space is an elaborate composition of fearless geometries. Three fluid walls are framed between a dotted marble floor and a white wavy ceiling. Proud doors suggest possible rooms and occasional mirrors simulate the missing windows. Curtains, doors, columns and cabinets complete the spatial parade that can be used as a house.
Project5 years ago
Mansueto High School, designed by Wheeler Kearns Architects, transformed 5.5 acres of industrial brownfield into a place of great opportunity for its students. The design of the school supports this goal, organized around a central green space which emulates a college quadrangle and allowing high-schoolers to envision a college future from day one. The use of masonry anchors the building’s identity, replicating the historical context of the site, providing a sense of protection, and shielding interior functions.
Project5 years ago
The Klotski, designed by Graham Baba Architects, is a three-story, mixed-use infill building that reflects the neighborhood’s eclectic vibrancy and gritty nature. Riffing on the idea of shifting uses and planes, the design takes its visual cue from a sliding tile puzzle, also known as a klotski, where the object is to rearrange tiles to solve the puzzle. Sustainable features include rainwater cisterns that collect and recycle all on-site rainwater, roof-top solar panels, energy-efficient radiant heating, and thermally efficient, operable windows encouraging cross ventilation.
Selected Academic Projects
Project5 years ago
Apartamento na Almirante Reis, designed by BALA atelier, is a rehabilitation intervention to counter the weak pre-existing conditions of habitability. Efforts were made to preserve the historical legacy of this constructive typology, preserving the elements considered relevant to the characteristics of the time. A rigorous approach is defined, with a special focus on detail, choosing pine wood as the primary material, and valuing harmony and compatibility of the others. The new configuration of the space allows for a dynamic and flexible experience of home.
Practice5 years ago
Bala atelier is an architectural firm based in Lisbon, Portugal.
Compilation5 years ago
Archidiaries is excited to share the ‘Project of the Week’ – Trapezioma by Andyrahman Architect. Along with this, the weekly highlight contains a few of the best projects, published throughout the week. These selected projects represent the best content curated and shared by the team at ArchiDiaries.
Project5 years ago
Ovoid, designed by GreyScale Design Studio, is a holiday home with a contemporary adaptation of the local architecture with pitched roofing. The design stemmed from the basic brief of flowing with the land topography and creating the entire structure within the foliage height. The house is built in locally available laterite stone, which in its exposed form arrests all your senses along the passageway from living to bedroom. The house is constructed in the way that allows sunlight in every corner of it throughout the day. One can truly feel the serene outdoor all across inside the house.
Project5 years ago
Vinod Residence, designed by Murali Architects, has a rustic yet futuristic parametric façade that brings out the bricks’ dynamic side. They unveil its frozen state in a new dimension; parallelly, its sturdiness is also set out by its genuine exposed skin. It is not just the façade that speaks out for itself, but also the well-ventilated interiors, where the play of light creates statements in every face of the inner brick walls. It is a balanced mix of contemporary and traditional architecture, conceiving new values that respond to regionalism and a new future.
Practice5 years ago
Murali architects is one of the innovative design practices in Tamil Nadu, offering services in Architecture and Interior design. The team creates innovative, inspiring residential, commercial, institutional, and hospital projects. The projects are unique and possess qualitative architecture as an outcome of commitment to our core value of design excellence and are dedicated to research & development.
News5 years ago
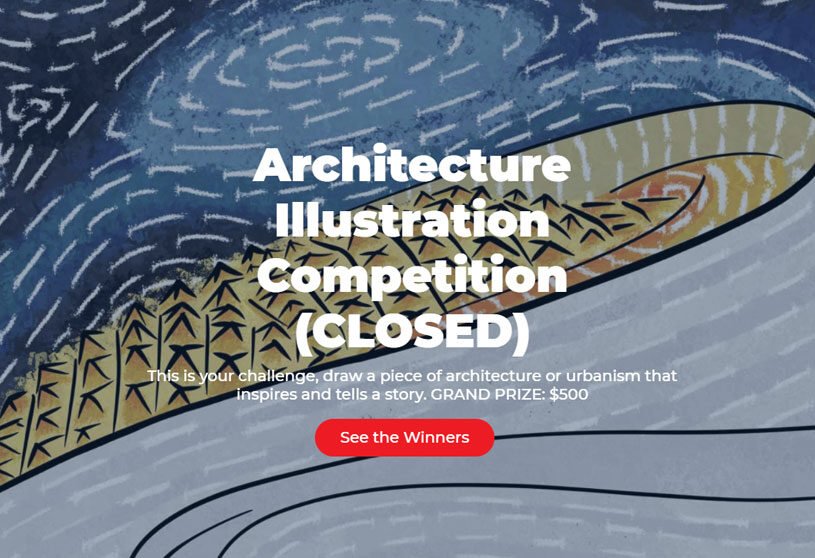
The result announced for Architecture illustration competition held by DesignClass
Project5 years ago
Comfort Town, designed by Archimatika, is a housing project with a 40-hectare explosion of rainbow-colored concrete on the ground below. Children’s building blocks inspire Comfort Town’s 180 low-rise apartment buildings, a playful response to the sprawling 1950s and 60s communist-era housing that encircles them. The focus was on three techniques: silhouette: different turns and heights of dual-pitch roofs; window: using the French balcony and the window shifting system to avoid monotonous rows; color: the first daring color solution for a residential neighborhood in the country.
Project5 years ago
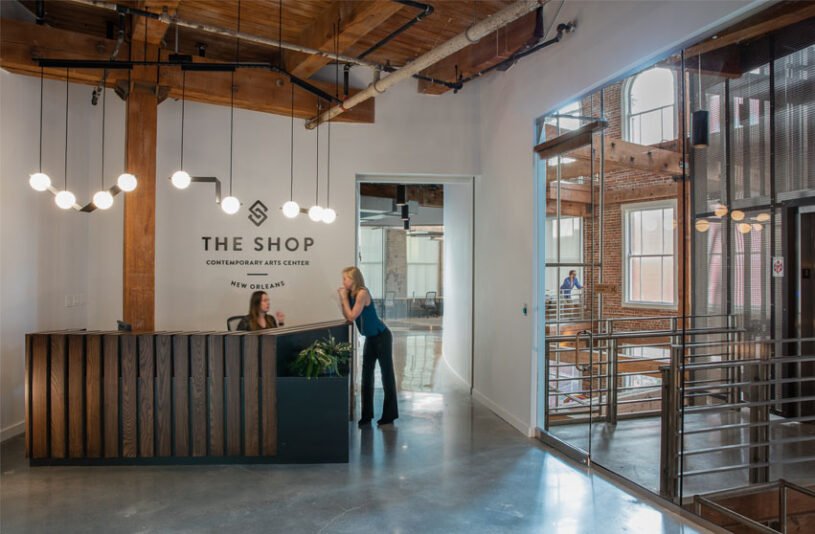
The Shop at The CAC, designed by EskewDumezRipple, is a comprehensive co-working development with technology, arts, and cultural-based businesses. The shop is a hub of entrepreneurship in the developing Downtown innovation corridor. This renovation preserves the classic Warehouse District architecture of the existing building while incorporating modern elements. The light-filled space features high ceilings with exposed beams, large windows, a contemporary art collection, and a flowing, open floor plan.
Project5 years ago
Six houses and a garden, designed by fala, has four identical and two exceptional houses around one common garden hidden inside a city block. One architecture tying the fragmented reality. The composition of each inner space combines orthogonal, diagonal and curved lines. Acting within a very small volume, this combination of ambivalent geometries achieves quite unconventional living rooms. The materiality of the awkward interiors follows their complexity.
Project5 years ago
Trianglo Lounge Bar, designed by Maden Group, is a space that fits harmoniously with several components like works of art, colors, and plants. The chosen ceramic tile, called Araldica, handmade and designed by Italian designer Federico Pepe, gave the space another experience and feeling. The captivating effect of this tile, which has a perfect play of duality with a natural look and minimalist lines for its geometric compositions. During the day, natural light rays fill the space and create a natural focus of the plants, while at night, it leaves the space bright. The interior is modern, sleek, with clean lines and spaces.
Practice5 years ago
Maden Group is an architecture studio, based in Kosova, that gives comfort, spreads friendly vibes, and works with creativity. The designers always try to integrate new elements according to the evolution of technology and materials, giving different dimensions and colors to our creations but never losing the identity. The main attention is the environment and the atmosphere where we work in.