Practice6 years ago
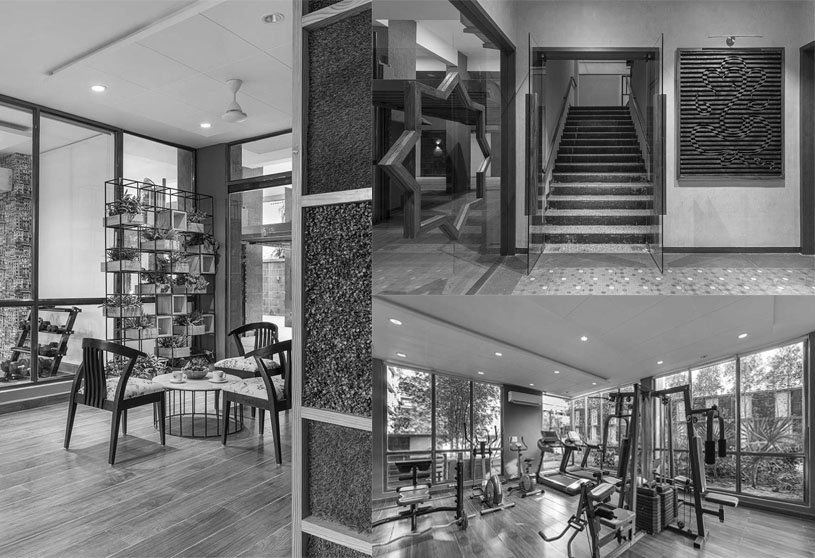
Dhyey Chag Architects is an architectural studio established in 2019 based in Ahmedabad and Jamnagar, Gujarat. At Dhyey Chag Architects, we believe that a good design is an outcome of strong concept, good detailing and a proficient workmanship along with on site proper execution by various agencies. The firm believes in prioritising and understanding a client’s requirement in accordance to the budget and responding to it accordingly with an innovative concept keeping the context in mind while also maintaining our distinct language of Design.
Project6 years ago
The Elemental house, designed by Modo Designs, exploits this linearity of the site through a unique organization of three layers of open spaces, the front garden, the central courtyard and the backyard. Essentially the spaces are around the central open courtyard that lets the natural light and ventilation within the spaces and connects the spaces to the natural elements.The central court is open ended on north and is a contemporary interpretation of the traditional enclosed courtyard of Indian dwellings.
Project6 years ago
Lar Familiar, designed by Paulo Moreira Architectures, is a home interior renovation with a reversed layout to make it more functional: the living room and kitchen were moved to the front of the building, and the bedrooms to the rear. The common areas are open and fluid, with the furniture helping to define their function. The concrete pillars and beams were left visible and became part of the spatiality of the apartment. The materials used in the apartment are simple and clearly defined: expressive ceramic flooring, white, textured walls, and light-colored wooden blocks providing a warm, cozy feel.
Practice6 years ago
Paulo moreira Architectures is a Porto-based studio that develops architectural, cultural, and research projects for post-boom times. The initial, historically sensitive building renovations were small steps towards a long-term commitment to contribute to the city’s restoration and improvement actively. Since then, additional projects and commissions have come in Porto, Lisbon, and elsewhere – residential, educational, commercial, and industrial projects and interventions in the public realm.
Project6 years ago
Casa Ocoxal, designed by A-001 Taller de Arquitectura, is born out of a geometry of superimposed volumes through which the void is inhabited. The formal composition evokes Valle de Bravo’s traditional housing, the image of a cabin with a gabled rooftop proposes a reinterpretation of this iconography with a contemporary aesthetic, which is achieved through the use of black metal sheets on the facade, as well as the use of concrete and glass.
Practice6 years ago
A-001 Taller de Arquitectura is an office of architecture, urban planning and research with projects in housing, public space, ephemeral architecture, corporate architecture and mixed use. The team goes back to the origin of design and base themselves on observation and contemplation as a creative principle. The designers’ model different possibilities to generate experiences and relationships with space in a creative process that incorporates people and their needs to build an architectural response.
News6 years ago
CLT Induction in India has organized three workshops together with an exciting architecture competition with awards of upto Rs. 12,00,000. The workshop explores possibilities of using CLT as a primary construction material for low-rise housing and mid to high-rise buildings in India.
Project6 years ago
Powell Street House, designed by Robert Simeoni Architects, is a duplex refurbished with the added elements within the existing fabric, contrasting with the original’s materiality. Views were curated through the new steel windows utilizing a combination of clear and opaque glazing. The ground floor addition formed a double height volume which incorporates a carefully located high level window and was conceived as a quiet space. Internal colors were selected to connect spaces and respond to the house’s varying volumes and light conditions.
Project6 years ago
The Great Synagogue Memorial Park in Oswiecim, designed by NArchitekTURA, symbolizes the paths of life of the multicultural community that was once crisscrossing in this place. The outline of the former synagogue is marked by a narrow curb, separating the interior of the park from the dense greenery surrounding it. The main element of the park’s arrangement is a mosaic of forty gray sandstone slabs.
Practice6 years ago
NArchitekTURA I NArchitecTURE is a design and research group that takes on the urban, landscape, architectural, interior, graphic or industrial design to journalism. The name NArchitecTURE derives from combining of two words: nature and architecture. This correlation and symbiotic connection are crucial to the practice’s work, incorporating natural materials and processes into architecture.
Project6 years ago
Mitti ke Rang (clay and colours of clay), designed by tHE gRid Architects, is a restaurant that facilitates the basic human need of socialising in an ambience that respects the earth. With the use of local organic materials — especially clay — local craft and labour, the project is an attempt on the architects’ part to acknowledge the consumerism of today’s world, and in a small way, contribute to minimising the waste generated by prevalent urban attitudes and lifestyles.
Project6 years ago
Shikor – A Country house, designed by Spatial Architects, rediscovers the simplicity of forms and all the charm of rural architecture in a contemporary way. The result is a large farmhouse on over 440 square meters of surface that winks at the most traditional constructions: similar to a farm, Shikor showcases the handcrafted workmanship of local artisans, making the most of all the natural resources granted by the landscape.
Selected Academic Projects
Practice6 years ago
SPATIAL ARCHITECTS is a studio-based practice delivering private and public sector projects in Architecture & Interior Design. The practice focuses on creating a quality built environment in a minimalist way. Simplicity, Optimism, and situatedness are key concern. They aim to improve the community’s quality and minimize environmental harm. Commercial sensitivities, sustainability etc. reinforce the projects they passionately undertake.
Project6 years ago
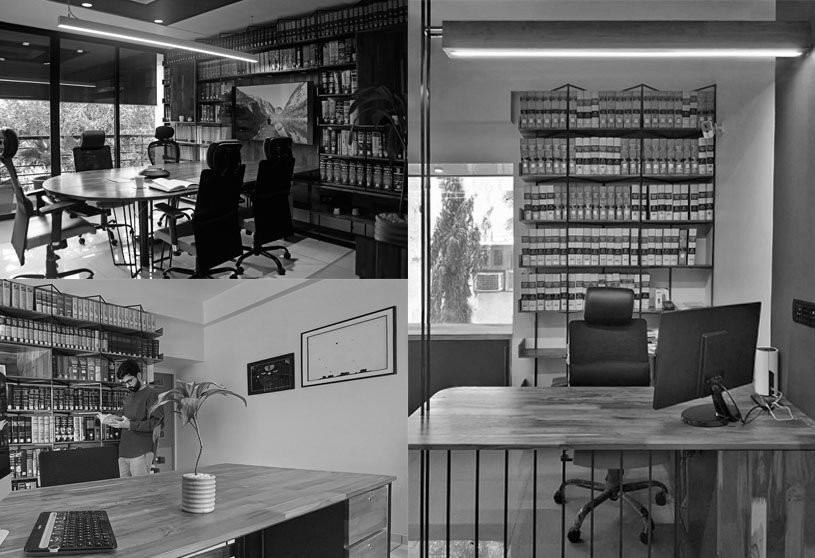
The Book-ed Office, designed by Terra Firma Architects, used metal as a support system for furniture and was carried on throughout as a design language for the office. Furthermore, every wall available in the office had to be decked with a bookshelf to accommodate the hundreds of books on law. A deep blue color used sparingly on some walls in sync with furniture added a tinge of color to the workspace.
Practice6 years ago
Terra Firma is a design consultancy whose intentions and interests are in creating meaningful spatial experiences keeping in mind contextual appropriateness while abiding by the client’s needs. They indulge in working from urban scale architecture to the detail of designing furniture in interior projects. With a passion to innovate and excel in design, they seek to break the boundaries and keep challenging themselves.
Compilation6 years ago
Archidiaries is excited to share the ‘Project of the Week’ – Casa Mais Linda by Leo Romano. Along with this, the weekly highlight contains a few of the best projects, published throughout the week. These selected projects represent the best content curated and shared by the team at ArchiDiaries.
Project6 years ago
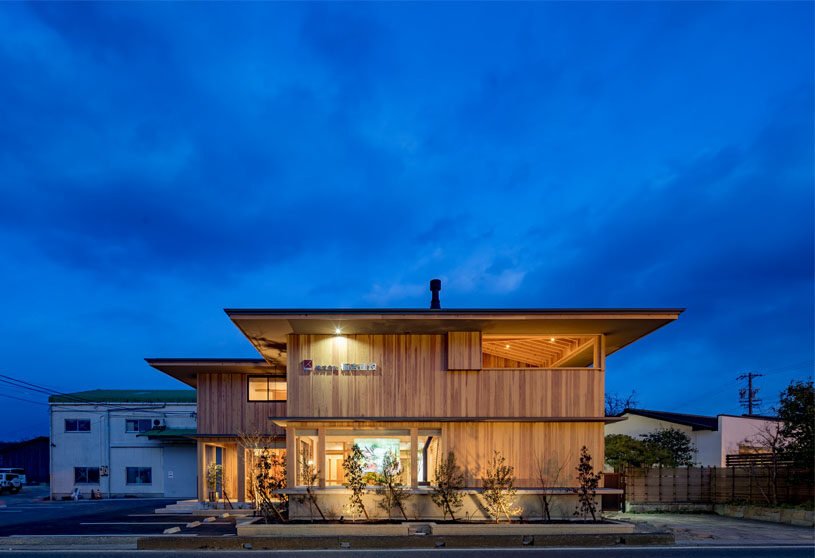
Inayoshi Office & House, designed by TSC Architects, is a complex use building of office and housing with a moderate appearance. The square-styled pavilion roof, which put out the eaves, greatly protects the outer wall and emphasizes the horizontal line of the entire building. The designers used plenty of natural materials such as cedar, cypress, pine, plaster, and mortar containing India.
Project6 years ago
Church Point House, designed by Chrofi, responds to a steep one-directional Western facing site overlooking Sydney’s Pittwater. Transparency within the dwelling’s core provides interconnectivity between these contrasting edges allowing the habitants to experience an ever-changing quality of light and atmosphere whilst connecting to the landscape.
Project6 years ago
Wellness Hotel Sotelia, designed by Enota, distances itself from the built environment and establishes a connection with the nature surrounding it. The singular volume planned initially is thus broken up into smaller segments arranged on different levels whose heights follow the existing slope. The hotel’s distinct shape is a direct result of attempts at finding a connection with the landscape. The unique structure offers the passers-by diverse spatial experiences.
Project6 years ago
Paracaima, designed by Perez Palacios Arquitectos Asociados, is a private residence consisting of two concrete volumes. The first volume contains the main open area with a terrace and a roof 7.5 m high that holds the library on one side. In contrast with the arch, the second volume is considerably more enclosed and contains all private rooms. The wood used to pour concrete was reused for some of the woodwork inside the house, such as doors.
Project6 years ago
Ribas House, designed by Estudio MRGB, overhangs in a plot with reduced dimensions and appropriates it to balance the privacy-conviviality binom. The patio was articulated here as the central element of spatial organization. It was placed to distribute light and vegetation in a panoramic way to the ground floor level and to communicate silently with the upper floor level.
Practice6 years ago
The Estúdio MRGB is an architecture and urbanism office founded in 2004 in Brasília, to design great architecture for people. The fact that they think of people’s well-being as a principle brings us the duty of taking further the architecture practice with quality, purpose, coherence, and ethic. Estudio’s visual identity, characterized by the letters MRGB, has a narrow connection with Brasília.
News6 years ago
Nominate your Design Here. About the Competition VISION Highlight, Advertise & Advocate good design, designers and design oriented companies for a better…
Read More
Project6 years ago
L House, designed by Alexander Symes Architects, is a renovation project to create a thermally comfortable family home. ASA proposed an alternate way of thinking about the site with the main principles of respecting the bushland at the core and re-using as much of the existing built form, services and structure as possible to reduce waste and manage costs. The simplicity and rhythm of the material provides a striking contrast to the natural bushland.