Project6 years ago

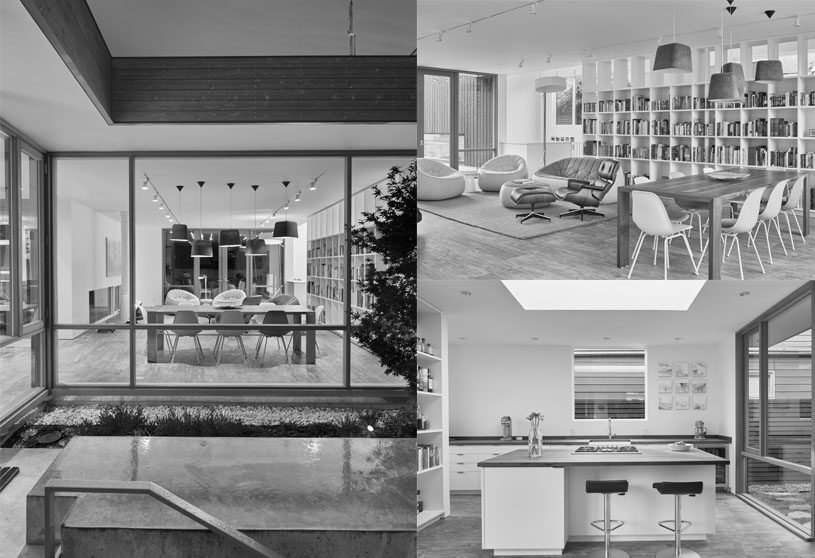
House Enfold, designed by TOUCH Architect, has a bending linear massing to create the most efficient space with less circulation area. In massing design, two l-shape blocks intertwine together; one is stacking up on another. This creates void space between the two used for a green area. In other words, the tree is enfolded by the house.
Practice6 years ago
TOUCH Architect is a design studio based in Bangkok with the team in design, construction, and management. “TOUCH” comes from our expertise and services covering all project stages. It focuses on basic human needs together with cultural and environmental concerns and context experiments, with an aesthetic of sustainability architecture.
Project6 years ago
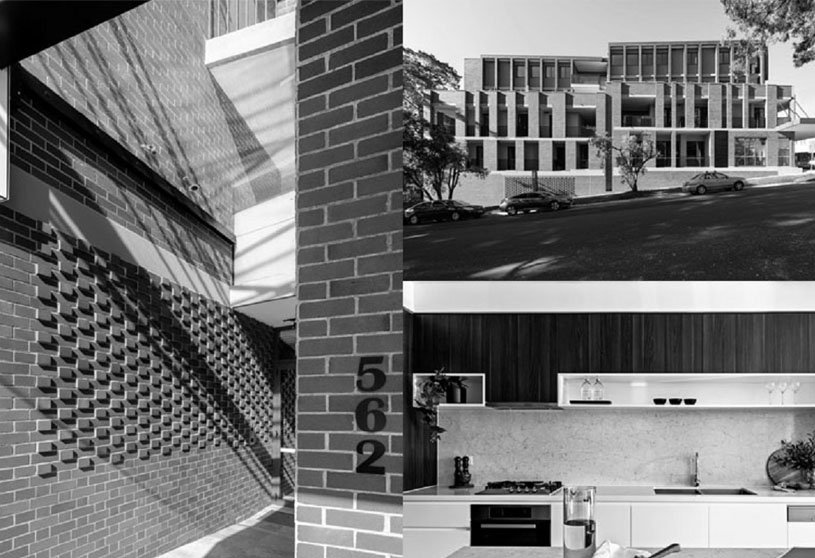
The Bowery, designed by AJH+, continues the rich history of brick buildings based on a deep understanding of context, history, and stitching together rather than scale and “bling.” The project re-addresses the adaption of contemporary demands. It creates a desirable place to live over 4 storeys with great commercial spaces along one of Sydney’s busiest streets, thus providing a vision for future projects in the area.
Practice6 years ago
AJH+ delivers private and public-sector projects in Urban, Architecture & Interior design in Houses, Hospitality, Retail, Commercial and Public. The practice is focused on the creation of memorable and engaging built environments. The designers aim to improve the well-being of the communities where the built environments interact, to increase people’s quality of life, and to minimize environmental harm.
News6 years ago
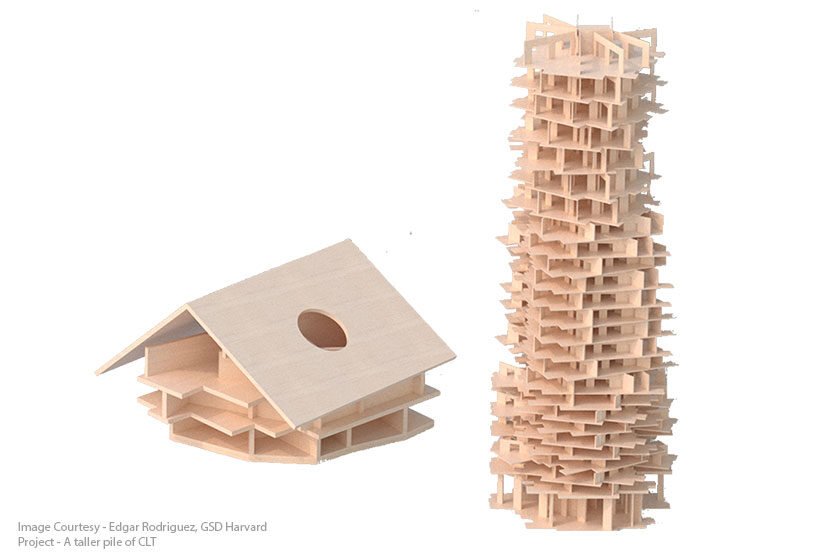
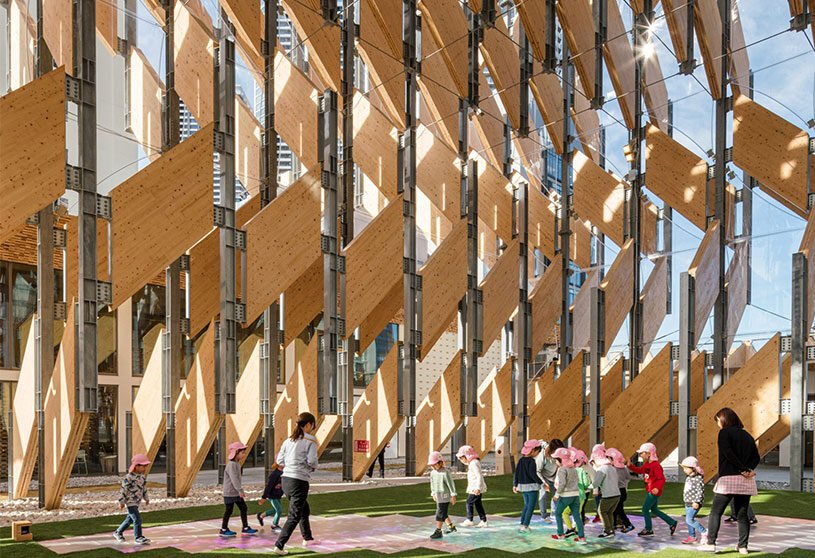
A presentation of student projects made out of Cross-Laminated Timber (CLT) as a part of “Mass Timber and the Scandinavian Effect” studio led by Jennifer Bonner and Hanif Kara of the Harvard Graduate School of Design.
Project6 years ago
Barril restaurant, designed by Paulo Merlini Arquitetos, intends to grow the house to reduce the waiting time of the clients, a space with a strong character that would fit with the remaining corporate image of the company. Taking into account the pre-existence of the site and taking advantage of a series of structural constraints, such as pillars and sanitation pipes, we created a logic of arched porticos that reinforce the idea of a winery.
Project6 years ago
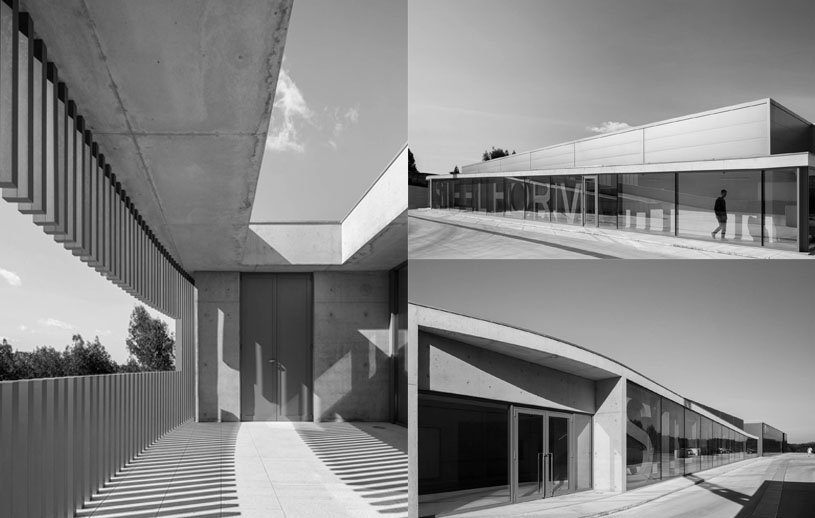
Steel Form, designed by Atelier d’Arquitectura Lopes da Costa, expands the existing factory unit by constructing a new pavilion and an administrative building. The site lies along the new proposed street, giving rise to a curved concrete building marked by vertical aluminum profiles. It sought to differentiate itself from the industrial volume, highlighting its function as an administrative area.
Practice6 years ago
Atelier d’Arquitectura Lopes da Costa has vast experience designing projects of architecture, urbanism, interior design, recoveries, remodeling, and landscaping. Concerned about the quality and accuracy of our services, they ensure technical assistance from the project’s beginning until completion. The team also counts on the regular cooperation of technical expertise offices, enabling them to ensure and coordinate all project components in its different specialties.
Project6 years ago
Residence for Two Collectors, designed by Wheeler Kearns Architects, is a penthouse that is comfortable to live in with simple elegance. The first essential decision was the non-directional end-grain walnut floor, providing a factory’s visual weight and durability. Machined, patinaed steel fabrications were subsequently “inserted” as operative/functional elements to toughen the space.
Project6 years ago
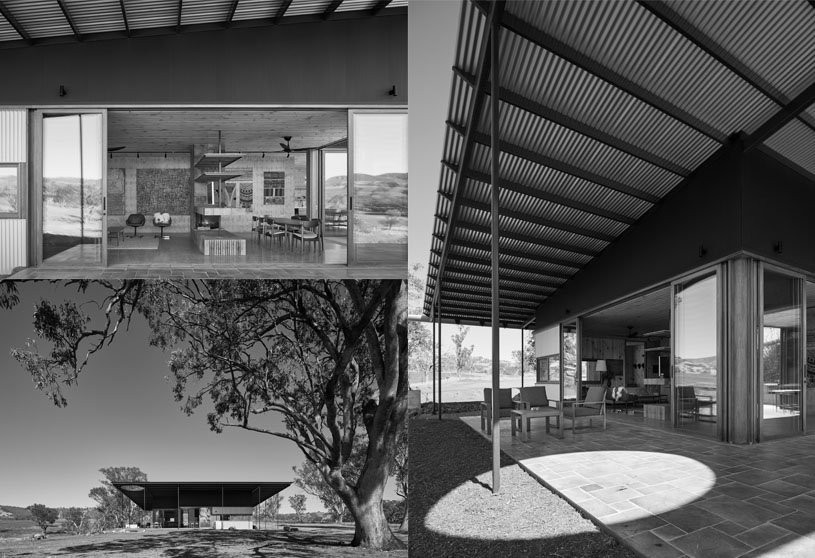
Courtyard House for FABPREFAB, designed by Chrofi, is a prefabricated, off grid, modern interpretation of the traditional Australian rural home. The organisation of flexible living areas provide an unexpected sense of space in a building normally dictated by narrow proportions. The dynamic arrangement of these spaces provides a strong connection to the ever changing landscape.
Project6 years ago
Northwest Apartment 307, designed by Arqbr Arquitetura e Urbanismo, is a home interior that integrates the spaces through carpentry pieces, allowing its separation when desirable. The main carpentry piece runs along the largest wall of the plan comprising storage spaces for kitchen, living room, circulation, and bedroom. A backward wheel of the same materiality integrates all the carpentry pieces from the kitchen wall and openings along the cabinets mark the windows and allow the entrance of natural light.
Project6 years ago
Villa G01, designed by Mask Architects, is a unique luxury villa with a panoramic sea view. The villa ensures the sustainability of Sardinia’s local architectural and material texture using today’s technology with robotic construction techniques. It generates an atmosphere of slow, laid-back summer living, encouraging mindful connection with family and friends and the freedom to exist peacefully in nature.
Selected Academic Projects
Compilation6 years ago
Archidiaries is excited to share the ‘Project of the Week’ – Takenaka Clinic by TSC Architects. Along with this, the weekly highlight contains a few of the best projects, published throughout the week. These selected projects represent the best content curated and shared by the team at ArchiDiaries.
Project6 years ago
Casa Mais Linda, designed by Leo Romano, appropriates the sites characteristics for the definition of the architectural party. It is this evident structure that makes the volumetry appear to float over the terrain. The pillars are treated as sculptures and receive the slabs that duplicate at the ends of the building. Although robust in size, it translates in a poetic way and takes the way of life of the residents. It combines boldness with simplicity of materials.
Project6 years ago
Artist Residence, designed by Heliotrope Architects, is a home with an art studio inside having a contemporary style but not out of place with the rest of the Capitol Hill neighborhood. A visual connection to the street balanced with privacy; a strong relationship between the interior and exterior; lots of natural light; an interior with an art-gallery-feel to accommodate their growing art collection; and a separate guest wing.
Practice6 years ago
Heliotrope Architects is a group of curious architects who design residential, commercial, and hospitality projects. Each project is unique and reflective of its setting – whether rural or urban environment, a building, an interior, or a home. The team value design that is responsive to one’s physical surroundings, culturally sensitive, and considers the climate and environment as a whole.
Project6 years ago
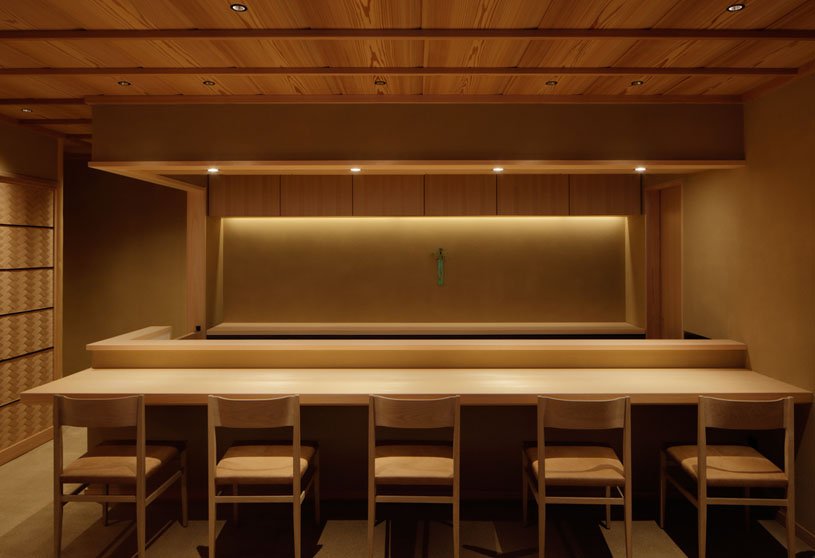
Japanese Cuisine Tokiwa, designed by Fumihiko Sano Studio, reflects the chef’s fondness for tea ceremonies in a Sukiya style. The design and materials were selected to differ, like the space based on the aesthetics of a traditional Japanese tea ceremony room. As the design will develop with age, the space successfully represent the identity of the chef with an interest in tea ceremonies.
Project6 years ago
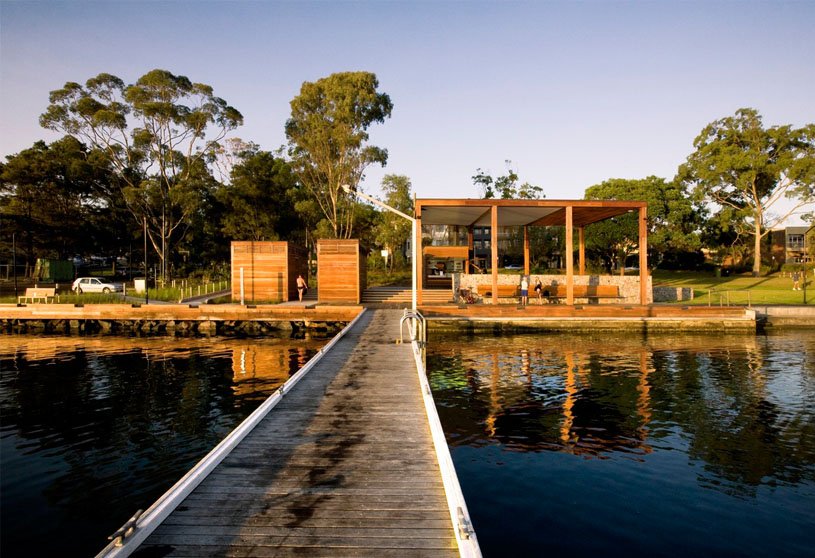
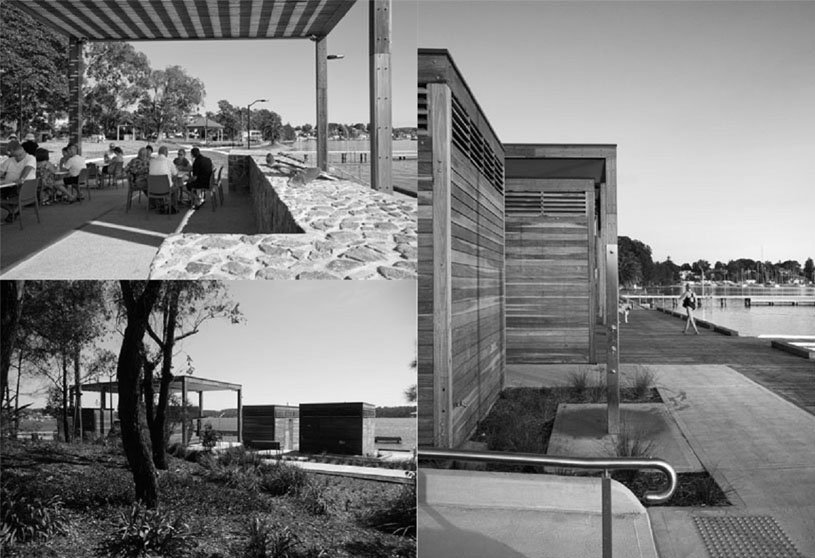
Regatta Foreshore Walk Pavilion, designed by Day Bukh Architects, redevelops a unique cultural and historical existing public recreation space. The site’s critical location between the lake and the town center reinforces the importance of the project and the visual, physical, and cultural connection with the community. The design aims to incorporate the unique lakeside environment by extension of the land’s and bush’s inherent physical forms.
Practice6 years ago
Day Bukh Architects has a public, urban, and residential design focus on ecological and sustainable buildings. The ecological concerns extend beyond reducing energy use to social sustainability. The focus on social and environmental sustainability is expressed in our aim to create buildings that have a harmonious relationship with their natural environment rather than dominating it.
Project6 years ago
The Momentary, designed by Wheeler Kearns Architects, is a new contemporary art space envisaged as a satellite to the Crystal Bridges Museum of American Art. The Momentary purposefully overlaps social, performance, and culinary activities with art spaces to champion contemporary art’s role in everyday life. It deliberately differentiated its additions by using contemporary materials, an open and visible intervention that brings the old and new together in a diverse but holistic program.
Project6 years ago
Upside Down Akubra House, designed by Alexander Symes Architects, is an off-grid home inspired by the iconic Australian Akubra hat. At this point, one of the key challenges for this project presented itself: how to create a low-energy, thermally comfortable home that celebrated views all around. What makes this off-grid home unique however, is how the technology has become the home’s aesthetic.
Practice6 years ago
Alexander Symes Architects aims to advance sustainable architecture by utilizing resources to contribute to a sustainable future. This vision for sustainable architecture is layered through all aspects of our practice and all the stages of a project.
News6 years ago
The first CLT Workshop will attempt to orient cross laminated timber to participants. The workshop will discuss the merits of using CLT as the primary building product in the industry.
Project6 years ago
GVS Associate Lawyers, designed by Arqbr Arquitetura e Urbanismo, is an office working environment for a law firm with work desks, computers, and a meeting room. Furniture and carpentry are the main defining elements of the space, through the harmonic arrangement of white and light wood planes.