News6 years ago

This competition is part of Bee Breeders’ Portugal design series and was organized in collaboration with Quinta Do Monte D’Oiro, a family vineyard located in the Lisbon region. Participants were tasked with designing a wine tasting room that could accommodate roughly 30 people and make full use of the vineyard’s exemplary vistas.
Project6 years ago
Colibrí House, designed by Taller Estilo Arquitectura, is a rehabilitation of a residence to restructure some elements to extend the living area to fulfill the programmatic needs of the household. Also, a partial remodeling of the construction to create a living space for the enjoyment of the exterior functionally and in symbolic ways. Managing textures and materials such as pasta floors, concrete, stone, metal, and wood give character to spaces, providing warmth and functionality and achieving a blend of traditional materials and contemporary forms.
Project6 years ago
Las Golondrinas, designed by PPAA Pérez Palacios Arquitectos Asociados, is a weekend house in irregular terrain and slopes. The concept was to have a solid basement. This holds three independent volumes, each for a specific purpose: public area, sleeping area, and service units. These volumes were held together by a single enclosing slab on top of them. Within them, the semi-open halls and remaining space is used as a terrace area with a view to the surrounding forest.
Project6 years ago
Niloofarr 22, designed by architectural and design firm Studio Saheb, is a housing project with a 2-dimensional order of infill typology. The project is a minor effort to counteract the solid order of infill typology and tries to find and experiment new possibilities and new ideas in this confined typology. The main concept to change this condition in this project was to divide the building mass to separate individual boxes and then redefine the building mass by setting these boxes alongside each other in a new order.
Project6 years ago
Futago House – Twin House, designed by Sergey Makhno Architects, is a tribute to the fascination with Japanese architecture and the architect Tadao Ando. The residence is modern and minimalist. As you approach the house, you get the impression that bulky concrete rectangles are hanging in the air — their vertical bases are hidden behind a strong fence. The perfect match is about concrete walls, milk colours, modern Ukrainian art and panoramic windows.
Project6 years ago
Door to Mérida House, designed by Taller Estilo Arquitectura, respects the building’s characteristic features, enhancing the traditional construction in the city but adapting it to the actual use. The volume integrity of white cement, combined with wood and red pigmented cement, contrasts the whole materiality, giving the house an open and comfortable character. A living place that becomes anonymous because of the tree, which protects the context but shows the interior side of a town with history.
Project6 years ago
Cankaya University Center For Congress And Culture, designed by Erkal Architects, undertakes academic conferences, congress events, and cultural performances such as concerts and theater productions. The main hall integrates with interior spaces such as separable seminar rooms and the main foyer. The main foyer is the central element of the architectural programme as it commands views across the entire campus and beyond.
Project6 years ago
Sculptor’s pool, designed by architectural firm Connatural, talks about immersion in the water but also in the landscape. A long, thin line that continues to form a terrace it speaks to us of movement, it seeks to get lost in the native forest. Losing yourself is also immersion. By pretending that the pool is one with the landscape and is inscribed in the relief, the idea is pursued that in the depth of the pool a proper geography is also generated, which accommodates the various particular human positions of aquatic activity.
Project6 years ago
Tourist Residential Resort, designed by AYK Associates Architects, pursues environmental sustainability standards to preserve the region’s stunning and picturesque landscape. Additionally, it has been designed to blend itself effortlessly and smoothly into the beautiful natural landscape of sown and reaped fields. Using textured, earthy tones the resort is made predominantly from timber and streel structure, reducing the concrete walls and its embodied carbons.
Practice6 years ago
AYK Associates Architects is an architectural practice that believes simple, dynamic, sustainable, and modern spatial volumes define the design language. Bespoke solutions and a unique integrated design approach embrace the philosophy. Proposals blended harmoniously with the built and natural environment are what we look for. The desired result is an aesthetically pleasing surprise for the end-user and the city in an exciting spatial experience.
Project6 years ago
Villa Mandra, designed by the architectural firm K-Studio, is a residence that encourages the freedom to exist peacefully in nature. This 6-bedroom holiday house celebrates its spectacular view from a grounded viewpoint blended into a sensitively landscaped, stone-walled garden that screens it from the road behind. Form follows emotion rather than function, as every space becomes another opportunity for rest, reflection and exploration.
Project6 years ago
National Dance Theater, designed by ZDA – Zoboki Design And Architecture, is an adaptive reuse project of an industrial building. The new building is thus a forum where science and culture meet, where – reflecting the spirit of the place – experimental genres, folk dance based on exceptionally rich folklore, contemporary dance, and classical ballet are all given a stage.
Selected Academic Projects
Practice6 years ago
Zoboki Design & Architecture (ZDA) has two facets: one is humanistic, and the other is materialistic, masters the world of technical, technological knowledge. The designer believes striving for high-level cultivation of both qualities is indispensable if we want to create good architecture. In today’s complex, constantly changing environment in which we work, special empathy is required to carry out our architectural tasks at a high level of quality.
Project6 years ago
Creative Lab House, designed by Meeta Jain Architects, began with the fundamentals of a house being one’s ‘haven.’ A private ‘container’ through which one also connects to “elements of nature and neighborhood.” The house form was boiled down to 2 essential components, i.e., “a pavilion and a box,” a duality explored programmatically and experientially as private /public, open /closed transparent/opaque throughout.
Project6 years ago
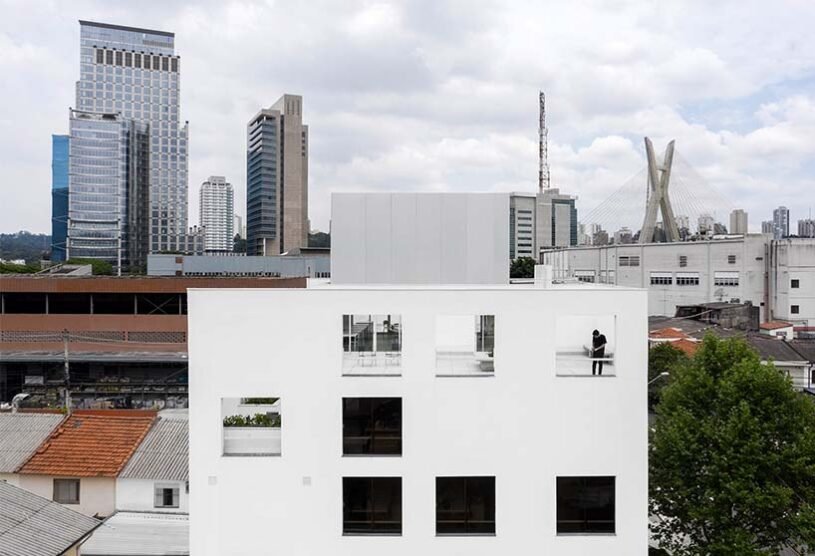
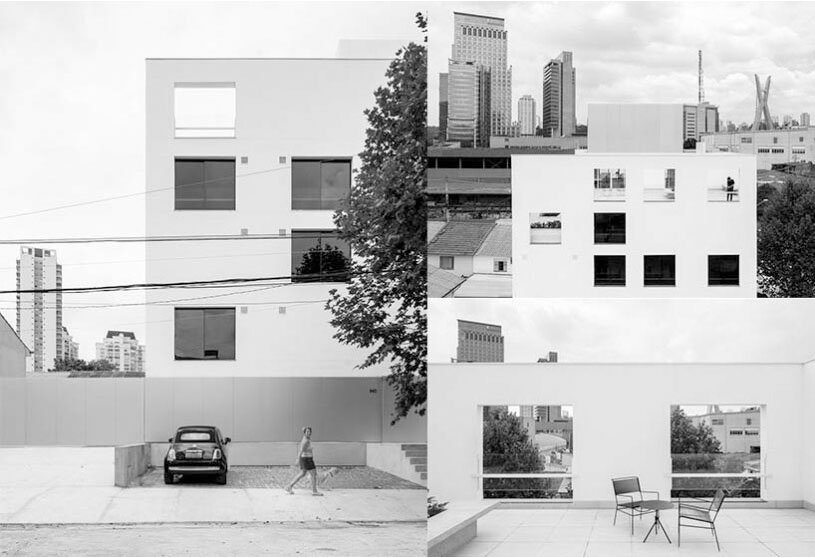
Institute of Quality Automotive – IQA, designed by Firma-a, transforms a building into a more contemporary and direct relationship with the city. The intervention carried out on its facade sought to rescue the building in its purest form. The ornaments were removed to simplify the reading of its windows. Regarding technical requirements, easy-to-assemble and highly efficient materials were used throughout the project.
Practice6 years ago
Firma-a is an architecture firm based in São Paulo that works on private, institutional, and public projects. The team believes architecture is a process of synthesis and convergence, making teamwork, dialogue, and understanding of our client’s needs the way to overcome pre-conceived forms and ideas. The goal is to produce highly effective projects, regardless of their nature or scale, capable of meeting each client’s aspirations and the contemporary world’s demands.
Project6 years ago
Reforma, designed by PPAA Pérez Palacios Arquitectos Asociados, has a concept to establish a dialogue between positive and negative space. The designers were seeking to create a game of counterparts, where the negative and positive spaces defined each other mutually and where empty space would be virtually enclosed. The counterpart of the façade is a solid wall with the height of the built area, which limits visibility of the neighbours and gives privacy to the house.
Project6 years ago
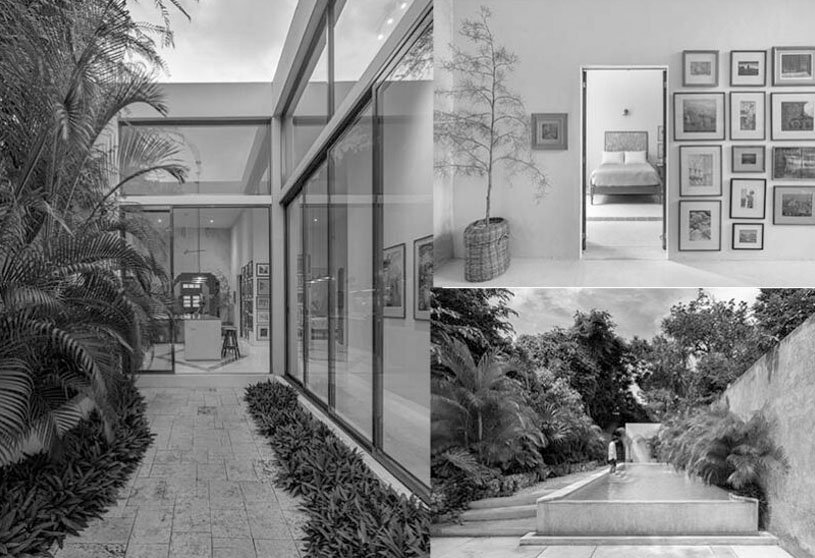
E&A 64 HOUSE, designed by Taller Estilo Arquitectura, seeks a dialogue between colonial and contemporary architecture. The Patios or courtyards are a real composition system, making them the main element configuring the structural order, the interior, and exterior visuals part of the path. The plant composition pretends to use all the natural aspects in favor of functionality and spatial comfort. A Study, lobby, living room, dining room, kitchen, and bedrooms with bathrooms shape the architectonic program.
Practice6 years ago
Taller Estilo Arquitectura is an architectural firm conformed by a group of architects united by a common philosophy: “create spaces” for the XXI century human being. The team works with the economic resources and local, regional materials not because of fashion, but because of convenience and conviction. They believe that “all materials” have their own expression and is the architects work to get out the best of them and expound it as an essential part of the work.
News6 years ago
C-re-aid is launching its first design + build competition in partnership with Jubilant Tanzania, a school and orphanage located in Northern Tanzania that has provided orphans in Moshi with a caring home and education since 2006. This competition gives you the opportunity to work on the design and construction of a nursery school for the orphans of Jubilant, ages 2 to 6 years old.
Project6 years ago
Sandy Hook, designed by Collaborative Architecture, looks at Healing-Introspection-Community as the fundamental brief to be looked at as the architectural agenda of the Memorial. Fragile eco-system- Sustainability- Participative Building Process are the main agenda for implementation. The existing landscape plays a singular role in the over-all design direction of the memorial.
Project6 years ago
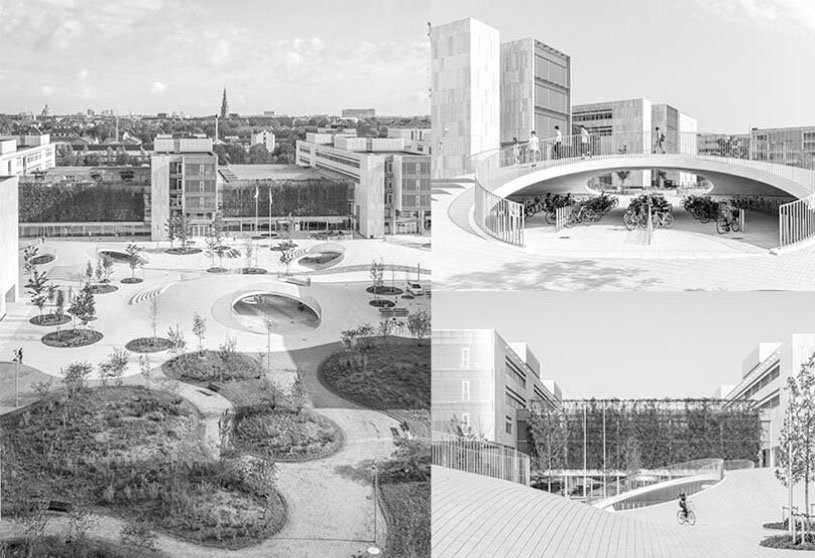
Karen Blixens Plads, designed by COBE, is an open and welcoming urban space with innovative, spectacular, and multi-functional design. The project accommodates and promotes green transportation, climate change adaptation, and biodiversity. The combined public square and university plaza is designed as a carpet that covers an undulating terrain of small hills and breaks the large space up into smaller zones with room for activities both on and inside the hills.
Practice6 years ago
Cobe is an architectural firm with a profound understanding of the function of architecture as a social engine. The firm’s projects are shaped by the specific potentials of each given site. They insist on generating added value for the future users and the surrounding environment.
Project6 years ago
Hills Nursery, designed by EssTeam Design Services LLP, stands for all the right values that the school intends to plant in these kids, Sustainability, Care for Nature, Playfulness, Freedom, and Integrity. Furniture size, plumbing fixture levels, handrail height, staircase Riser size, etc. were all designed considering the Anthropology of the kids or their particular age.