Project1 year ago
Alfa Residences by OSPA Arquitetura & Urbanismo responds to its urban and natural surroundings by dividing the building into two staggered volumes and creating a central courtyard. This sculptural form allows every unit to have a private terrace, fostering a strong connection between indoor and outdoor spaces. The architecture blends community living with nature, offering both privacy and shared green areas.
Project1 year ago
Advait House by Bhoomiti Alternatives is a deeply personal residence that embodies the practice’s design ethos—rooted in tradition, ecology, and simplicity. Built around an existing tree and shaped by the site’s natural slope, it merges vernacular materials with passive design strategies. The house reflects a deliberate duality: traditional from the front, contemporary at the back—blending past and present in harmony.
Practice1 year ago
Bhoomiti Alternatives is a practice that advocates for architecture to return to its essence, focusing on harmony with the Earth, guided by nature’s intelligence, and crafted by human hands. In an era where buildings are rapidly becoming commodities and the race for innovation often overlooks context and culture, Bhoomiti stands as a quiet yet firm resistance—a practice rooted in tradition, natural materials, and timeless principles.
Project1 year ago
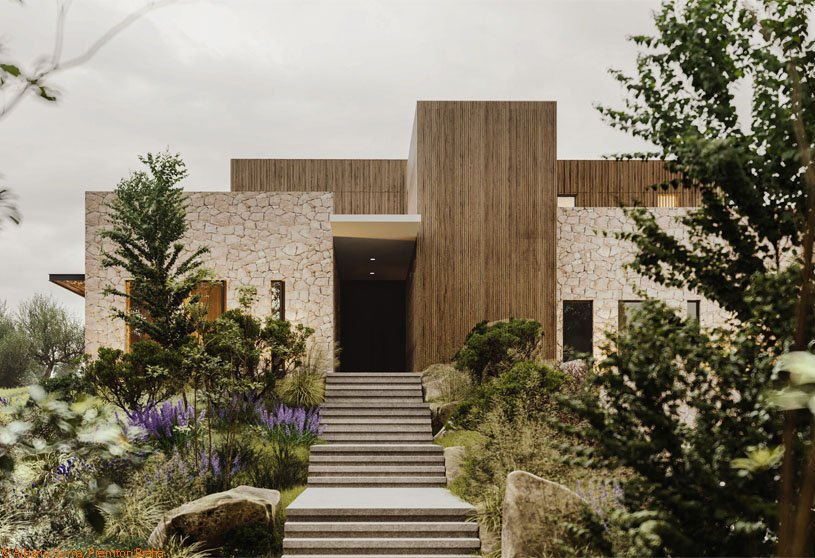
Vila A by Commonsense Studio embraces a minimalist approach to luxury, harmonizing architecture with the natural landscape of rural Tirana. Composed of four distinct volumes around a central courtyard and pool, the residence balances privacy and connection. Natural materials and thoughtful design create a serene, timeless retreat where simplicity and nature define the living experience.
Project1 year ago
H2, a residence by Design Plus, is designed around two existing trees, creating a nature-centric, inward-looking home. Emphasizing vertical transparency and light-filled interiors, the design integrates a central courtyard, skylights, and staggered volumes to enhance connectivity and spatial flow. The house blends functionality with natural elements, fostering a warm, interactive family environment.
Practice1 year ago
Design Plus believes in enriching the lives and experiences of users through thoughtful spatial planning, architecture, and interior design. Their design philosophy is rooted in creating a meaningful and harmonious balance between the built and unbuilt environments. They craft spaces that are not only functional and aesthetically pleasing but also emotionally resonant and environmentally attuned.
Academic Project1 year ago
‘Transforming Old Frameworks Into New Civic Life’ is a Bachelors Design Project by Elisha Santos from the ‘Pratt Institute School of Architecture’ that seeks to transform an abandoned parking structure into a vibrant civic facility. Blending adaptive reuse with new architectural interventions, the design fosters community engagement while honoring the site’s layered history. The result is a spatial framework that supports public life, rooted in continuity and transformation.
Project1 year ago
Maple Bear Schools Czechia by SOA architekti reflects the brand’s student-centered philosophy, creating playful, stimulating environments that support lifelong learning. Open, multifunctional spaces replace traditional layouts, while original graphics and thoughtful interior design connect global identity with local context, fostering a welcoming and imaginative atmosphere for children.
Project1 year ago
Prague Airport Terminal 3, designed by ra15, blends elegance with functionality, modernizing the space while respecting its postmodern roots. A new geometric steel canopy and refined interiors create a distinctive, dignified atmosphere. Thoughtful refurbishment enhances comfort, clarity, and circulation, reflecting the terminal’s role as both a gateway and a representative space for private air travel.
Project1 year ago
Kibi Kogen N Square by Kengo Kuma & Associates blends co-working space and a cafe into a creative hub, designed with large CLT panels arranged at shifting angles. This open, layered structure fosters interaction and collaboration, reflecting the spirit of regional connection. The dynamic use of timber creates varied spaces that encourage cross-generational and interdisciplinary engagement.
Project1 year ago
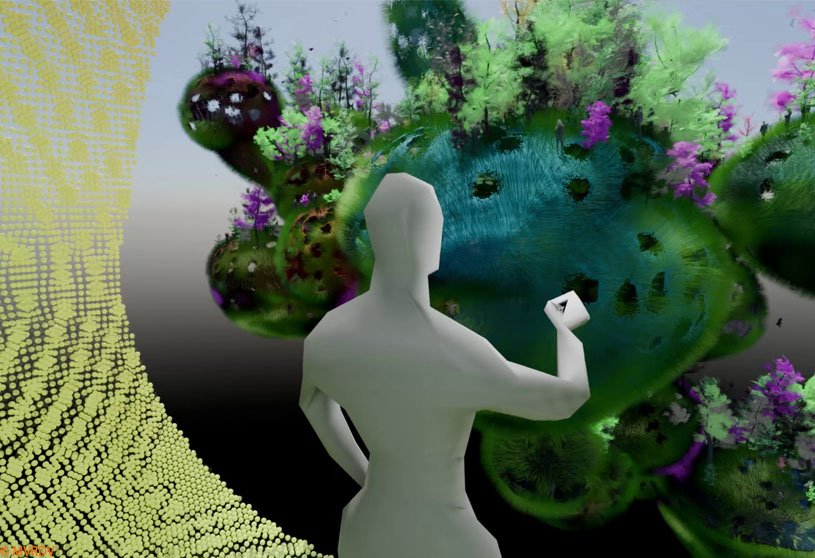
Biotopia is a bold vision for a living, evolving planet and a call to reimagine design, proposing a future where biology becomes the foundation of everything. Created by The Why Factory – a think tank and research institute led by MVRDV founding partner Winy Maas and artist Federico Díaz – the project merges biology, technology, and collective intelligence to reimagine architecture as an evolving, sustainable system within nature.
Project1 year ago
‘Artistic Healing in the Longevity Era’ by Wit Design & Research redefines healthcare design by integrating art therapy into its spatial concept. Conceived as an “Art Hospital,” this interior design project transforms clinical environments into immersive, healing spaces through curated artworks, biophilic elements, and privacy-focused layouts—prioritizing emotional well-being alongside medical care.
Selected Academic Projects
Practice1 year ago
Wit Design & Research, based in Beijing, China, is an award-winning design practice with project experience in a variety of categories. The firm has an interdisciplinary understanding combining interior art and architecture, engages in practice-led research, and is committed to providing in-depth design services. They focus on space design, including hospitality, real estate, retail, clubs, residences, restaurants, offices, and cultural and transport spaces.
Academic Project1 year ago
‘re-APPEAR [experience. chaos. Possibilities.]’ is an architecture thesis by Humeyra Kanitoglu from the ‘YTU Department of Architecture – Yıldız Technical University.’ The project explores the urban regeneration of the neglected, fragmented residual spaces of the Harem-Haydarpaşa coastline, focusing on their emergence, problems, and potential contributions to urban life. Through the integration of memory, ambiguity, and adaptive reuse, it redefines residual spaces as vital parts of the city, inviting new ways of seeing, moving, and engaging with the urban environment.
Project1 year ago
The +55 Design Store, an architectural project by Studio Arthur Casas, emphasizes Brazilian identity through a minimal, tropical aesthetic. Featuring earthy tones, native greenery, and cobogós, the space serves as a neutral backdrop that highlights the furniture. Natural light, flexible layouts, and biophilic elements create an inviting environment where architecture subtly supports product display.
Project1 year ago
Paati Veedu by Art & Architecture reimagines a traditional Tamil grandmother’s home through a contemporary lens, blending nostalgia with functionality. Centered around a courtyard, the design emphasizes natural light, ventilation, and connected family spaces. The residence integrates regional elements with minimalism to create a warm, secure, and airy home that reflects both culture and modern living.
Project1 year ago
White House by SHROFFLEóN, designed for a young couple and their two toddlers, reflects a minimalist approach, connecting two generations through thoughtful spatial layout. Designed as an elevated white volume, the residence balances privacy and openness with a strong indoor-outdoor relationship. The house merges simplicity with function, creating a serene, timeless living environment.
Compilation1 year ago
Archidiaries is excited to share the Project of the Week – Expo 2025 Portugal Pavilion | Kengo Kuma & Associates. Along with this, the weekly highlight contains a few of the best projects, published throughout the week. These selected projects represent the best content curated and shared by the team at ArchiDiaries.
Project1 year ago
The Hay Equestrian Center & Eatery by Architectkidd is designed as a shared space for horses and people, blending therapy programs with architecture. Inspired by the movement and anatomy of horses, the design features flowing wooden forms that merge walls and ceilings, creating a warm, organic environment. Natural materials and curved forms foster comfort, connection, and harmony between humans, animals, and nature.
Project1 year ago
The Library at the Institute of Advanced Research (IAR) by People Collage transforms an existing college building into an open academic space that enhances connectivity and engagement. Including a new intermediate floor and double-height volumes, the design fosters openness and fluidity. A perforated terracotta façade filters light and connects the interior to nature, creating a calm, cohesive environment for learning.
Practice1 year ago
People Collage, founded by architects Ashish Solanki and Mrinal Bhatt, is an interdisciplinary and collaborative design practice based in Ahmedabad, India. The practice is an intersection of Architecture, Design and Scenography, with a larger goal to create and enhance architecture using experiential art as a medium.
Project1 year ago
Casa Aroeira by FGMF Arquitetos is designed as a linear, two-story residence that embraces the steep slope of its site to maximize views and access. The design highlights structure as form, using exposed concrete pillars and gables to define space and support the upper level. Natural materials and open glass façades integrate the home with its surroundings, emphasizing simplicity, landscape, and structural clarity.
Project1 year ago
Terraced Courtyard, a refurbishment project by Team BLDG, transforms a former water plant into a shared living and working hub that blends with the village’s natural landscape and community rhythms. Emphasizing “real space,” the design prioritizes flexibility, natural light, and local materials, creating an environment where daily life, work, and social interaction can coexist and evolve organically within a rural setting.
Practice1 year ago
TEAM BLDG is a design practice founded in 2012, working in diverse fields like architecture, interior, landscape and product design. Relative to any concept or style, they are more focused on the “atmosphere” of building and space, interior and exterior, for people. The team, with offices in China and Japan, collaborates with designers and artists from different fields and with master architects, seeking to learn various design methods and logic.


































![re-APPEAR [experience. chaos. possibilities.]: Reimagining The Harem-Haydarpaşa Neighborhood Of Istanbul By Addressing Its Fragmented And Underutilized State | Architecture Thesis On Urban Regeneration](https://archidiaries.com/wp-content/uploads/2025/06/Humeyra-Kanitoglu_feat_img.jpg)







