(“Text as submitted by architect”)
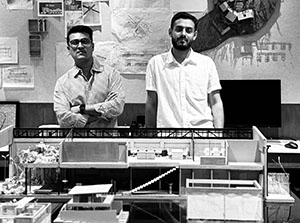 Krish Shah
Krish was born in Mumbai, 1991 and received his B. Arch degree from Kamla Raheja Vidyanidhi Institute for Architecture and Environmental Studies in 2013. During his academics, Krish has been involved in fellowship programs with the Bergen School of Architecture, Norway in 2011 and the Bern School of Applied Sciences, Switzerland as part of the architectural research teams studying interventions within the public squares of Berlin in 2014.
He has worked under the likes of Brinda Somaya and Bijoy Jain on various projects ranging from private houses and workshops to institutions and community centres. During this tenure (2014-2020), some of his major work included being the project architect for the execution of the GangaMaki Textile Workshop in Dehradun from 2016-17 and for the design and on-site execution of LOG Hotel and Community Centre in Onomichi, Japan from 2015-2019. He has also been involved in the design and on-site execution of the installation ‘Tazia’ as part of ‘The Nature Rules: Dreaming of Earth Project’ finale exhibition held at the Hara Museum in Tokyo in 2019.
He believes in designing experiences through a very hands-on approach, that involves people and the land.
Kashyap Bhagat
Kashyap was born in Gujarat in 1993 and received his B.Arch. degree from South Gujarat University in 2016. He trained at the Flying Elephant Studio, Bangalore, in 2015 and was involved in the design and execution of institutions, private residences, and landscape projects.
Post graduation, he worked under Bijoy Jain (2016-2019), engaging closely on architecture, furniture, and art installation projects. He has been majorly involved in the design and execution of the Saat Rasta houses and studio spaces in Mumbai and the conceptualization for the Serpentine Pavilion (London, UK) proposal in 2018. With an acute eye for detail and precision, he was the project head on furniture designs for Maniera Gallery (Brussels, Belgium) and the Herzog & de Meuron Architects’ Office (USA). Kashyap has also worked on art shows: The Sculpture Park, 2019 (Jaipur, India); ‘Abhaya: In the Palm of Our Hand’ at The Chemould Gallery, 2018-2019 (Mumbai, India); and ‘Water, Air, Light’ at Assab One, 2017 (Milan, Italy).
Kashyap’s designs develop through constant learning from personal experiences and observations of landscapes around him. He aims at creating designs that are constantly evolving into intimate relationships between man, material, and nature.
Megha Yadav
Megha graduated from the Institute of Environmental Design in Vidhaynagar, Anand, Gujarat, in 2019. Under the mentorship of Ar. Prashanth Pradhan in Sikkim, she contributed to a range of projects, including private residences, boutique hotels, and institutes. Her notable experiences include working on the design development of Vivanta by Taj in Pakyong, Sikkim, and overseeing the design and execution of the Rooftop restaurant renovation for Hotel Tashi Dalek in Gangtok, Sikkim.
During her time working with Ar. Richard Belho, she developed several prototypes in bamboo for the local farmers’ market in Kohima, Nagaland. In addition, she has furthered her involvement in academia in an attempt to open up fresh discourses on cross-disciplinary influences between the allied fields of art, architecture, and design by conducting workshops and exhibitions and coordinating online talks with global experts in varied fields in collaboration with the Red Studio by Ar. Percy Pithawala.
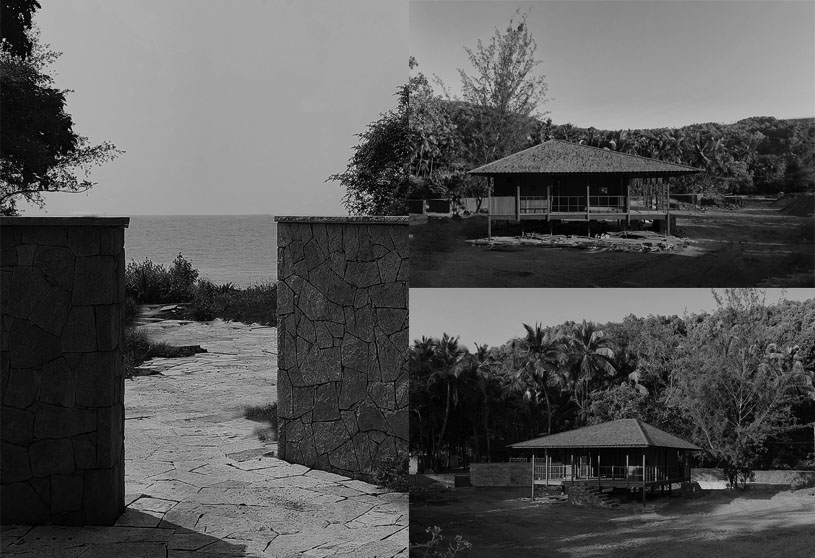
Joining OTLA in 2020, Megha has played a crucial role in the design and execution team based in Kagala, focusing extensively on the Kirubeli Cove Retreat project. Her responsibilities encompass master planning, landscape design, and the oversight of design development and on-site execution.
Driven by her curiosity about the interplay of space and material with the human body, Megha endeavors to craft spaces that harmonize user behavior while striving to achieve impactful designs with optimum interventions.
Practice Ideology
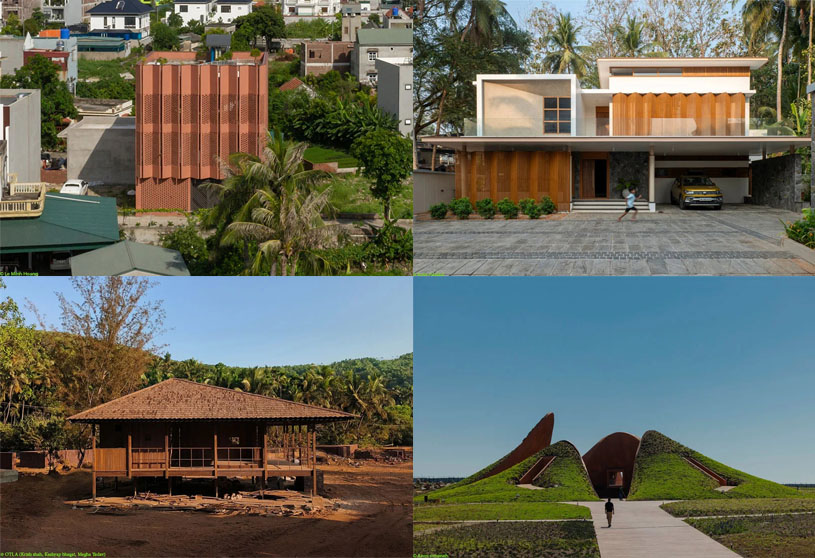
Founded in 2020, OTLA is a young architecture & design practice with its studios based out of Mumbai and Bangalore, and a makeshift studio based out of Kagala, North Karnataka. The team is involved in a varied set of architectural design and research projects ranging from eco-retreats and tourism, staff housing, community skill development, along with private houses and apartments.
Otla attempts to curate sensitive spaces through an iterative design process, which involves detailed studies of the region, physical models, illustrations, material sampling and full scale on-site mock-ups and drawings. As experiential designers, the goal is to involve and partner with the client and communities to create impactful spaces that develop a relationship with the land and the people who occupy it.
Steeped in the philosophy of building from and for the land, the studio strives to curate spaces and experiences through in-depth explorations and learnings from its immediate surroundings. OTLA’s architecture attempts to encompass the tangible and intangible, defined by an innate sensitivity to the socio-cultural, ecological and physical context. With careful consideration of the land and its existing ecosystem, each of the designs are developed with innovation through local material, skill, indigenous methods and optimum use of technology. The purpose is to create spaces that can accomodate, adapt and evolve.