
Excerpt: Kirubeli Cove Retreat by OTLA is envisioned as an eco-sensitive retreat rooted in the fragile estuarine landscape of the Aghanashini River basin. The design attempts to preserve the pristine ecosystem while inhabiting it discreetly through sensitive interventions, lightweight prefabricated structures, stone follies, and sculpted landforms that blend into the terrain, foregrounding the ever-changing ecology of the estuary.
Project Description

[Text as submitted by architect] Masterplan: Beyond the Western Ghats, the Aghanashini river basin unfolds into a labyrinth of shallow waterways flowing into the Arabian Sea. Fed by nutrient-rich waters from the Ghats, this estuarine ecosystem supports shrimp and clam farms, paddy fields, aquaculture, and dense coastal forests. Within this landscape lies Kirubeli, a small fishermen settlement nestled between laterite cliffs, forested hillocks, and a gentle beach cove formed by two dramatic cliffs dropping into the sea. The sponge-like geography of the terrain absorbs monsoon rains, naturally recharging underground aquifers and sustaining freshwater wells across the cove.

The vision for the land emerges from a deep study of this fragile terrain, aiming to preserve the ecosystem while inhabiting it discreetly through sensitive design interventions focused on ecological regeneration. Conceived as an extended-stay, nature-immersive wellness retreat, the project integrates spaces for rest, leisure, dining, prayer, and adventure in partnership with local communities who have sustained this wetland ecology for generations.


Responding to Coastal Regulation Zone (CRZ) guidelines, much of the development is designed as temporary prefabricated timber structures. The only permanent intervention permitted was a pre-designed RCC-framed structure built on the footprint of an old mud-plastered house. The project began with the revival of historic stormwater channels, creating a main bund-like artery across the site to regulate runoff from the forests and mitigate flooding during monsoons. Historic shrines were also restored using granite and timber, crafted with local artisans and boat-makers.
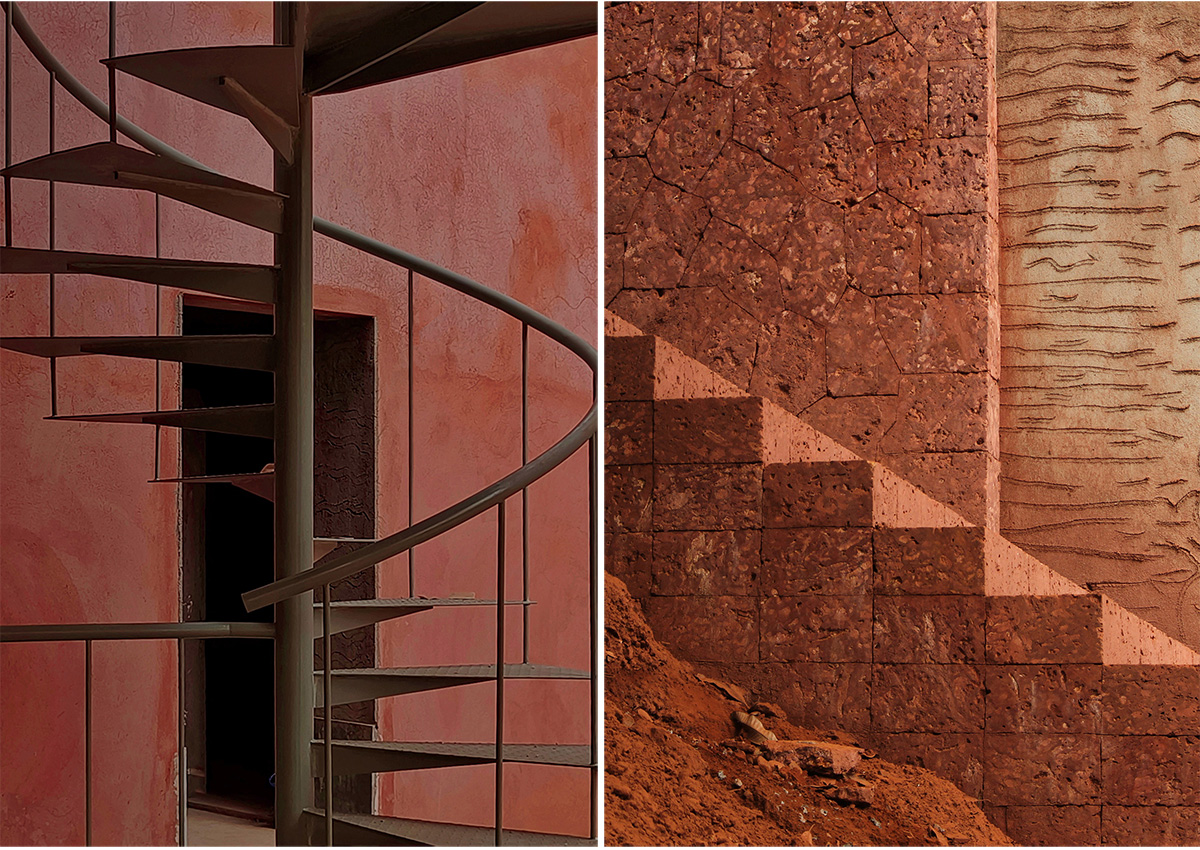
The arrival experience unfolds gradually through the dense coastal forest, where angled dressed-stone walls frame glimpses of the shimmering estuary beyond. A stone-paved pathway meanders through the landscape, leading toward the accommodations. Granite and laterite walls appear throughout the masterplan as sculptural inserts, load-bearing elements, seating edges, parapets, and free-standing spatial markers that quietly inscribe spaces within the terrain.


At the center of the retreat, a laterite-clad structure rises subtly through the trees, housing the main kitchen on the lower floor, guest apartments above, and a semi-open timber pavilion at the top. Loosely arranged stone walls create a forecourt around the building, extending into dining spaces and communal beachfront courts shaded by coconut and casuarina trees. Further south, the shifting coastal terrain transforms into sandy shores, groves of trees, and historic low-lying paddy fields. Stone follies and elongated platforms are carefully embedded into this landscape, becoming moments of pause and immersion within the natural setting. Prefabricated wooden cabins lightly perch upon these interventions, adapting them into foundations, retaining walls, ramps, and accessways.

A separate sloped parcel near the eastern water channel houses the staff and back-of-house facilities, connected directly to the retreat’s main artery. Envisioned as a physical release from urban life, the masterplan fits subtly into the landscape, foregrounding the changing ecology of the estuary. Like a palimpsest, the design remains adaptive and evolving, allowing the land and architecture to regenerate together over time.


Guest Apartments: A dilapidated load-bearing structure covered in red clay once stood slightly inward along the cove, weathered by years of exposure to the coastal estuary. The structure was carefully deconstructed, with its laterite and clay debris preserved and reused. Owing to its existing footprint, a pre-designed RCC-framed structure was permitted within the Coastal Regulation Zone (CRZ), becoming the retreat’s only permanent building.
The ground floor naturally accommodates the main kitchen, while the permissible height of nine meters allows the upper floors to house four guest apartments with expansive views of the estuary. The design seeks to soften and humanize the otherwise rigid concrete framework by enveloping it within earth-toned materials and the surrounding coastal landscape.
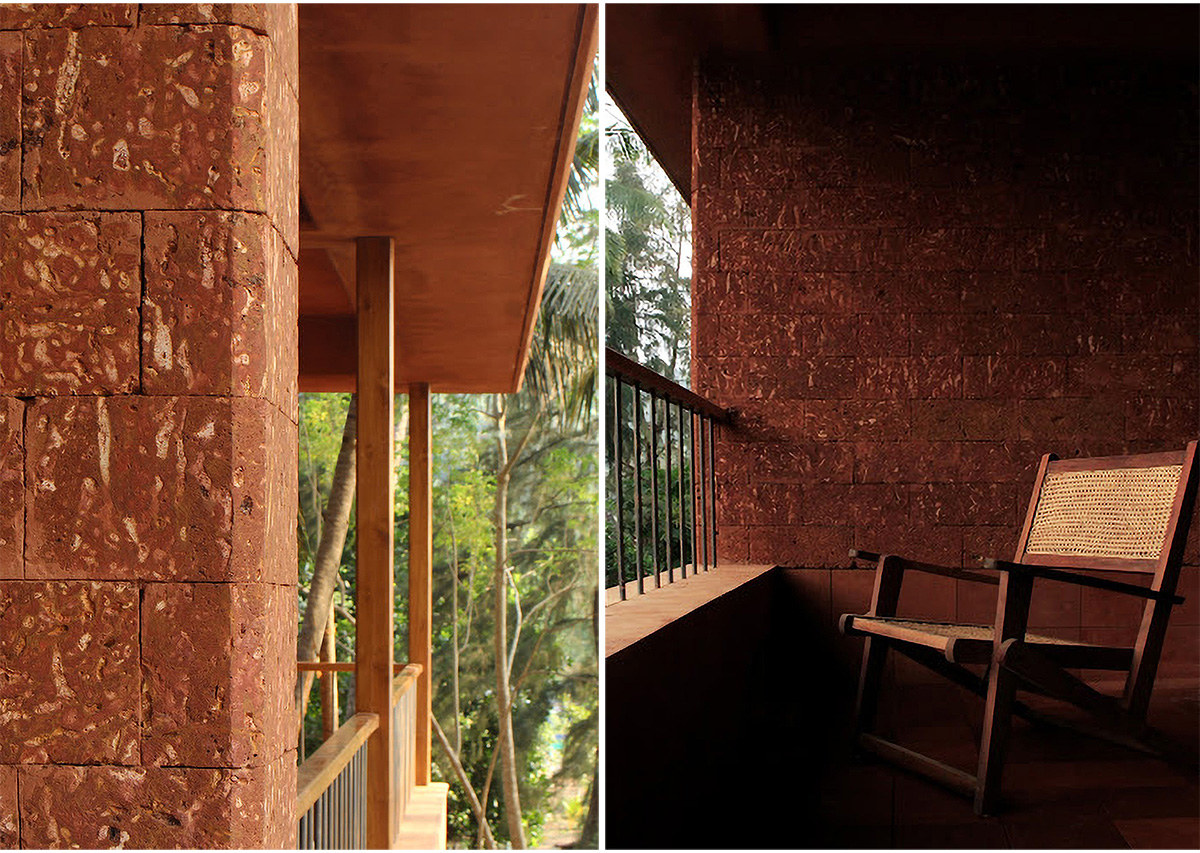
Reimagined as a sculptural form emerging from the ground, the building reuses laterite debris and red clay from the original structure. Customized laterite stone masonry wraps the seamless surfaces of the design, while pigmented clay plaster made from laterite dust anchors the building into the terrain. Free-standing granite walls, low parapets, elongated benches, and lightweight decks loosely frame the structure, creating informal spaces for pause, rest, and interaction.


The organization of the building draws from the idea of a communal home: a forecourt leads into the entrance, the kitchen extends into shared dining and courtyard spaces, the apartments function as private suites, and a semi-open timber pavilion crowns the building like a shared living room. Semi-open corridors on the east and balconies on the west transform the apartments into transitional spaces immersed within the surrounding landscape. Carefully positioned openings frame views of terracotta floors, lime-plastered walls, wooden furniture, and pink marble counters, while elevated circulation spaces create changing relationships with the trees and terrain as one ascends through the building.


Kirubeli Cove Retreat by OTLA is envisioned as an eco-sensitive retreat rooted in the fragile estuarine landscape of the Aghanashini River basin. The design attempts to preserve the pristine ecosystem while inhabiting it discreetly through sensitive interventions, lightweight prefabricated structures, stone follies, and sculpted landforms that blend into the terrain, foregrounding the ever-changing ecology of the estuary.
The rooftop timber pavilion frames panoramic views of the estuary and surrounding forests, hosting yoga sessions, family dinners, gatherings, and quiet moments of retreat. Discreetly tucked behind casuarina and coconut trees, the building slowly reveals itself through changing tones of red, merging into the ground and remaining almost invisible from the sea.


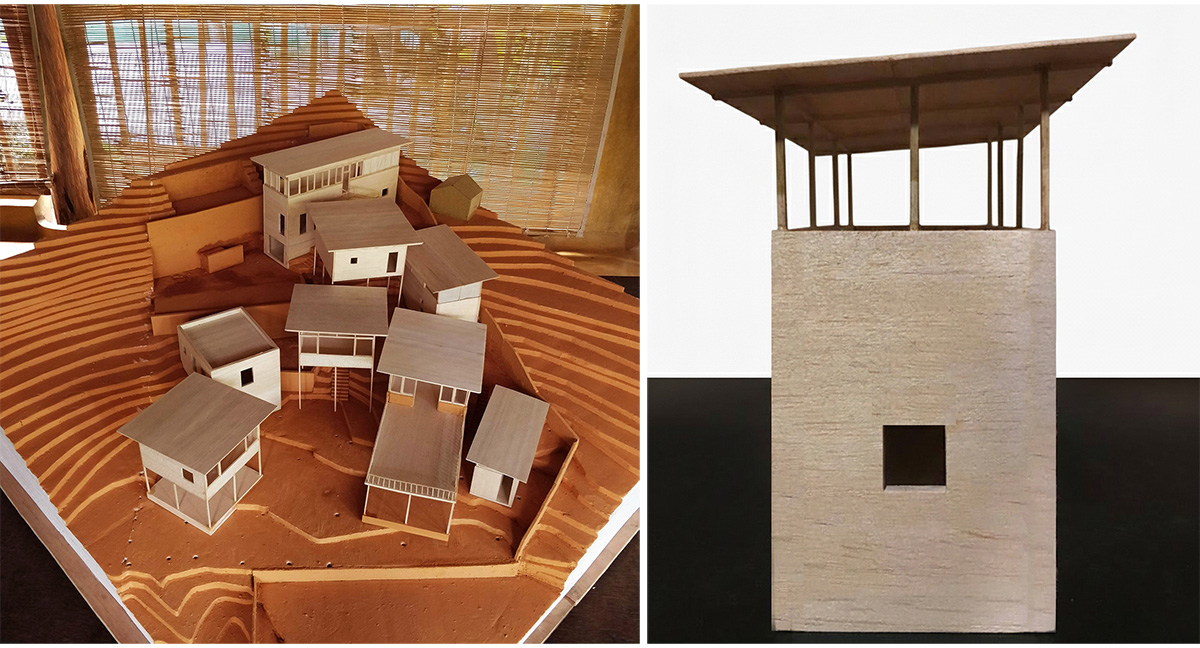
Staff Housing + Back of House: Located behind the pool area and connected to the main vehicular artery of the retreat, the staff housing and back-of-house facilities occupy a compact one-acre parcel nestled within dense coconut and mango groves along the forested slopes protecting the cove. Marked by a dramatic fourteen-meter slope, the site accommodates dormitories, staff residences, communal areas, the general manager’s suite, and service infrastructure for an in-house staff of 35–40 people.
A detailed study of the terrain informed a delicate system of terraces carved into the hillside through minimal cut-and-fill interventions. Retained by laterite walls, these terraces become sculpted landforms housing back-of-house amenities such as changing rooms, staff kitchens, laundry, and storage spaces. Pigmented red soil plaster further embeds these built forms into the terrain, allowing them to merge seamlessly with the landscape.

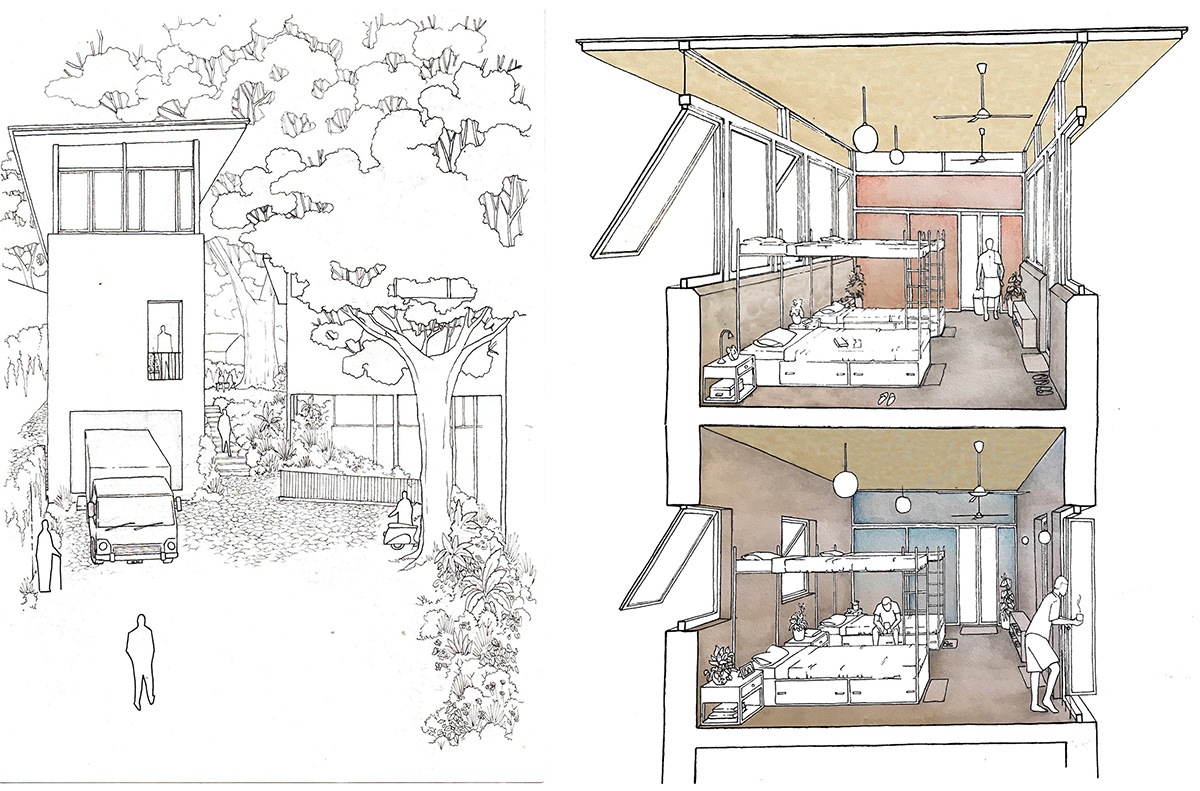
Conceived as a small self-sustaining village, lightweight stilted steel dormitories and residences rest atop these terraces, strategically arranged to encourage circulation, interaction, and community. The lowest terrace serves as the primary communal court and buggy movement space, connecting dining areas, parking, and guest service operations. Higher terraces accommodate the general manager’s suite, staff library and lounge, service access, and dormitories organized around intimate courtyards shaded by mature mango trees.

At the uppermost level, water storage tanks and a bio-methanation plant convert food waste from the retreat into cooking gas for the staff kitchen, reinforcing the project’s ecological approach. Quietly embedded within the forest, the staff housing prioritizes community, self-sufficiency, and a deep negotiation with the land, where architecture becomes inseparable from the terrain itself.


Pre-fabricated Wooden Cabin: Set between the foothills of the Western Ghats and the sandy estuarine banks of the Aghanashini River, the prefabricated wooden cabins occupy an age-old paddy field shaped by monsoon-fed water catchments and tidal flows from both the river and the Arabian Sea. Designed as part of the Kirubeli Cove masterplan, the cabins lightly perch upon strategically placed stone follies embedded throughout the sandy terrain.
These stone interventions transform the landscape into a series of focal points that encourage movement, pause, and interaction with the surroundings. Organized either as intimate clusters or standalone units, the cabins form the boutique accommodations of the eco-retreat, offering varied experiences of stay immersed within the estuarine landscape.


The cabin design is rooted in modularity and adaptability, allowing it to respond to different terrains, heights, social interactions, and site conditions. Constructed from reclaimed Bangkirai hardwood sourced from Indonesia, the prefabricated timber system was developed in collaboration with Indonesian craftsmen from Central Java. The material, long tested in tropical coastal climates, is resilient against strong winds, monsoons, and salinity.
The design evolved through an exchange between traditional Indonesian woodworking knowledge and Indian coastal architectural studies. To comply with coastal regulations requiring temporary construction, the cabins are assembled through a dismantlable system comprising four components: stone footings and follies, inner structure, outer structure, and roof.
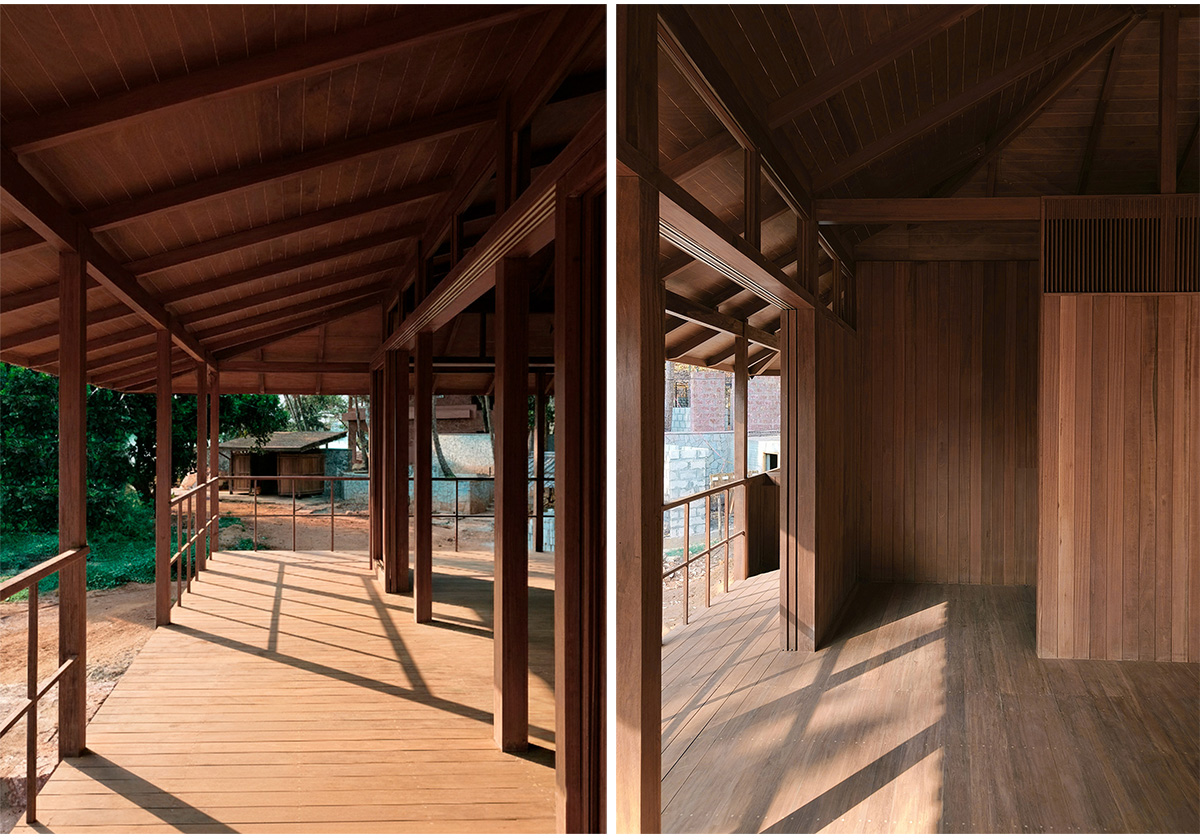
Elevated on varying stone footings adjusted to the terrain, the cabins ensure uninterrupted views of the beach and estuary. The spaces beneath them are curated with stone-paved courts, outdoor furniture, and shaded lounging areas for dining, relaxation, and gathering. The inner structure forms an intimate private living space with convertible functions and sliding wooden walls that open onto expansive decks during favorable weather. The outer structure acts as a protective climatic buffer while accommodating semi-open spillover activities.

An asymmetric hip roof clad with prefabricated ironwood shingles — a traditional Indonesian roofing material — completes the structure. Developed collaboratively with craftsmen, the roofing system combines durability with efficient assembly. While technologically refined and deeply informed by craftsmanship, the elegance of the cabins ultimately lies in their simplicity, material sensitivity, and ability to inhabit the landscape lightly.
Drawings & Models


Construction Images


Images


