Excerpt: This renovation project by Hutz Architects was conceived as an open-ended design process, allowing the historic building fabric revealed on site to guide the intervention. Original layers and traces were retained, while carefully designed contemporary insertions create a restrained dialogue between the historic fabric and contemporary working environments. The approach reflects a sensitive form of adaptive reuse, preserving the building’s character.
Project Description
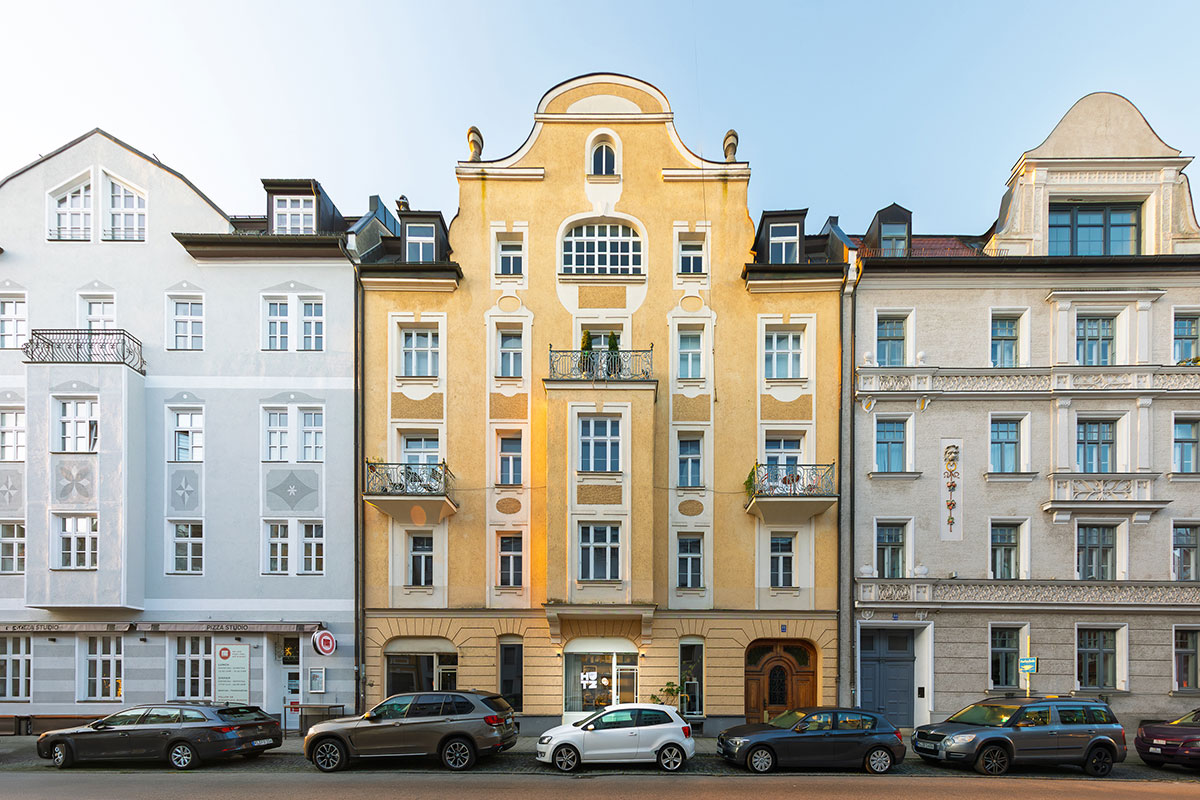
[Text as submitted by architect] The renovation of the listed storefront office, dating from 1900 in Munich Schwabing, was conceived as an open-ended design process. Rather than defining the intervention entirely in advance, decisions were made throughout construction in direct response to the historic building fabric revealed on site.


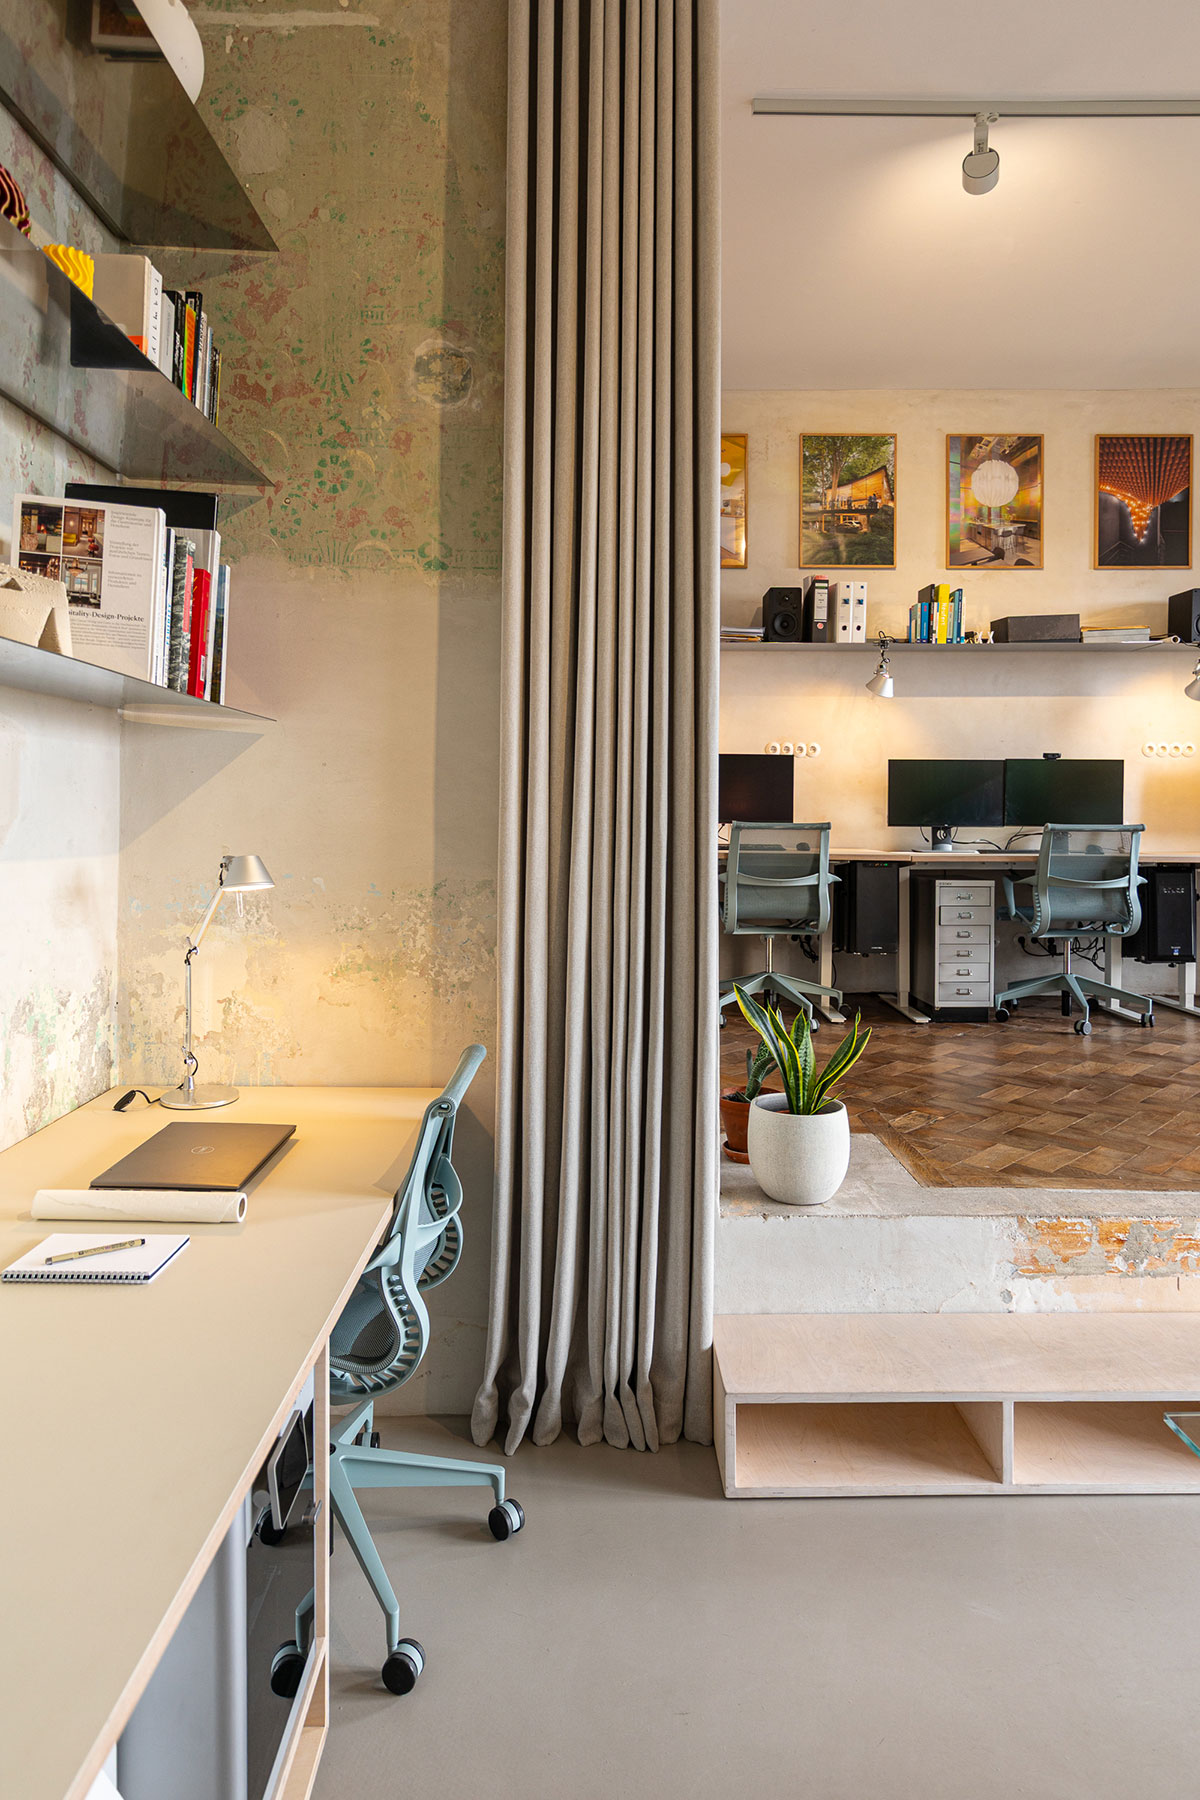
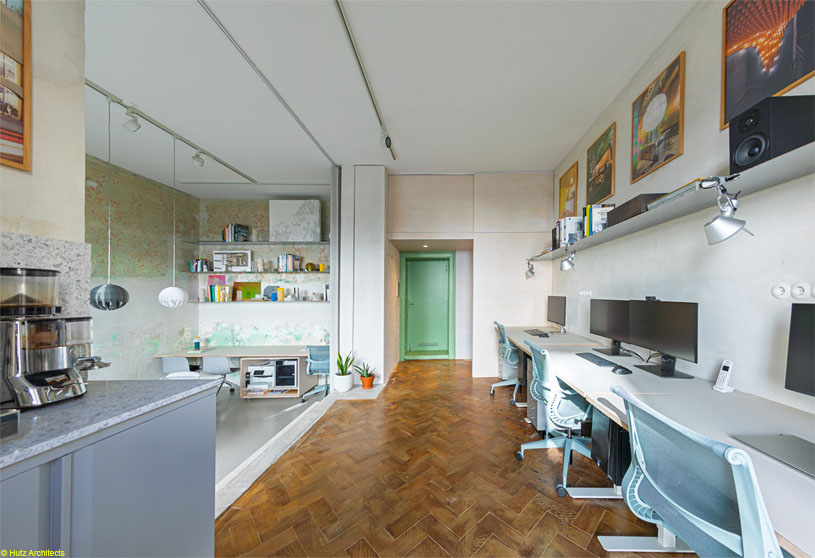
As the existing finishes were carefully removed, original layers of the building came to light, including historic wall prints, the original herringbone parquet flooring, and ceiling heights of up to 3.7 m. These discoveries became the starting point for the subsequent design, informing material selection, detailing, and every architectural intervention.

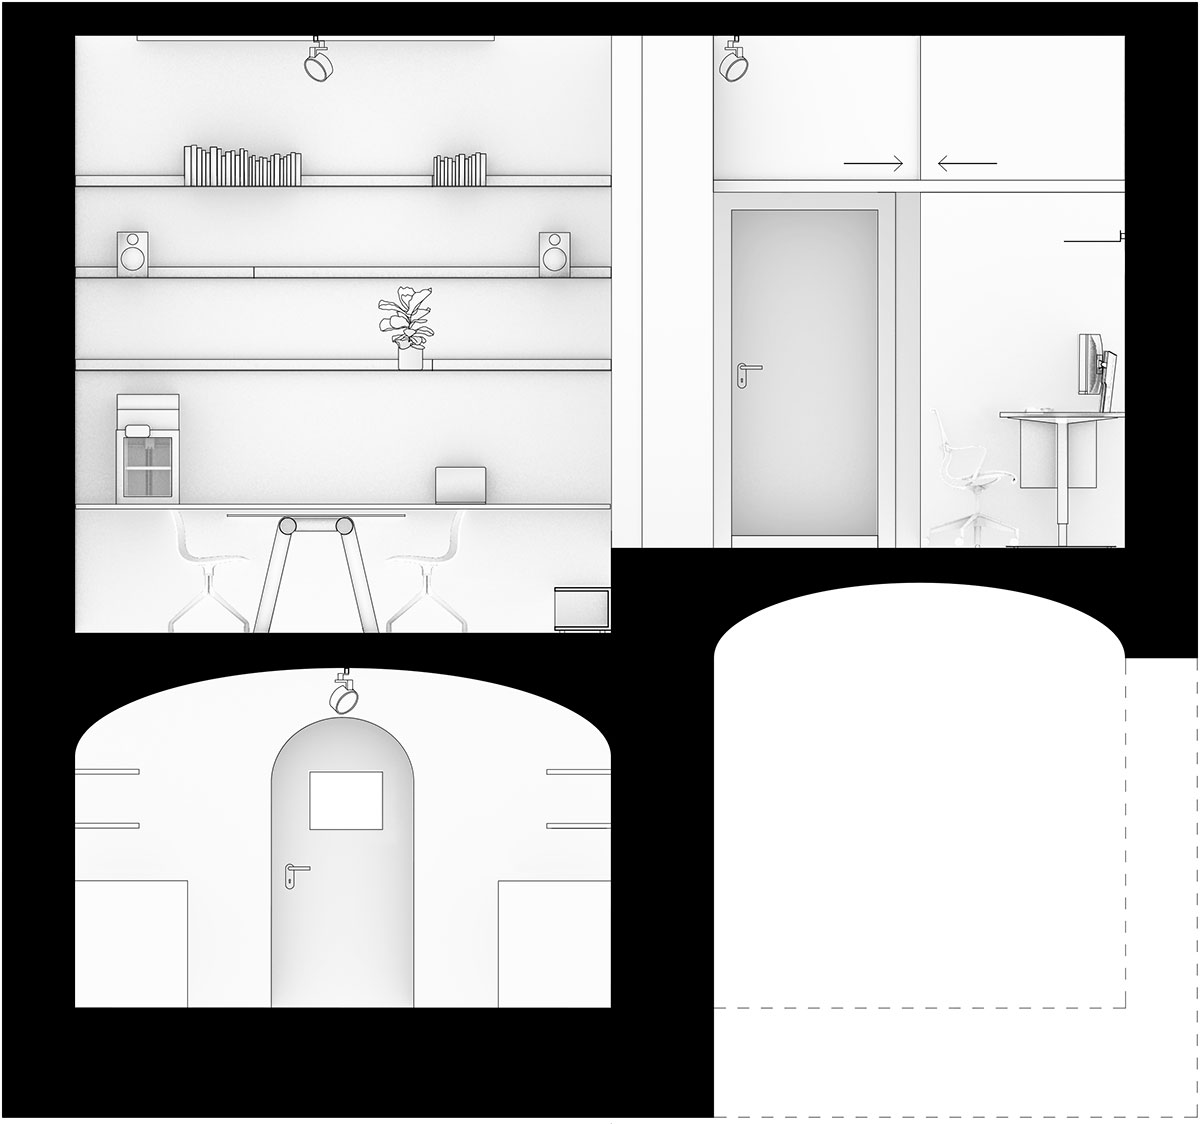

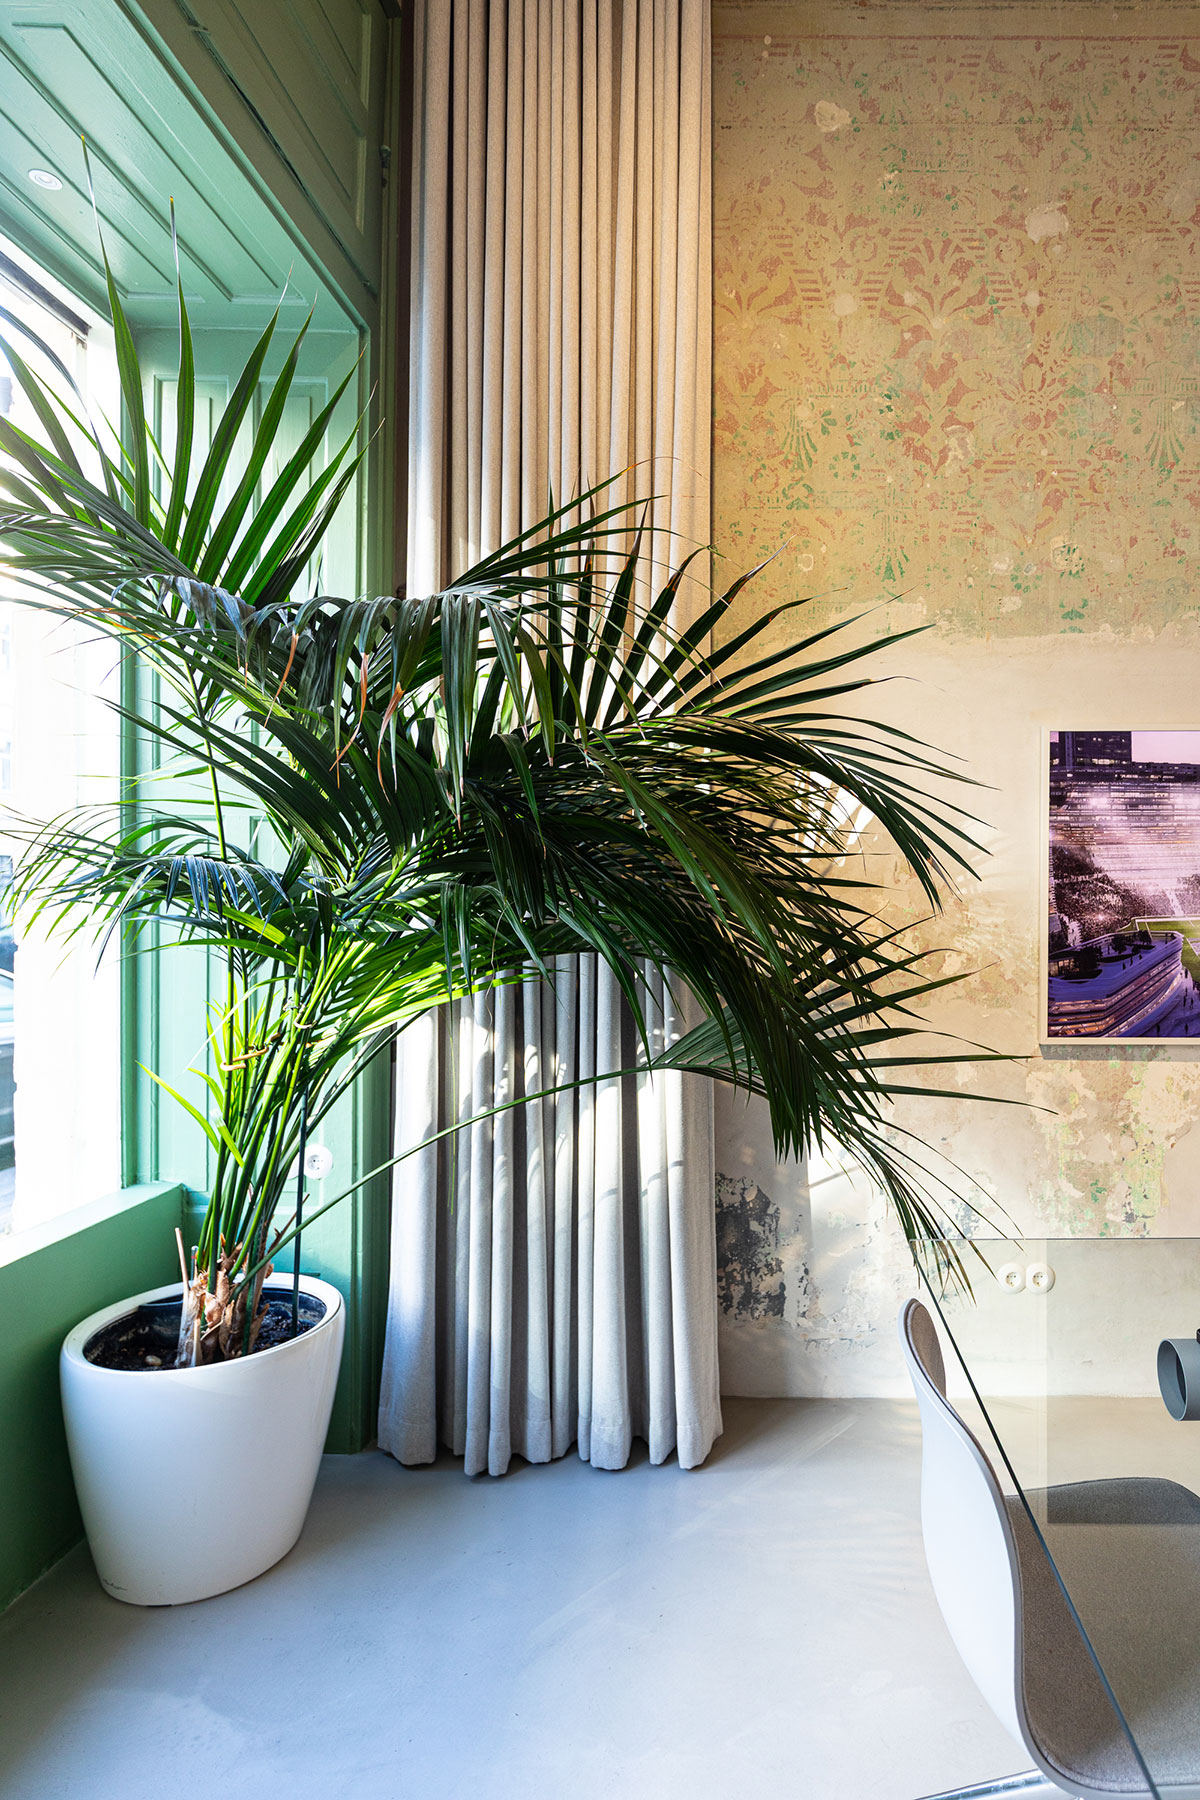
Damaged wall surfaces were intentionally repaired with raw plaster, while traces of the building’s past were left visible, allowing its history to remain legible. All new insertions were custom-designed and carefully aligned with the materiality and proportions of the existing structure. Facing the street, the entrance and meeting area is defined by a folded steel shelving system that serves as both storage and display.
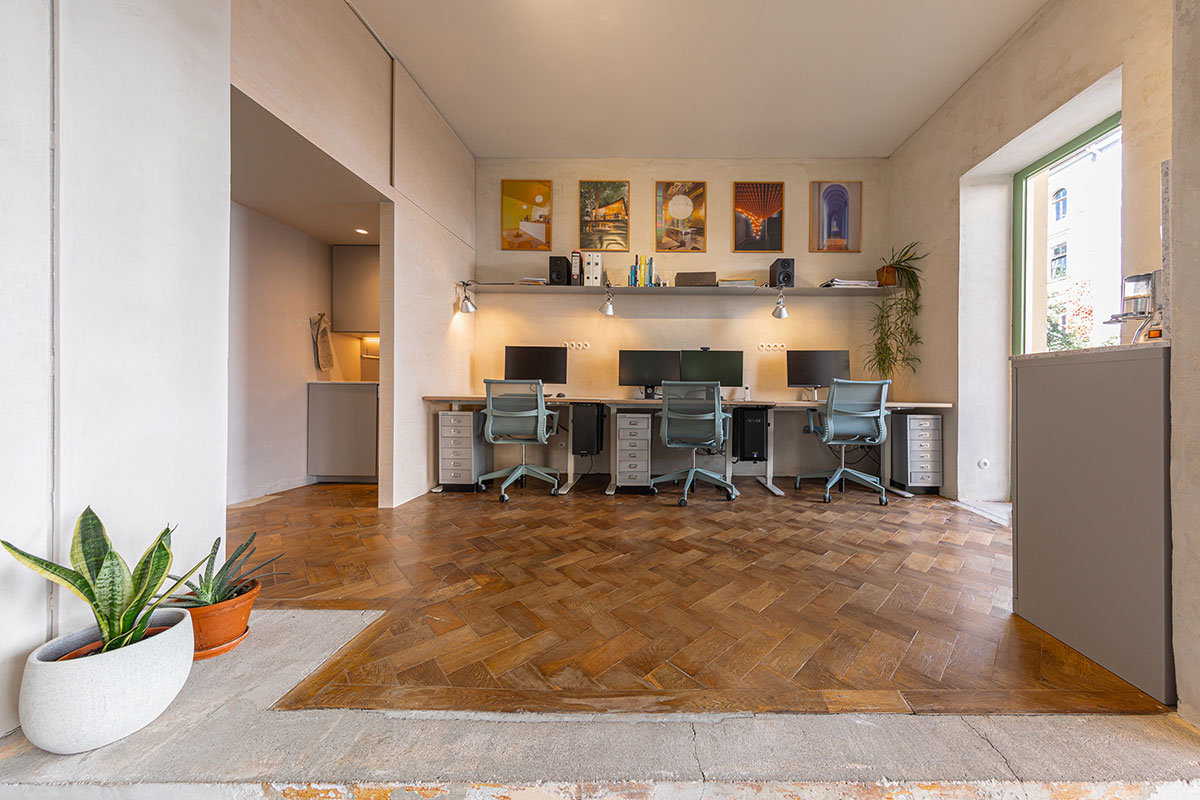

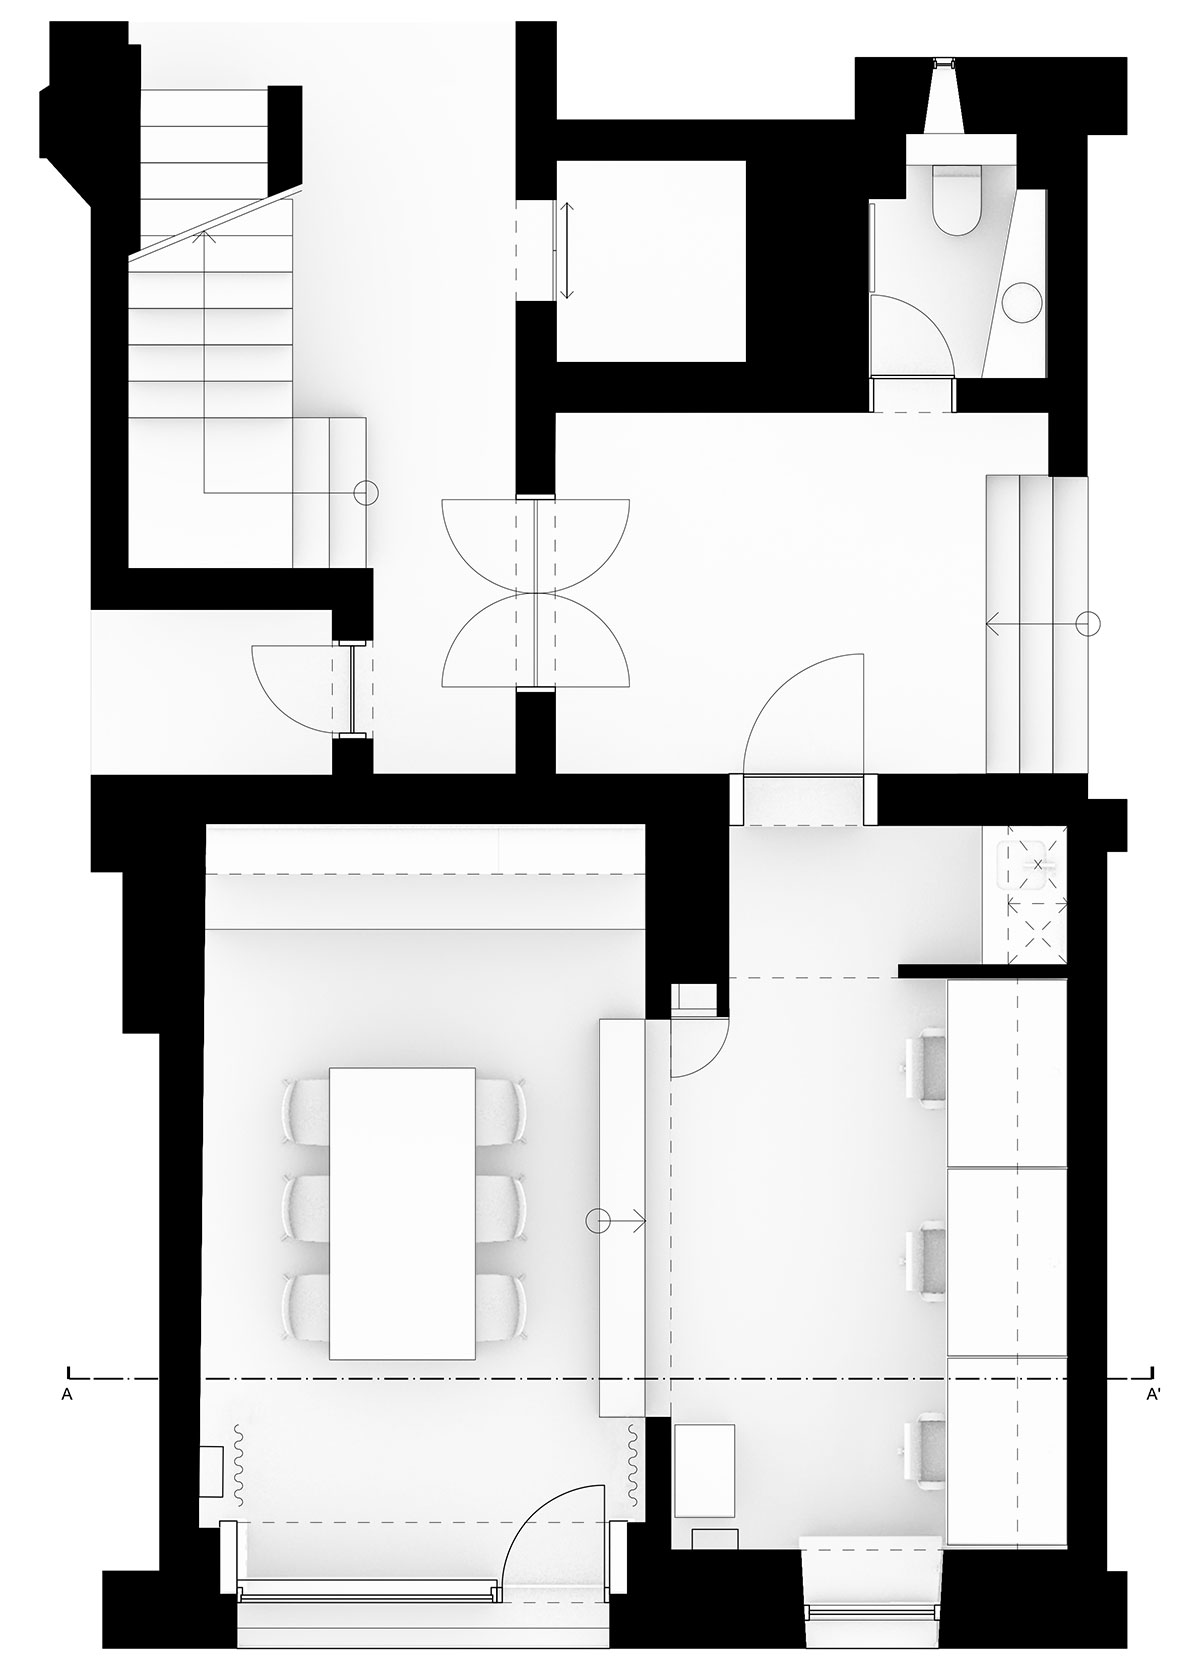
Its reflective surface captures the historic wall prints, revealing them from changing perspectives. The slightly elevated adjoining room accommodates the main workspace, while a full-height multifunctional curtain provides a flexible separation between the two areas without compromising the open floorplan.

The existing green color palette of the historic interior was retained and extended with whitewashed timber and reflective steel elements, establishing a restrained dialogue between the historic fabric and the contemporary interventions.

The result is a workspace that does not overwrite the listed building, but instead reveals, complements, and carefully develops its spatial and material qualities, adapting the interior to the demands of contemporary working environments.
Images