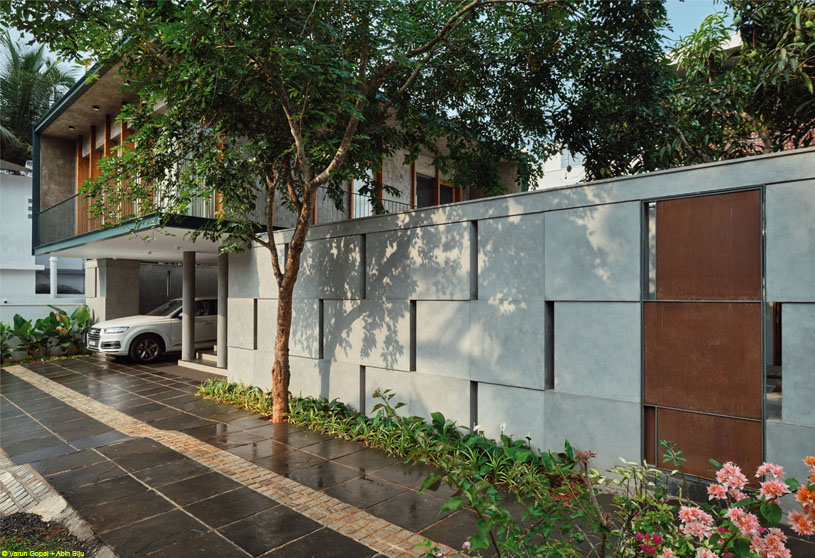
Excerpt: La Vie Residence by Soho Architects is conceived as a composition of three interconnected volumes arranged around a central courtyard. The house is designed as a private, inward-looking home, with most openings oriented toward the courtyard for natural light and cross ventilation. A restrained material palette and lush tropical landscaping allow the residence to sit comfortably within its Kerala setting.
Project Description

[Text as submitted by architect] Located within a well-established residential neighbourhood a few kilometres from the National Highway connecting Kochi and Kozhikode in Kerala, the east facing site is bounded by neighbouring houses along its north and south edges. These immediate site conditions became a defining factor in shaping the residence.
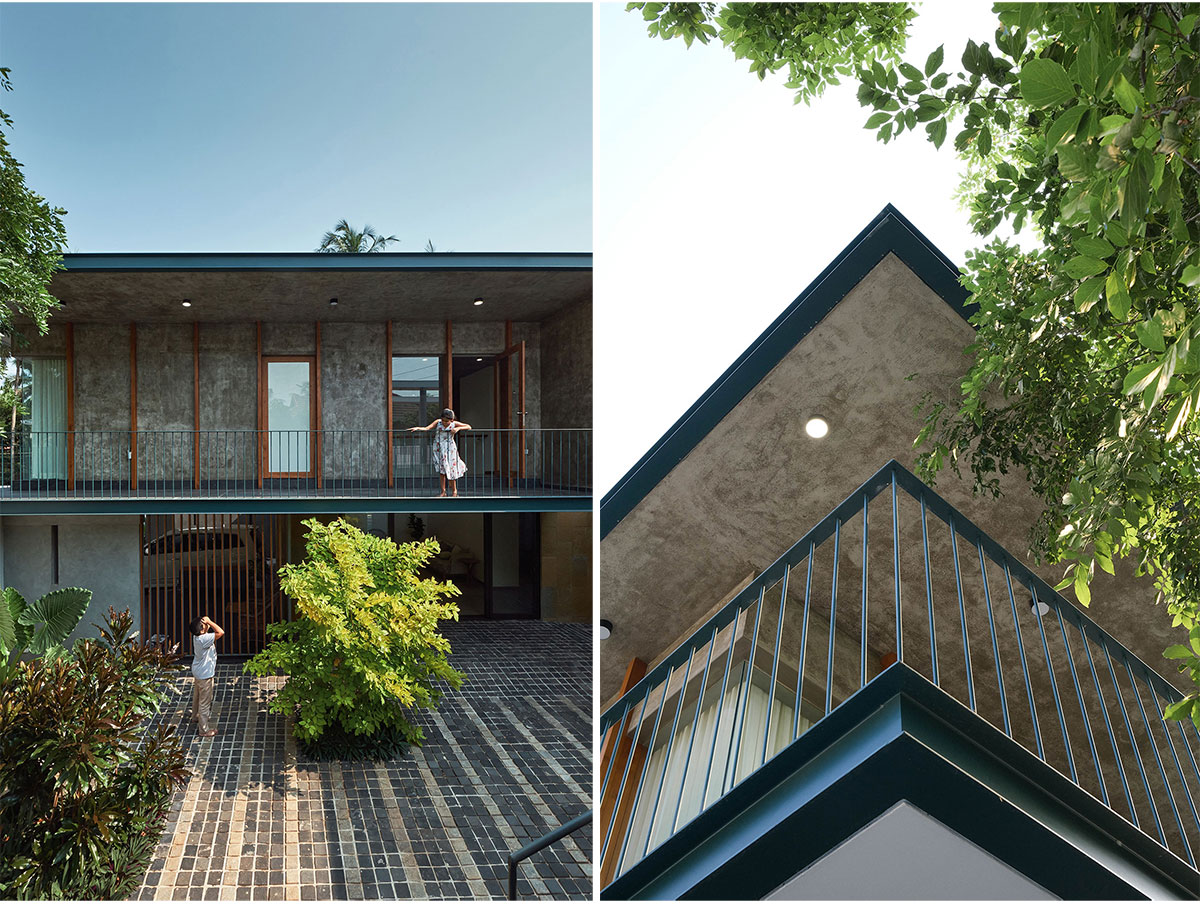

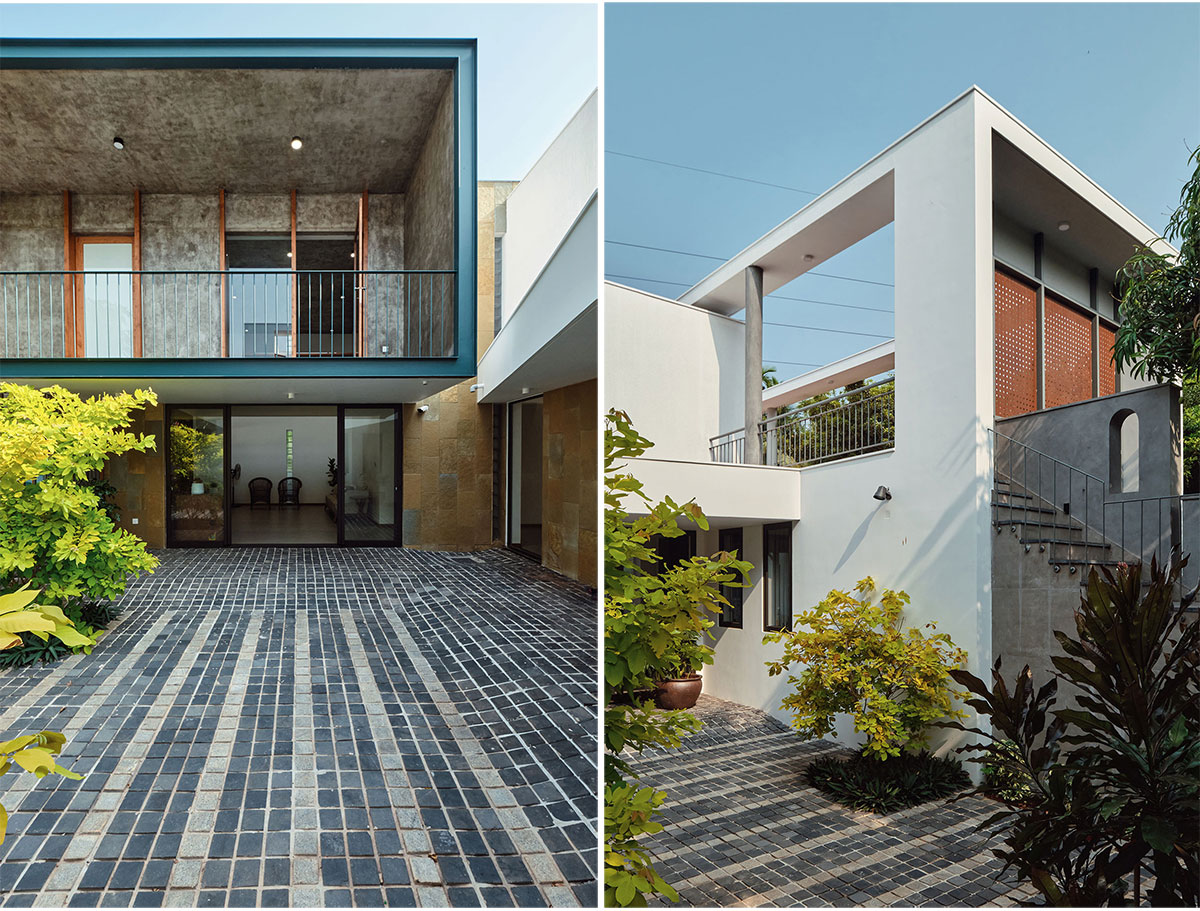
The house is conceived as a composition of three interconnected volumes arranged around a central courtyard. Most of the openings are oriented toward this internal court, creating a private inward looking home while allowing natural light and cross ventilation. A screen wall along the front edge shields the residence from the street, maintaining privacy without restricting the movement of cooling breezes.
The family living and dining spaces form the central connecting block, where the morning sun gently illuminates the interiors. The taller southern block accommodates the double height guest living area and bedrooms.


Minimal openings on the south façade reduce heat gain from the harsh southern sun while the mass itself casts shade over the courtyard during the afternoon. Limiting the upper floor to the southern block and maintaining optimized ceiling heights elsewhere contributes to comfortable circulation and a more eƯicient spatial organization.
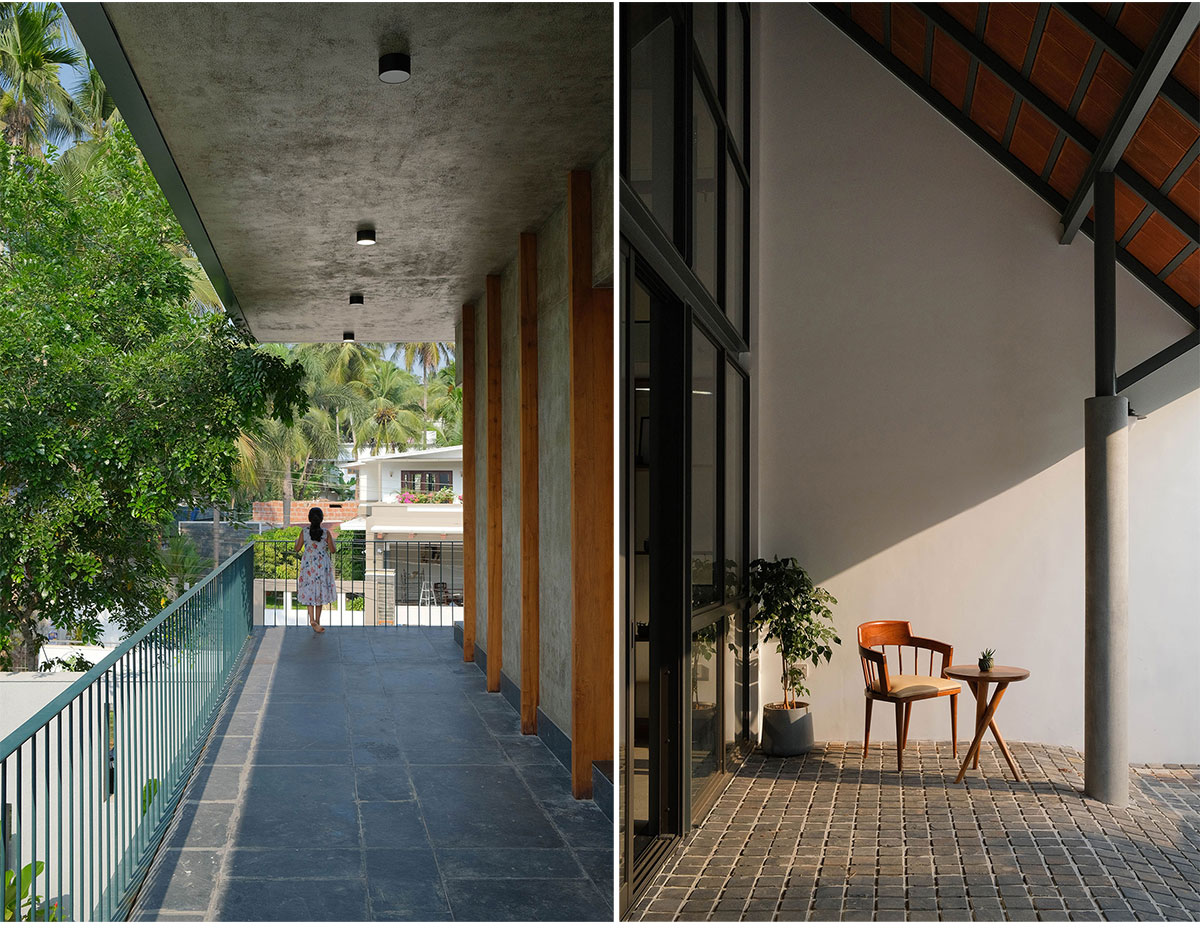
On the western edge, a terracotta tiled truss roof extends beside the family living area, creating a shaded outdoor space for relaxation while providing eƯective thermal protection from the intense western sun. Responding to the client’s lifestyle requirements, the first floor of the northern block incorporates an open-air party terrace overlooking the central courtyard. A steel trellis roof is proposed above this space to provide shade while acting as a thermal barrier for the rooms below.
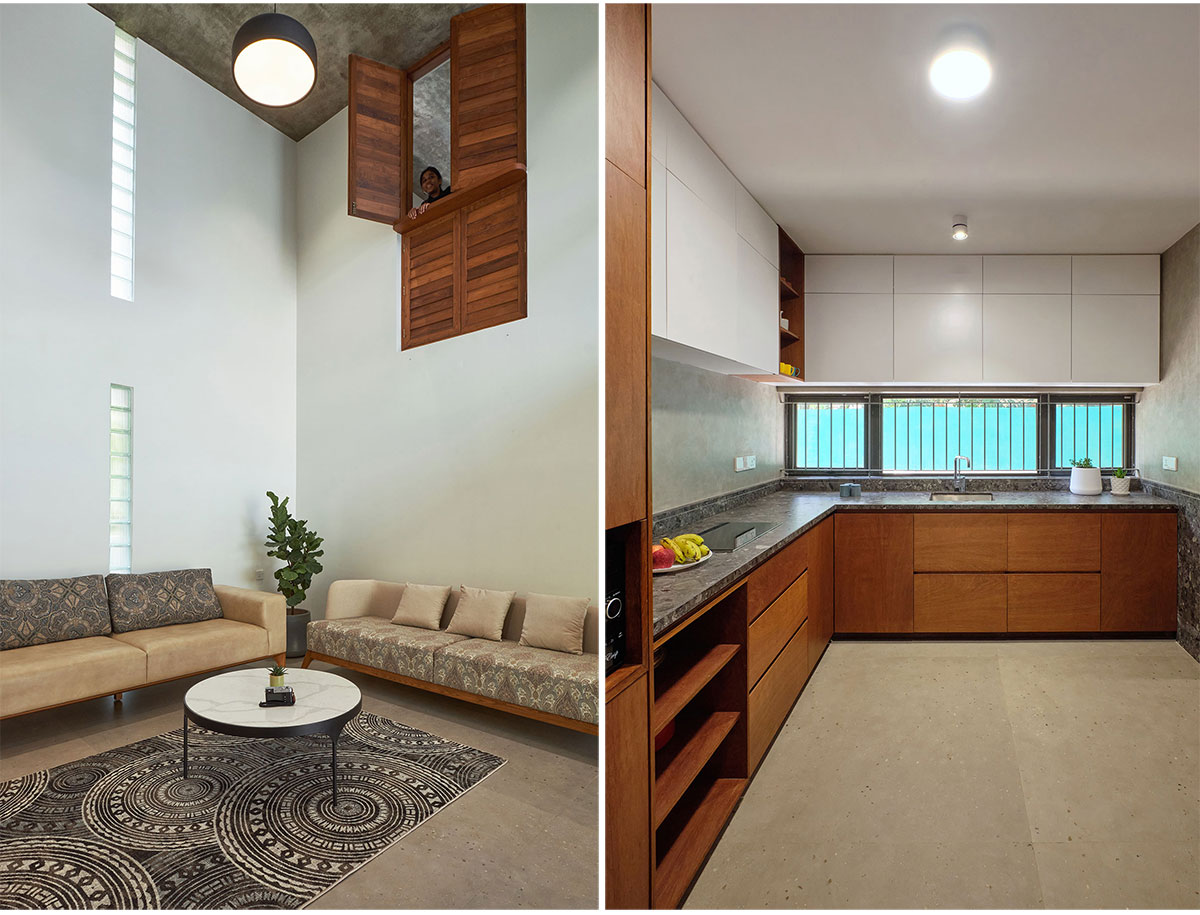

The interiors embrace a soft palette of pastel tones, creating warm and welcoming family spaces. The dining area is anchored by a rough textured monolithic stone table paired with wooden chairs finished in Burnt Amber, adding depth and warmth to the space. Artworks created by the studio’s interns celebrate the richness of Indian textile traditions, lending each room a distinct character and atmosphere.

The material palette comprising exposed cement, natural wood, stone, weathered steel, and crisp white surfaces is complemented by lush tropical landscaping, allowing the residence to sit comfortably within its Kerala setting.
Drawings


Images


