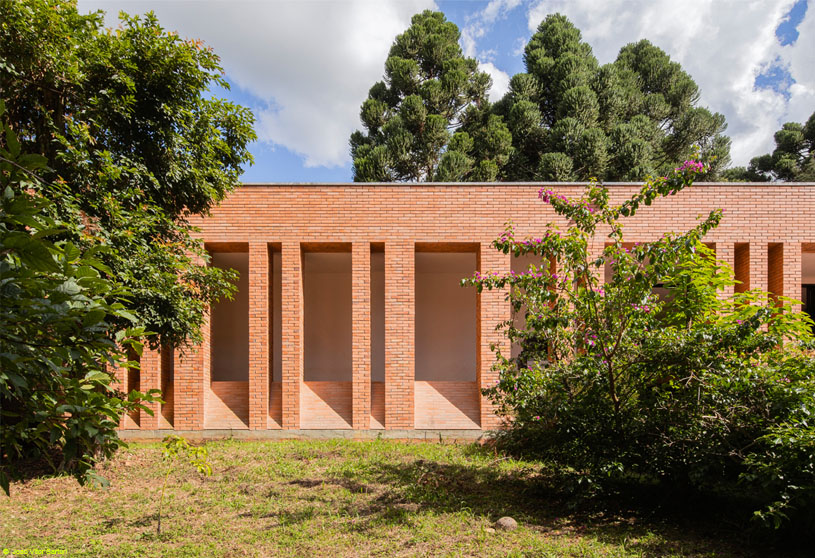
Excerpt: Michelle House by YVA Arquitetura is a residence designed around the principles of minimal intervention, environmental integration, and modernist qualities. Positioned within a natural clearing to preserve the protected landscape, the house develops along two organizing axes that connect interior and exterior spaces. The design creates a seamless relationship between architecture, nature, comfort, and contemporary living.
Project Description

[Text as submitted by architect] The residence for a family of two – commissioned by a technology entrepreneur. Located on a 15.000m2 lot in the Curitiba Metropolitan Area, the construction was not to encroach on the environmental protection area that covers almost 70% of the lot. Choosing the western portion of the terrain, where a natural clearing already existed, proved to be the least invasive option.

Sectorization: The residence develops along two organizing axes: an internal circulation path and an external one. While the internal hallway provides access to the rooms of the house, the external one creates a space for articulation between the woods and the house, also serving as a rectilinear veranda with access to the kitchen, dining, living, and office areas.
The sectorization defines the overall form of the residence. To the east of the building lie the garage and the service core. In the center of the layout – in an integrated space equipped with large openings to the outside – the kitchen, dining room, and living room are grouped together, separated only by the kitchen counter and the fireplace volume.
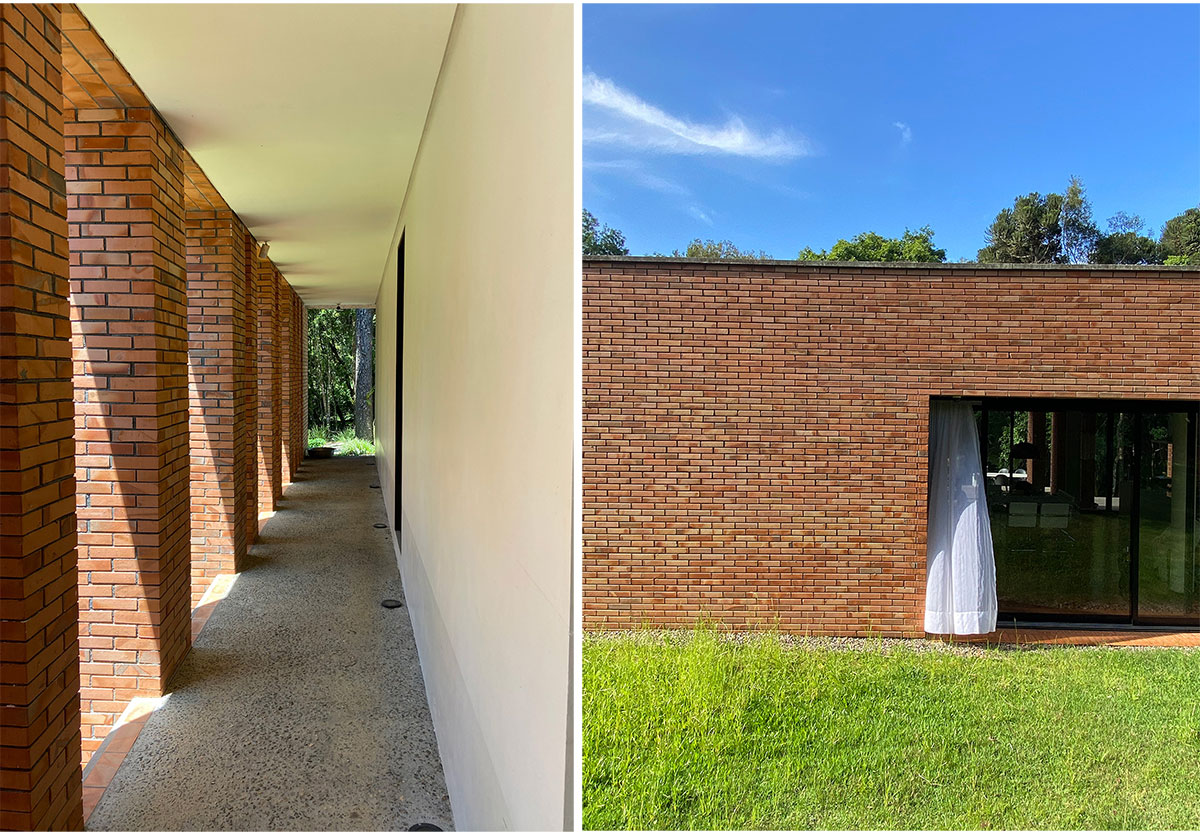


In this integrated area, large 12-meter-long glass panes provide visual and spatial permeability with the adjacent garden and woods. When open, these French doors also promote efficient air renewal inside the house. In the western portion of the building, you will find the private core of the residence, containing the office, bathrooms, and the suite.
There is no hierarchy of entryways to the house. Except for a service door that connects the veranda to the service patio, the house presents several equally valid entrance possibilities. This characteristic adds to the equanimous treatment given to all elevations, resulting in an object without aesthetic divisions in its facades, such as back versus front of the house. All the concepts outlined since the first sketches are inspired by modernist qualities, adapted to new technologies and the needs of the program.


Environmental comfort: Among the particularities of the project, the concern for energy savings stands out. Despite having air conditioning, it is rarely turned on in the house. The interior features good thermal inertia, maintaining heat or coolness for long periods. A large part of the perimeter walls are double-layered with an air space inside, totaling 60cm of insulation.
In addition to serving as efficient thermal insulation, the void inside was used as shafts to house drainage installations and embed much of the concrete structure. The space between the ceiling and the recycled PVC tile roof – which is hidden behind the parapets – offers more than 150cm of air layer and is separated by a mixed slab filled with polystyrene boards.
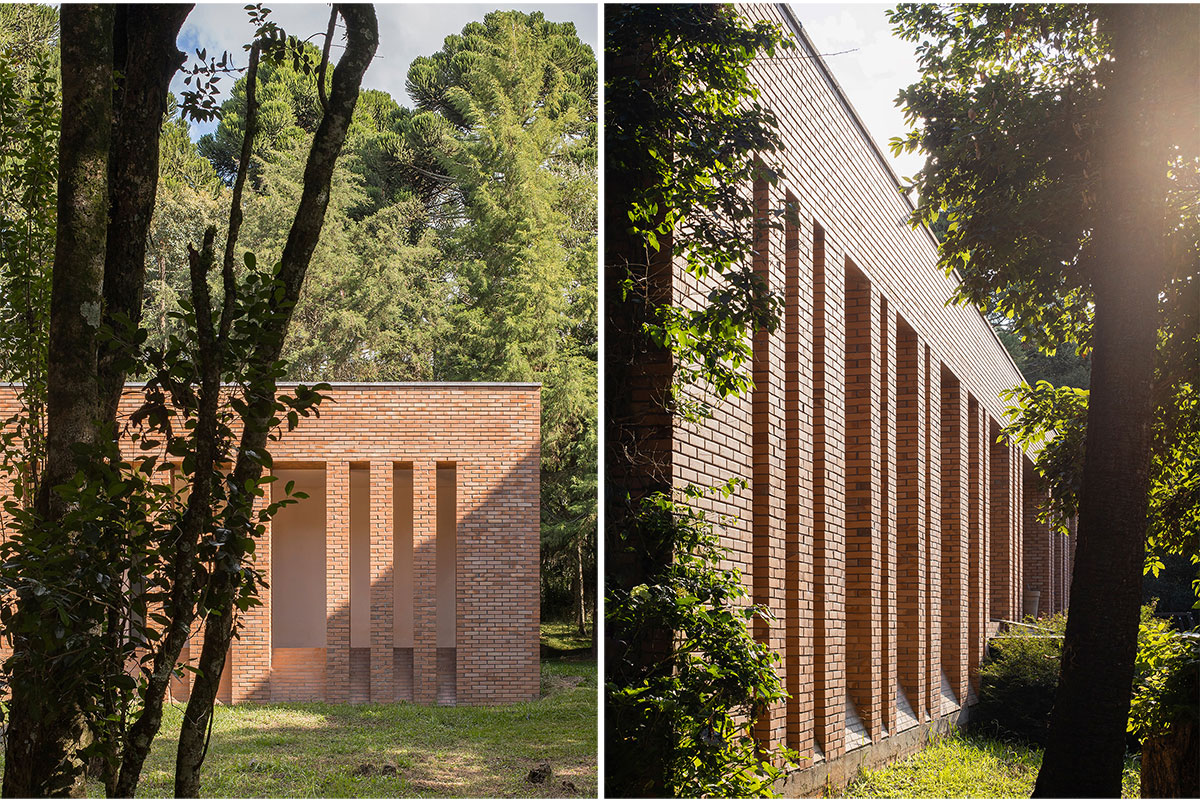
On the north elevation, a sequence of exposed brick pillars was created, with a ratio of voids and solids that are all multiples of 30. At the ends of the house, this rhythm is more intense, presenting greater mass – in these areas, there is no need for constant sunlight, since there are no openings to the interior of the residence.
As the columns approach the center of the composition – where the glazed panes are located – the spans become larger, and light, wind, and views of the woods enter easily. The intention of this “colonnade” is to create a shaded microclimate between the exterior and the interior, so that the sliding glass panels on the north facade would not receive direct sunlight throughout the year. Thus, the columns act as a brise-soleil.


Interiors: The client wished to have a bathroom integrated into the bedroom. A single space was then proposed for both environments, separated by a wall that does not reach the ceiling and functions as the bed’s headboard on one side and a shield for the bathtub on the other. To maintain privacy, the toilet and showers have separate access but maintain a visual connection through a tempered glass sheet between them.
In the internal circulation hallway, which extends across the entire house along the south facade, part of the 60cm space generated by the double wall was utilized to insert a generous, floor-to-ceiling, backlit bookcase.

The lighting design was developed to hide the light sources. As a result, the residence features a very clean ceiling, where the few recessed light fixtures are close to surfaces or pillars, with the intention that they bounce and diffuse light into the environment. Two light coves run along the internal walls, providing indirect lighting over the curtains and exposed brick walls.
Drawings


Images


