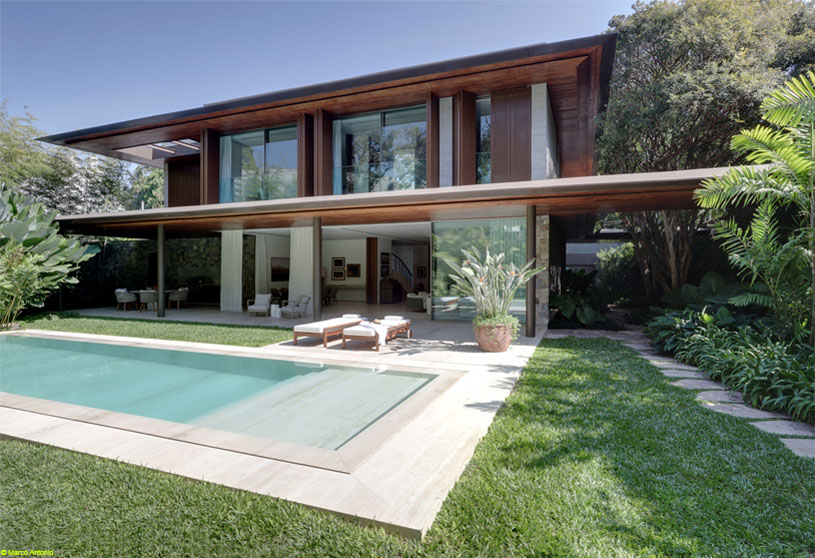
Excerpt: MLL Residence by Dado Castello Branco explores an organic connection between architecture and landscape. Built in a densely wooded area, the design allows pathways to flow seamlessly into the interiors, creating a natural connection between the two family homes. Expansive openings, generous wooden eaves, and lush greenery reinforce the feeling of living closely with nature.
Project Description

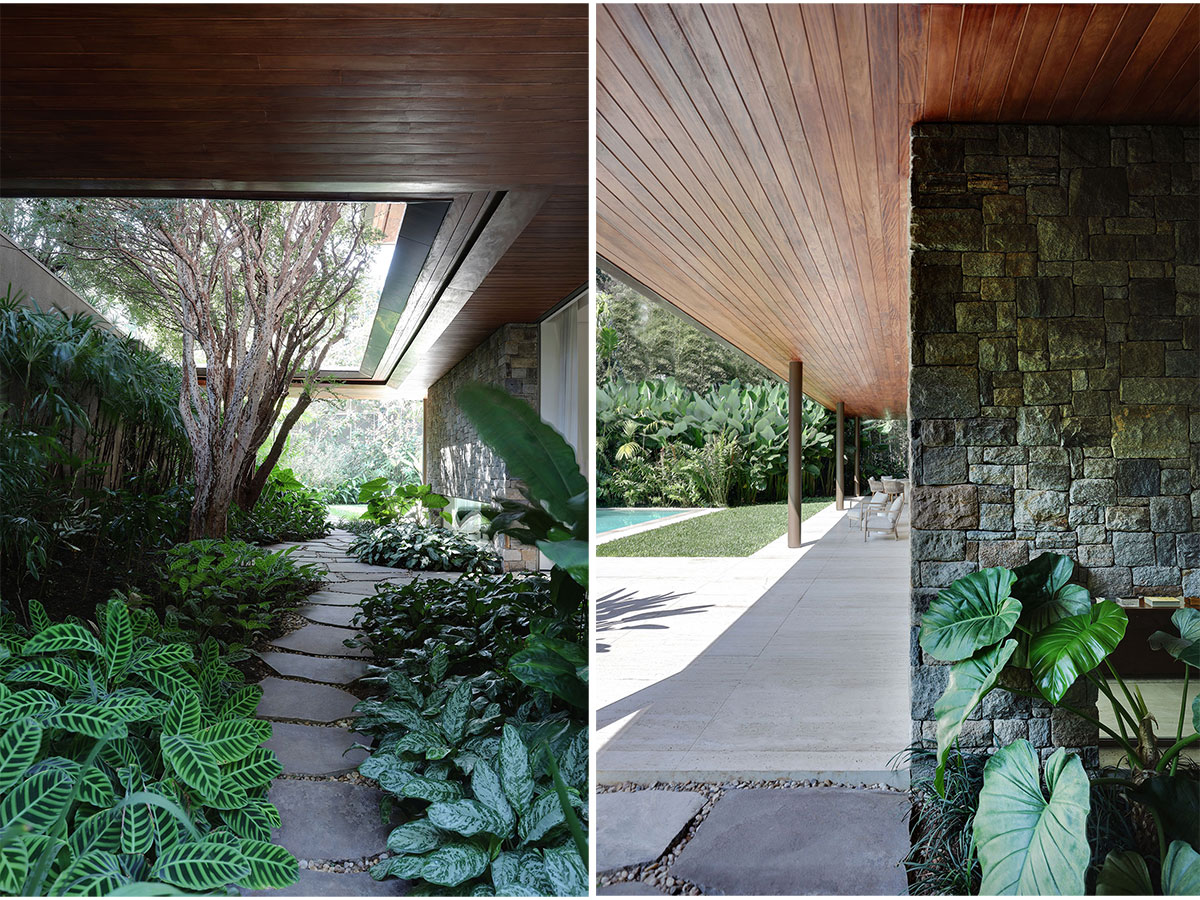
[Text as submitted by architect] The wooden facade offers a first glimpse of the project’s organic character. Built from scratch in a densely wooded area of São Paulo, the residence boasts a unique feature: the pathways were landscaped by Isabel Duprat and seem to flow seamlessly into the interiors, creating a natural connection to the neighboring property, owned by the resident’s brother.



This thoughtful integration reflects the family’s tradition of gathering daily for shared meals. A striking wall of Monstera deliciosa, a species native to Central America and beloved in Brazil, adds drama to the social area’s lush green canvas, while a wide canopy shelters the walkway to the second house.


“The expansive openings, generous wooden eaves, and 3.5-meter (11.5-foot) ceiling height amplify the feeling of spaciousness,” explains Guilherme Castello Branco.
Images


