Excerpt: Nikhil Residence by Kshiti Sthapati is a conversation between place and people, where memories, art, and everyday life shape the architecture. Designed around dance as its heart, the house unfolds as a fluid and welcoming pavilion, balancing solitude and togetherness. Rooted in Santarasa, it uses light, air, and movement to create a quiet home where tradition and present life coexist.
Project Description

[Text as submitted by architect] Every Bengali home carries a story. A story made not just of walls and roofs, but of memories, moments tied to place, time, and the people who lived them. Over generations, time may fade, but place and people remain. They echo quietly through spaces.

This house, Nikhil, is a conversation between two enduring characters: place and people. When people enter a new home, they don’t start from nothing. They carry their past with them. A widow hangs her husband’s photograph, a mother arranges family portraits, a father claims a corner for books, and children find spaces to play. These small acts rebuild memory within new walls.


The family for whom this house was designed lives through art, memory, and togetherness. A doctor, his wife- a dancer named Nilanjana Das Jui- their daughter, and their two mothers share this home. Their fathers are no longer present, but their absence is deeply felt. In many ways, this is a house of two families, woven into one.
Their roots lie in the rich cultural life of Sylhet in the 80s and 90s poetry, music, and dance. Nilanjana, once a student of dance, now leads her own school, “Nritto Shoilee.” Her husband, Dr. Jatan Bhowmick, stands beside her, not just as family, but as a quiet supporter of the art.


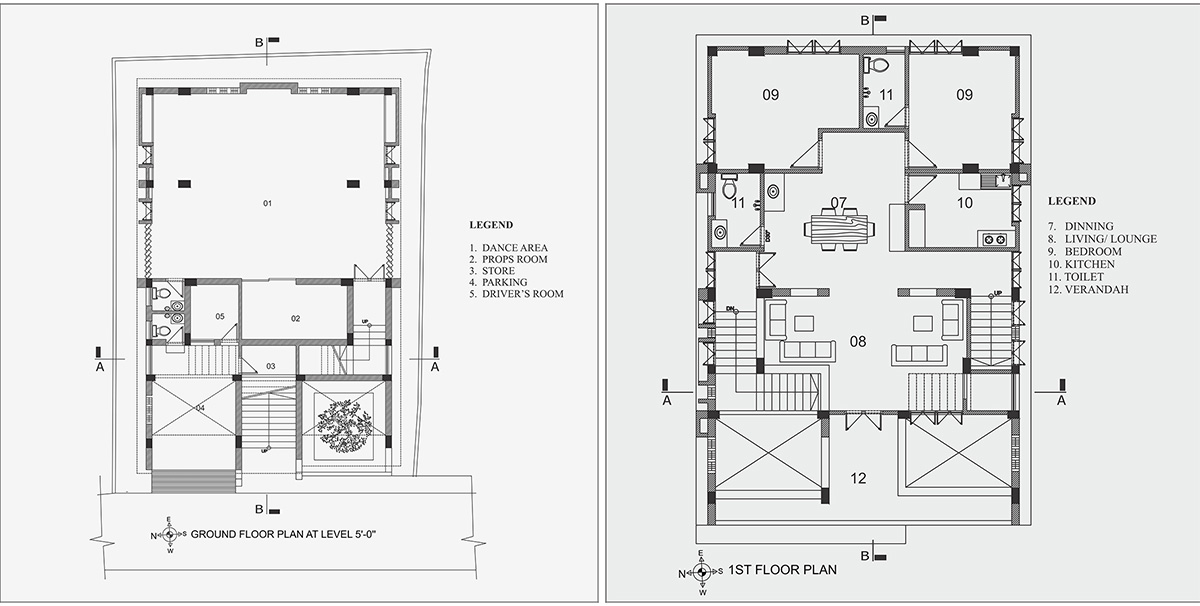
So when they came to design their home, one thing was clear: dance would be its heart. Spaces unfold around it, a dance school below, living areas above, rooms for both mothers, and a rooftop where movement meets the sky. Set within a close-knit neighborhood, the house does not seek attention from the outside. It blends quietly, reserving its richness for the interior.
The interior reflects Santarasa, a deep, thoughtful calm. A silence that allows memory, art, and everyday life to coexist. At the same time, the house opens itself to others. Dance becomes a bridge, bringing together people of different ages and backgrounds. Private family spaces remain intimate, while shared areas invite connection, just as dance unites body and soul.


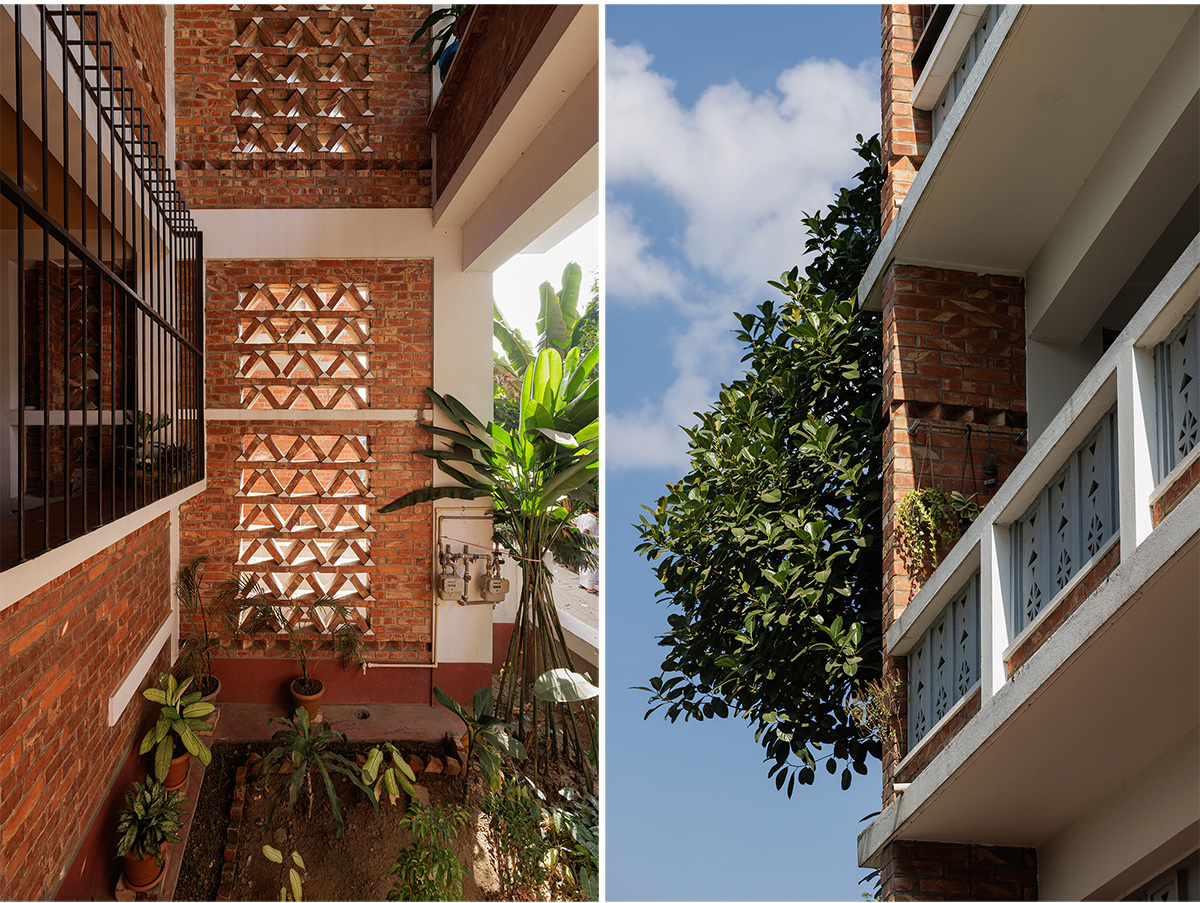
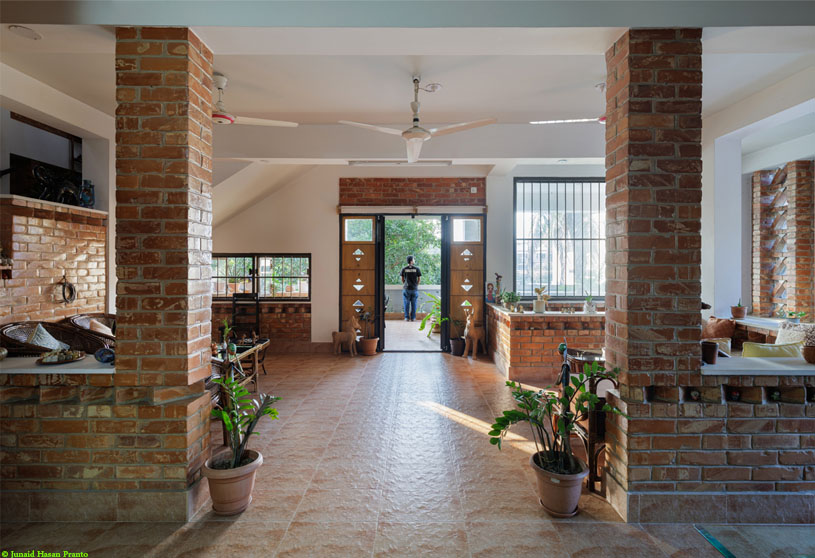
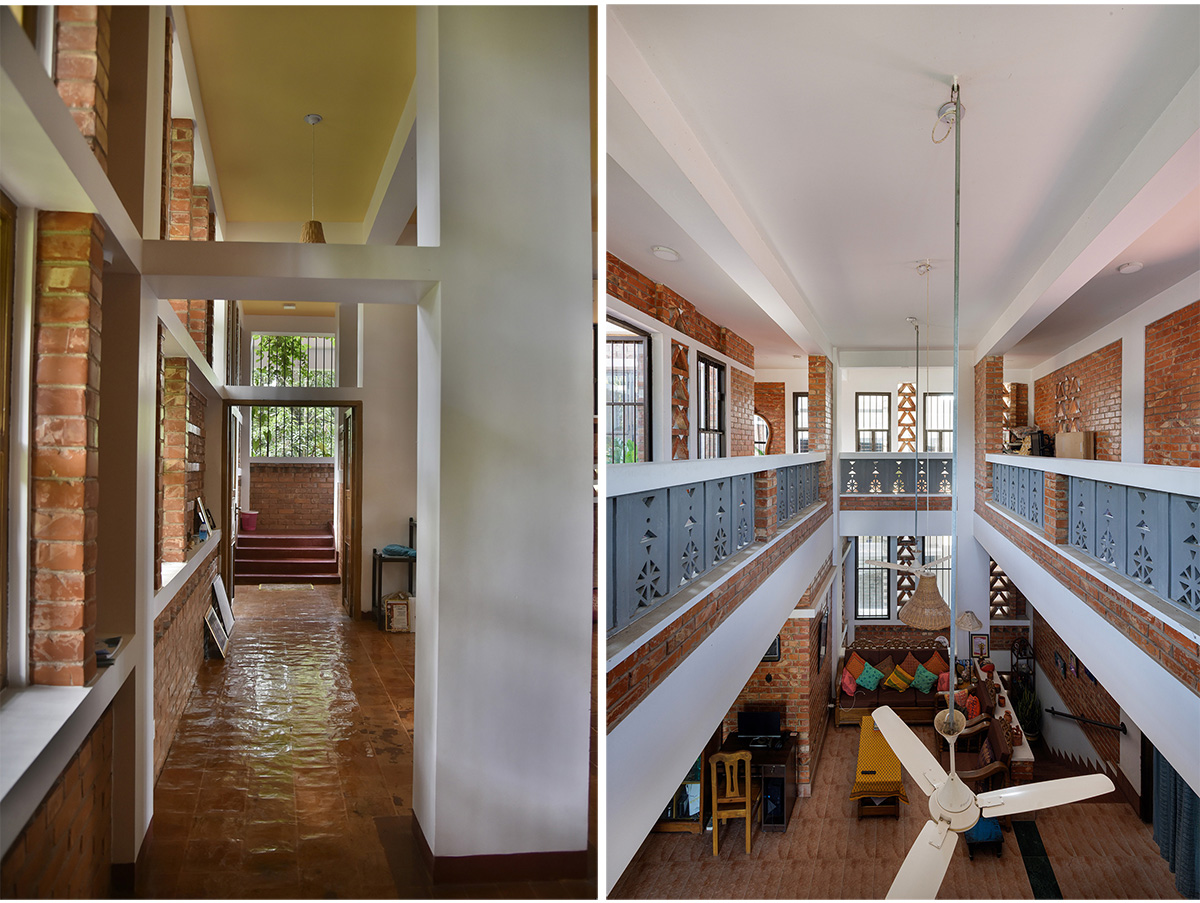
Entry begins at a mezzanine, where movement splits down toward the dance space, up toward private living. Between them, an open core connects all levels with light and air. There is no formal living room. Instead, the house unfolds like a pavilion, fluid and welcoming. Air moves freely through skylights, windows, and patterned brick screens. These jali walls filter light and breeze, sometimes open, sometimes protected with glass against rain.
Their patterns are not arbitrary. They echo the geometry of classical Indian dance triangular rhythms translated into brick and railing, making movement a permanent part of the architecture. In the end, the house becomes more than a structure.

It is a quiet composition of light and shadow, of air and greenery, of tradition and present life, of solitude and togetherness. A home where memories are not only preserved, but gently invited to grow again.
Drawings


Images


