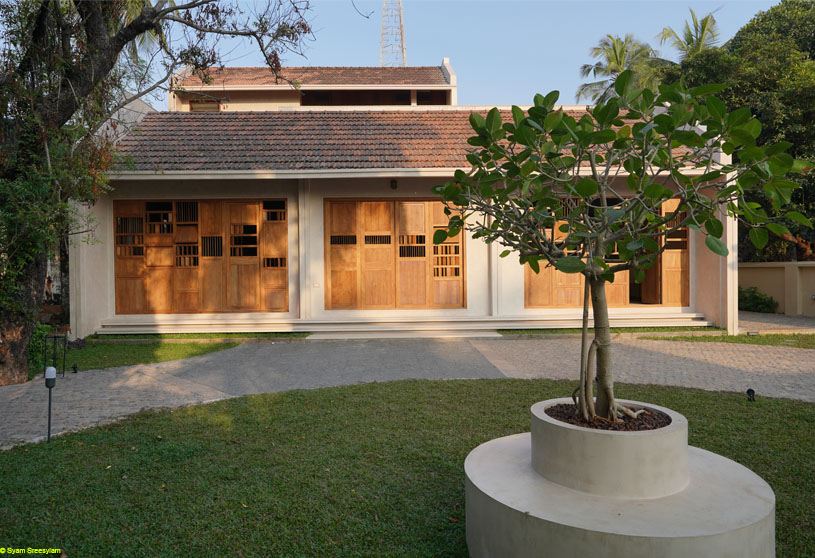
Excerpt: Ottumpura by Quern Design Studio reinterprets Kerala’s regional building traditions to create a retirement home for a large, socially active family. Centered around a contemporary ‘thinnai,’ the design blurs the boundary between the private household and the public street while remaining firmly anchored in its cultural and geographic context, combining traditional forms with modern living.
Project Description

[Text as submitted by architect] After decades spent working in Abu Dhabi, the owner of this residence in Kozhikode, Kerala, sought a retirement home designed for a large, socially active family. This requirement provided architect Naseeb Mehmood of Quern Design Studio with a clear objective: create a space capable of hosting gatherings that remains deeply rooted in regional building traditions.

The defining architectural move of the project is the inclusion of a thinnai, a traditional South Indian sheltered porch. Rather than using this as a mere nostalgic feature, the design team reimagined the thinnai as a genuinely flexible, open-sided room that functions as a communal space for dining, social interaction, or informal gatherings, effectively blurring the boundary between the private household and the public street.


This approach reflects a broader trend in contemporary Indian architecture, where designers are actively incorporating historic forms and regional traditions to ensure new buildings are firmly anchored in their specific cultural and geographic contexts. The house is appropriately named Ottumpura, derived from oddu (earthen tile) and pura (house), terms historically used for homes featuring pitched, tiled roofs.
Reflecting this etymology, the structure features a double-pitched brick tile roof, a form borrowed from the colonial-era architecture surrounding the site. The home is positioned along the eastern edge of the plot, allowing the street-facing area to remain an open garden shaded by mature trees that existed prior to construction.
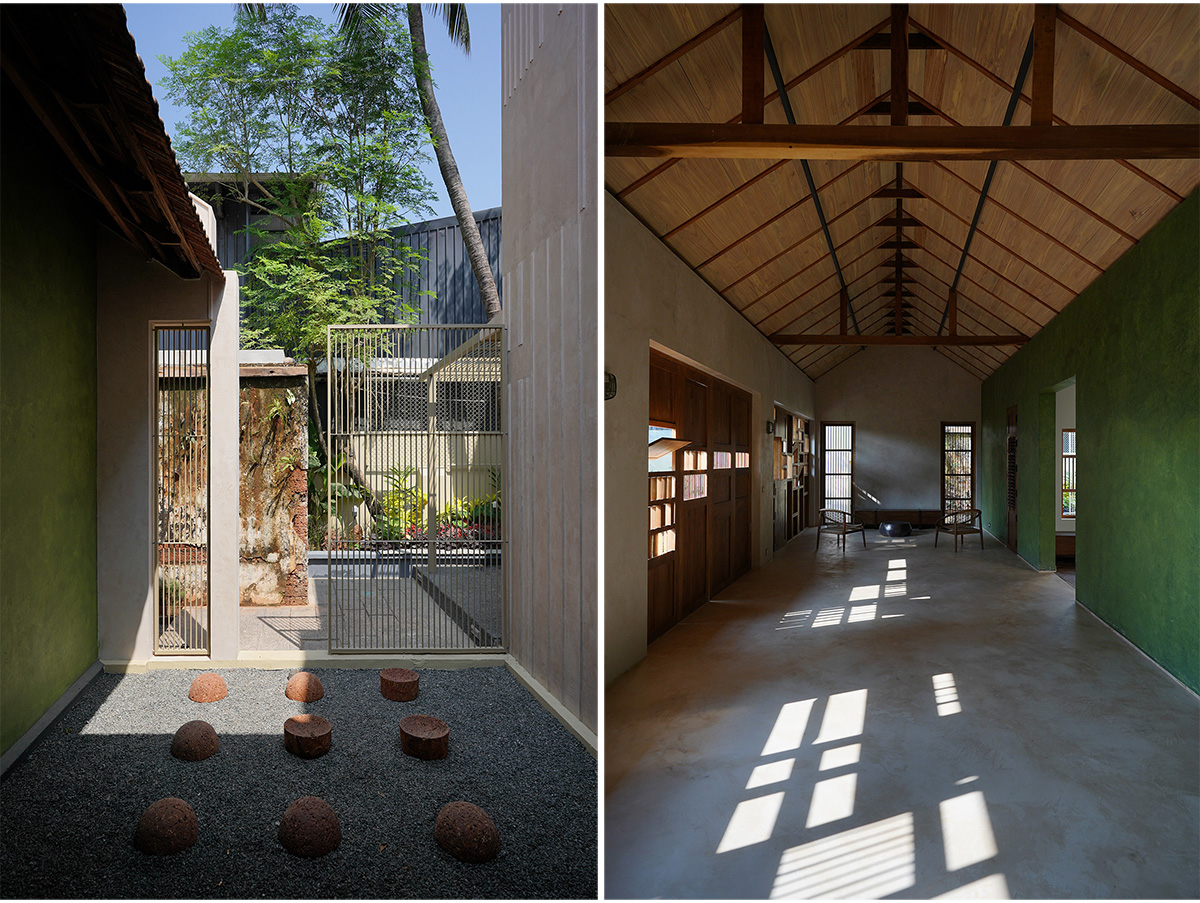


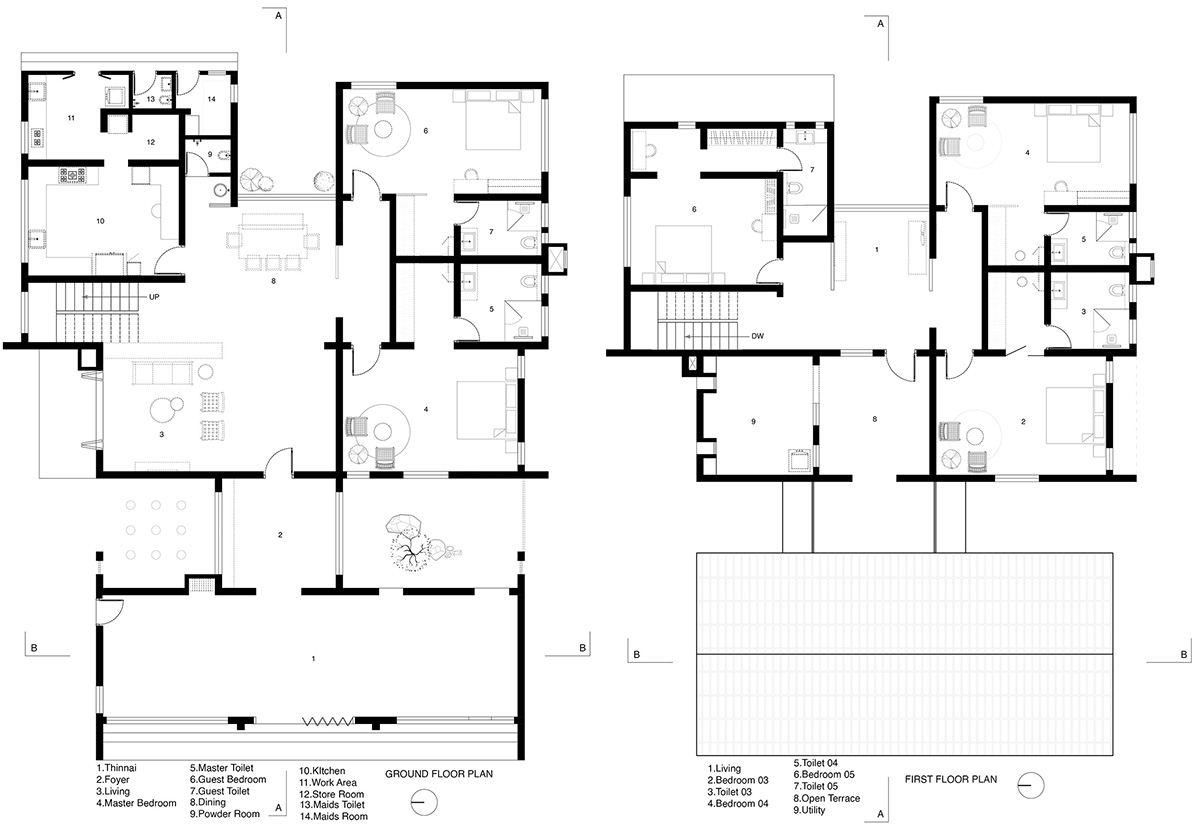
The layout is divided into two distinct volumes: a public block intended for gatherings and a private, two-storey block for daily life. A compact central atrium connects these volumes, creating a single visual axis that extends from the front thinnai, through the atrium, into the main living area, and terminates at a rear courtyard. This central spine organizes the kitchen, utility spaces, and ground-floor bedrooms, while the upper level accommodates three additional bedrooms for the owner’s children. The residence also incorporates several small green patios on the ground floor and a balcony on the upper level, designed to maximize daylight and facilitate natural airflow.


Daylight and climate control are central to the home’s functionality. The thinnai features full-height wooden shutters comprising slatted, perforated, and solid pivoting sections that allow the family to regulate light and privacy, creating shifting patterns across the micro-cement and stone surfaces. A charukaal, or traditional Kerala timber lattice, wraps the veranda to further diffuse light and promote cooling ventilation.

The home utilizes passive design strategies, including cross-ventilation and stack-effect airflow, to manage the tropical climate. Material choices, such as laterite block construction for thermal mass, a ventilated air gap under the roof, and a masonry screen wall, further minimize the need for mechanical cooling. Inside, Quern Design Studio implemented a restrained palette of green and red, complemented by custom wooden furniture, allowing the architecture and framed courtyard views to define the interior atmosphere.
Drawings


Images


