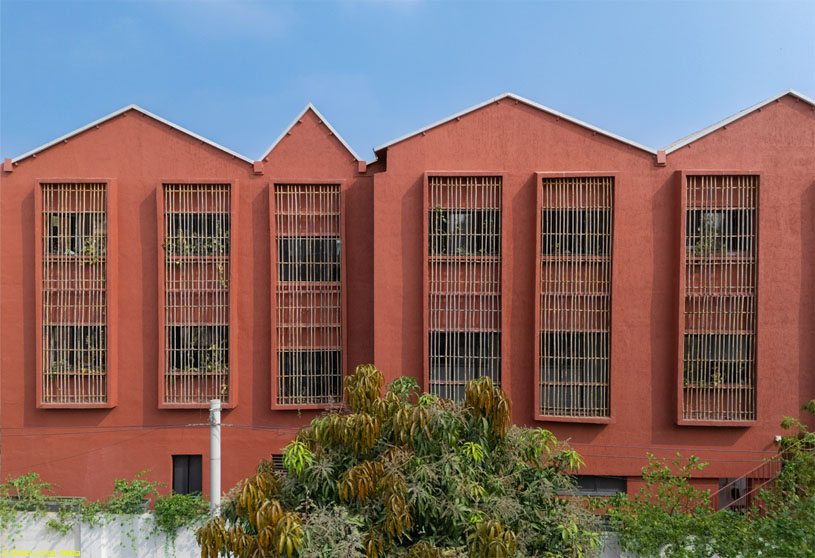
Excerpt: Rooted Retrofit by GayatriLokesh Architects LLP and Jerrin John Architects transforms an old, underused house into a preschool through adaptation rather than demolition. The design fosters a cognitive and observational learning atmosphere where architecture, nature, and spatial characteristics shape everyday experiences. Working with the existing structure, the project embraces reuse as a thoughtful, creative, and environmentally conscious approach.
Project Description

[Text as submitted by architect] Set within a quiet residential neighborhood, this project transforms an old, underused house into a preschool through adaptation rather than demolition. At a time when buildings are often replaced with little hesitation, the project takes a different position—working with what already exists and finding value in its potential.
The project is located in Latur region in Maharashtra state in India. As a region, Latur is well known for its education pattern, which is based on consistent practice for examinations and building confidence in the students. Designing a preschool brings a particular responsibility.


Slightly departing from the regional education pattern, the design proposal intends to develop a cognitive and observational learning atmosphere, wherein the learning part remains consistent, although the methodology of imparting knowledge becomes creative.
The architecture needed to feel warm, engaging, and intuitive, as these are the spaces where children begin to form their earliest experiences of the environment and develop a learning curve. The concept didn’t revolve around a single idea; rather, it wove itself into the layers of adaptation and formed spatial characteristics derived from the building and its surroundings.

With the intangible aspiration of learning through spatial characteristics, the project also had to respond to practical constraints such as an operational school working calendar, an existing structural framework, limited budgets, a tight construction schedule, and the demands of keeping the intervention efficient and buildable. Rather than seeing these as limitations, the design works within them to create a renewed spatial experience.
Retaining the original structure reduced construction waste and embodied carbon, while also preserving the site’s existing landscape. More importantly, it allowed the project to demonstrate that reuse can be a thoughtful and creative architectural choice, rather than a compromise.

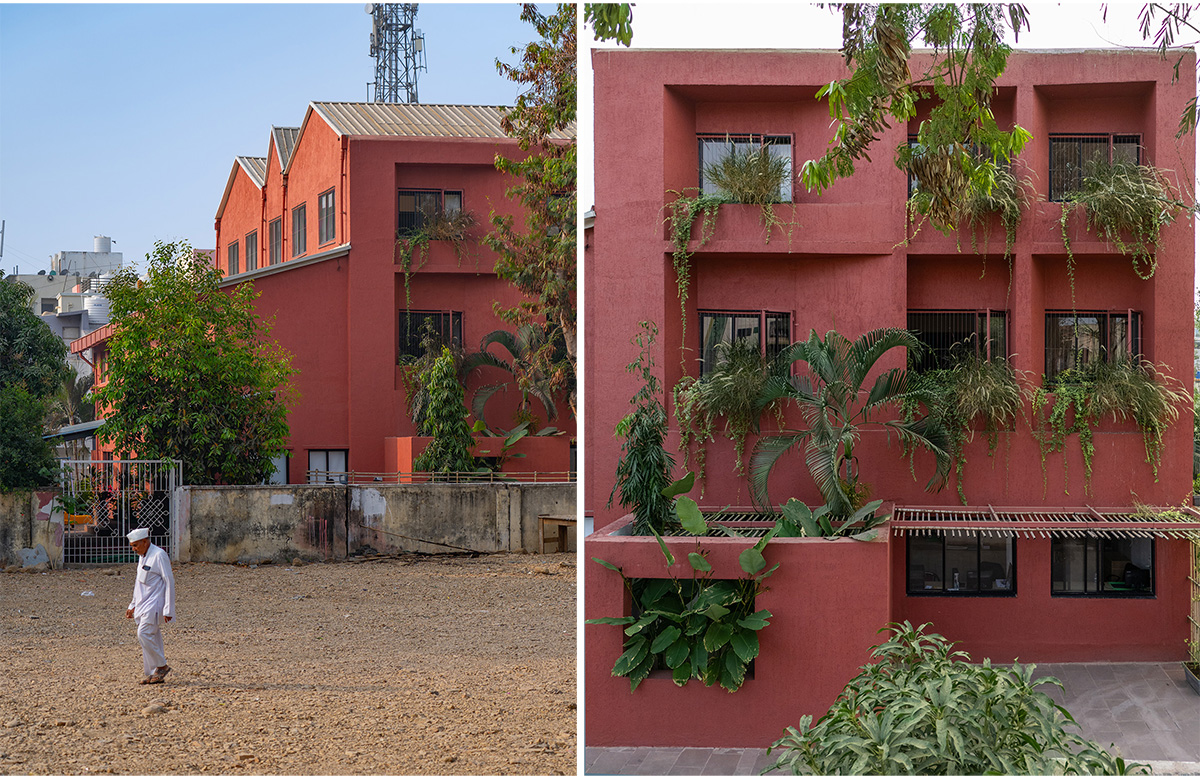
From the outset, the design aimed to make nature an integral part of the learning environment. Existing trees on the site were carefully retained and incorporated into the planning of the building, allowing the landscape to remain central to the experience of the school. The project also blurs the boundary between indoors and outdoors.
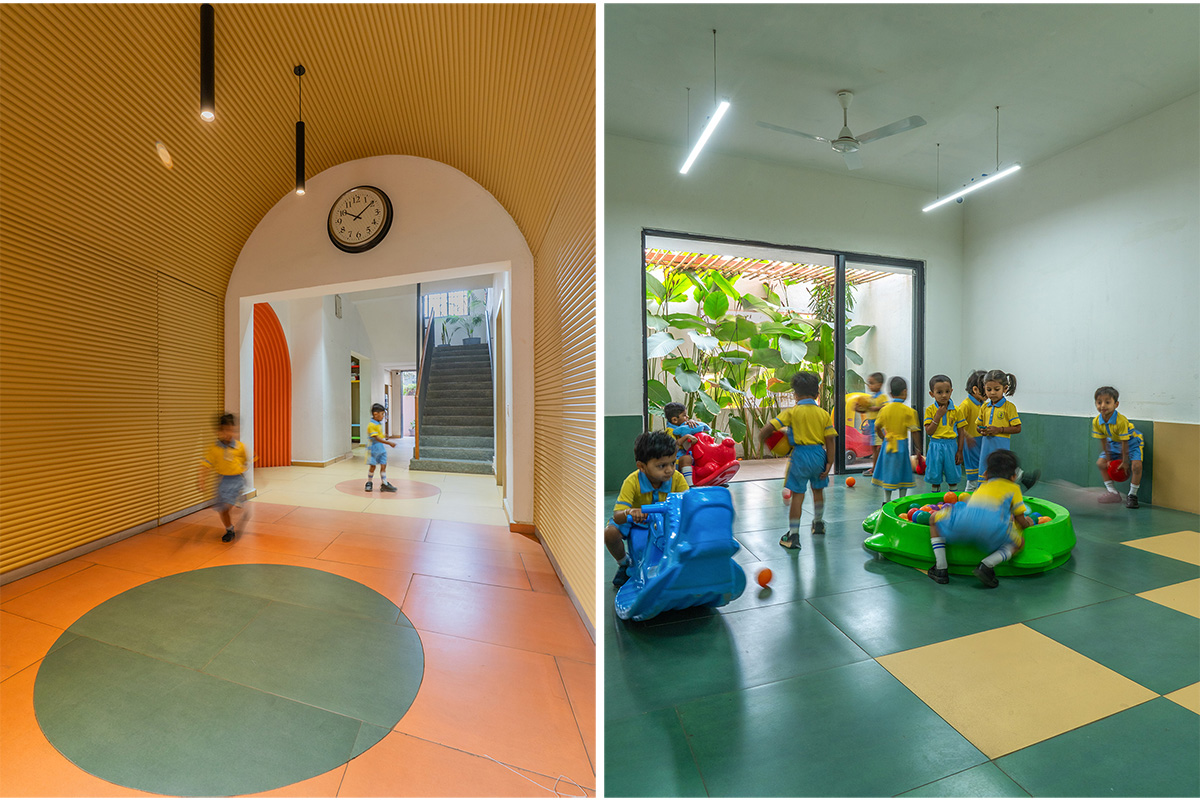


Semi-covered transitional spaces connect classrooms to open play areas, creating shaded zones for movement, interaction, and informal learning. These spaces encourage children to experience changing light, air movement, and landscape as part of everyday life, extending learning beyond the classroom walls.
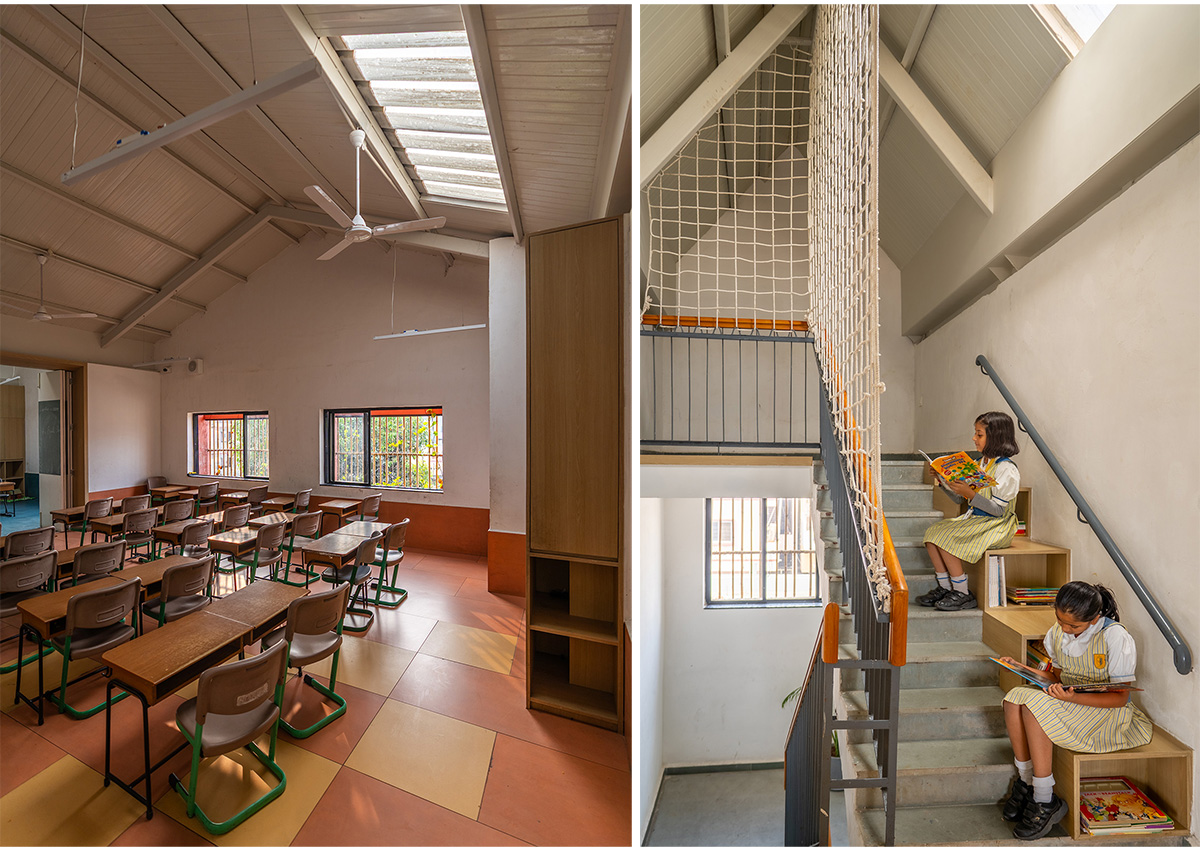
The interior is improved with the help of subtle yet colorful flooring tiles and interactive wall openings, form, shapes, texture, and color. These are proposed in the shared spaces of the interior, such as passages, entrances, and staircase wherein the interaction of the students can be enhanced.


The classrooms aren’t just made up of typical four walled arrangements; rather, most of them have a flexible partition wall. This allows the school to adapt to the functional requirement as and when needed The architecture of the building tries to negotiate the requirement of adaptation in construction and demolition of walls by articulating the openings, which not only coincides with the existing but also responds carefully to its local climate.
This along with the structural members is utilized to form openings with varied levels of depths. Each face of the building is designed according to its orientation and environmental role.


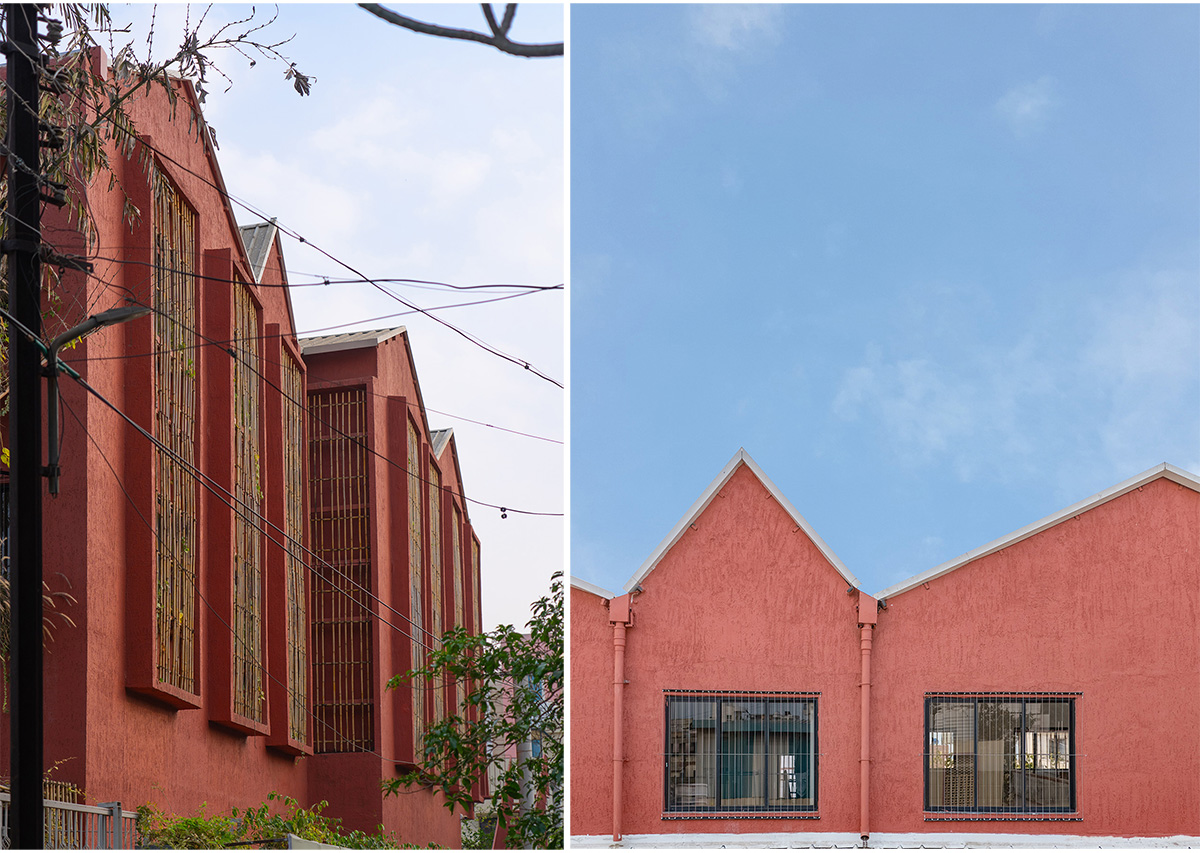
The north side, because of the available structural offsets, forms a recessed opening with planter beds, which brings in the diffused daylight; the west is arranged as a framed and layered system of bamboo screens and planters to reduce the glare and improve thermal comfort; the east openings are made large to soak in the morning light for the interior, while the south is humbled with smaller or no openings. These strategies reduce reliance on mechanical cooling while creating a more comfortable environment for children throughout the day.
While the requirement of additional usable floor space was a difficult task, the challenge was addressed as a most distinctive intervention. The positions of existing columns were harnessed to form a dynamic roof line. A lightweight insulated structure is raised above by anchoring the metal columns to existing structural columns.

The elevated roof increases volume and ceiling height, making airy, open interiors that feel generous and playful. Its profile also allows diffused north light to enter deep into the interior, improving the quality of internal spaces while giving the preschool a renewed identity. The overarching character of the building was enhanced by having a striking yet earthy color tone on the exterior, which also complements the plantation.
For the outdoor flooring, locally available Mandana stone is used, which is robust, sturdy, and low maintenance. While the building is highlighted, we let the compound wall be neutral white with planter boxes placed on top of them. For the outdoor shed, we repaired and repurposed the existing metal roof.

Through a series of careful interventions, the project shows how an existing building can be reimagined to meet new needs with sensitivity. While embracing renovation, it sees adaptation as an opportunity for renewed relevance and continuity to build responsibly, work with constraints, and create spaces that feel both environmentally conscious and deeply human.
Drawings


Images


