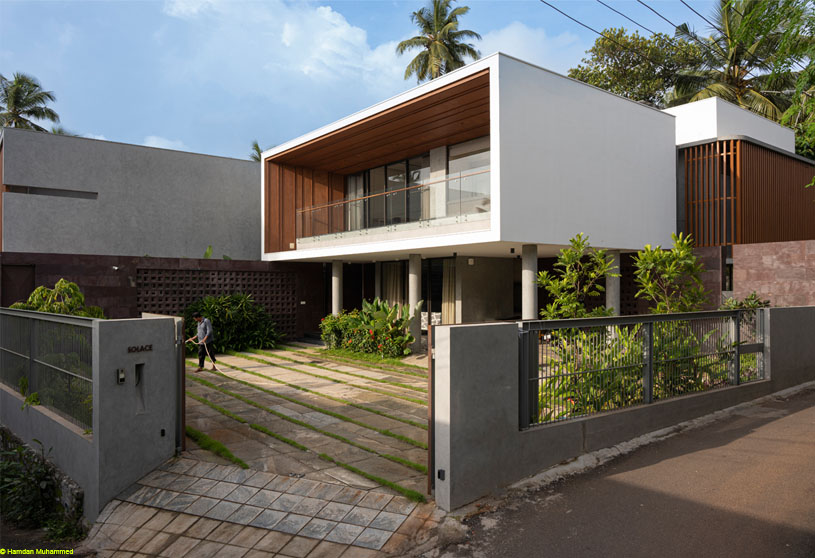
Excerpt: Sanctum of Solace by SOHO Architects is conceived as a tranquil retreat for a family, shaped by the site’s distinct topography and southwest-facing entry. Intersecting volumes define courtyards, circulation paths, and shared outdoor spaces, while landscaped pockets, privacy screens, and filtered light create an intimate sense of tranquillity. The design balances openness and privacy through a calm, grounded architectural language.
Project Description
[Text as submitted by architect] Located at the junction of two contrasting roads in Kerala, where one ascends and the other descends, “Solace” is conceived as a tranquil retreat for a family. The southwest-facing entry and the site’s distinct topography became the primary generators of the architectural response, shaping the residence into a composition of intersecting volumes and landscaped courts.

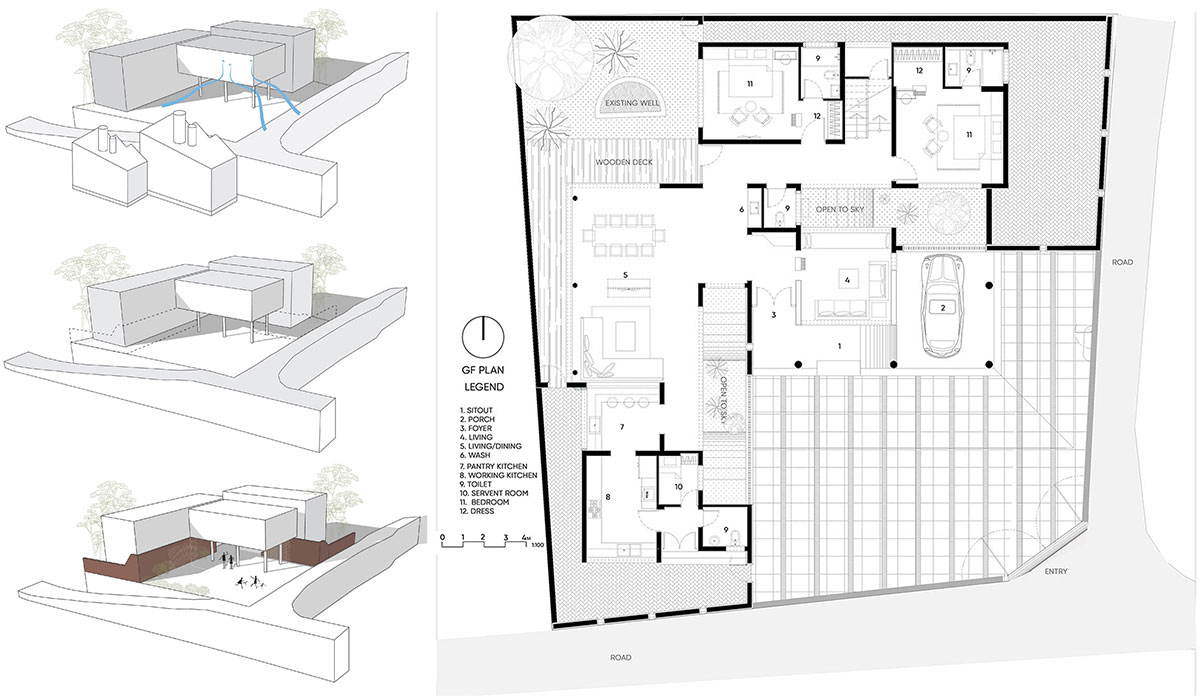

The design is anchored by two substantial volumes that intersect to define courtyards, circulation paths, and shared outdoor spaces. One volume accommodates the communal living and dining areas, while the other houses the private bedroom spaces, establishing a clear distinction between public and private functions. The interstitial spaces between these masses evolve into courtyards that introduce natural light, ventilation, and visual connections throughout the home.


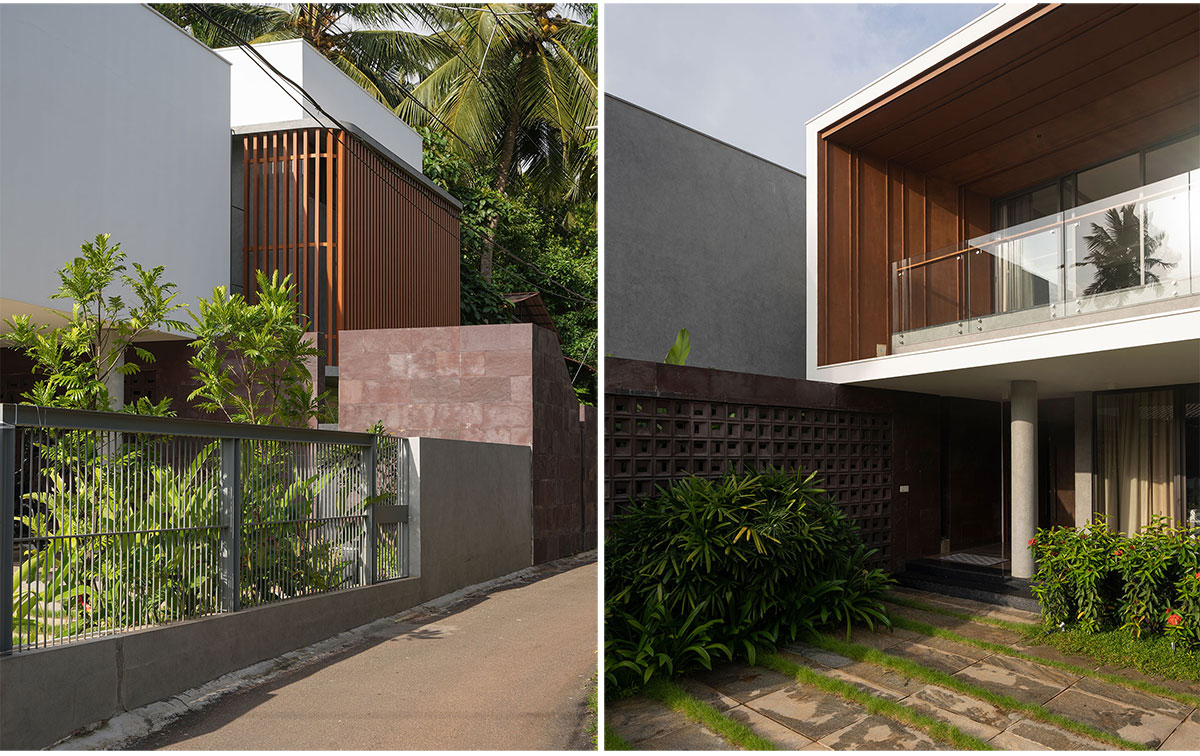
A key challenge emerged from the presence of an adjacent industrial facility, which imposed limitations on window sizes despite the favorable orientation for daylight and airflow. To address this, privacy screens and green buffers were introduced along the masses, while a third enclosing volume wraps around these landscaped niches, reinforcing privacy without compromising openness. These green pockets create intimate zones of tranquillity for the family and become integral to the spatial experience of the house.


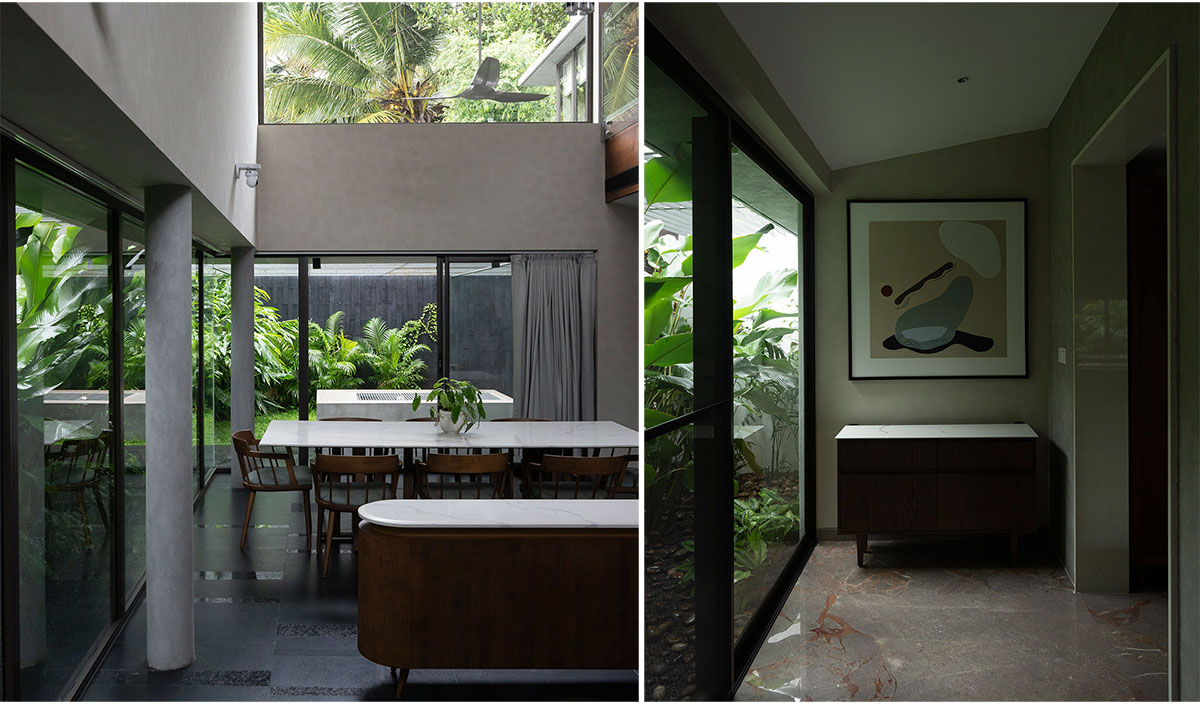
The family living and dining areas are designed to receive gentle ambient light, fostering a seamless indoor outdoor relationship. A restrained colour palette and minimalist material selection enhance the calm atmosphere, while variations in textures, patterns, and flooring subtly define individual spaces. The bedroom interiors interpret bohemian aesthetics through a minimalist lens intended to evolve organically over time, while the kitchen combines wood, stone, and solid surfaces to create a warm, tactile enclosure that complements the adjacent living spaces.

The exterior expression is characterized by textured finishes, elevated volumes, and perforated jali screens that balance privacy with illumination. These screens filter sunlight, encourage cross ventilation, and establish a cohesive material language across the façade. Together with the lush surrounding vegetation, the architectural elements create a serene and grounded environment, embodying the essence of “Solace”, a home defined by light, privacy, and tranquillity.
Images


