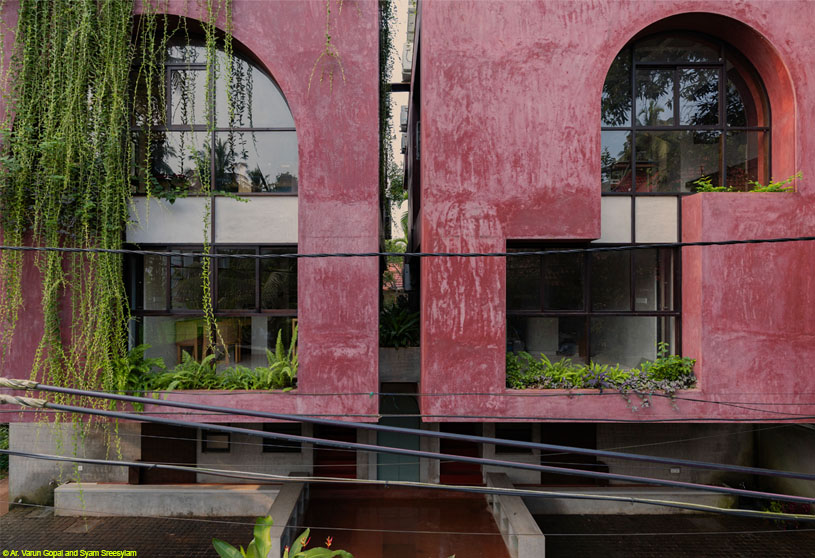
Excerpt: SOHO – Work + Living by SOHO Architects is conceived as a compact office cum residence that balances privacy and interconnectedness within a unified architectural statement. Designed as one half of twin blocks, the project harmonizes complementary massing, honest material expression, and a vertically organized layout, creating a seamless relationship between work and living in a constrained urban footprint.
Project Description
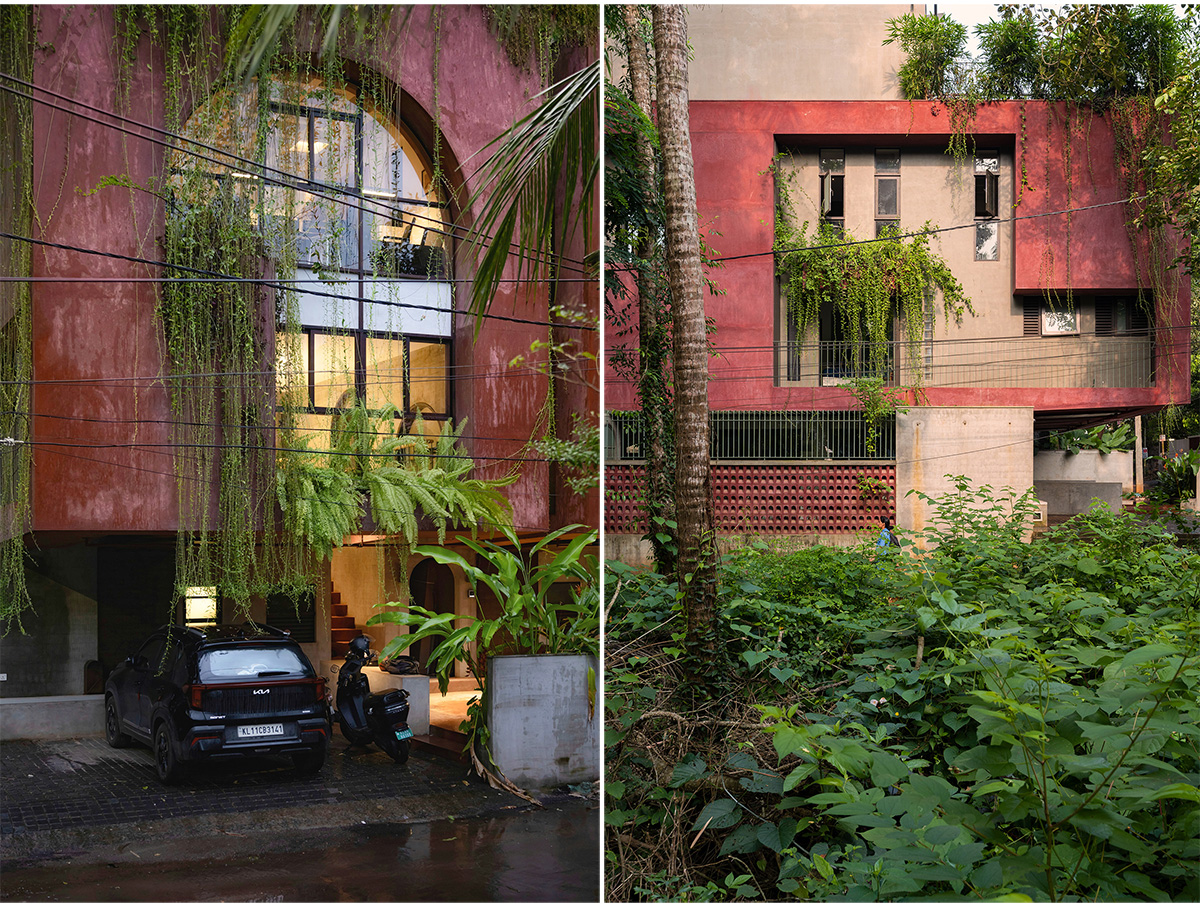
[Text as submitted by architect] Located in Calicut, Kerala and set within a preserved 8.5-cent plot , ‘SOHO work + living’ manifests as one half of twin blocks, both designed as office cum residence typology for 2 friends, one being the architect himself. The design evolved as a unified architectural statement where two structures, functionally independent and featuring similar programs, are harmonized through complementary massing and a shared visual identity. This approach strikes a fine balance between privacy and interconnectedness, offering a cohesive experience for occupants and observers alike.


For ‘SOHO work+ living,’ the main challenge was integrating all requirements within a narrow 5.4-meter-wide footprint, necessitating a vertical program distribution. The western side of the plot which shares the boundary with the 2nd building is defined by a compact service axis running the entire length of the building thereby ensuring privacy between the buildings. This includes a single flight of stairs connecting all levels. Floor heights were determined by optimizing the number of steps that the constrained site could accommodate. To address space limitations, the first-floor height was reduced to a habitable scale, preserving its intimate character as a bedroom area. Meanwhile, the ground-floor residential space and second-floor office areas maintain optimal heights, promoting openness and a sense of spaciousness while prioritizing functional requirements.

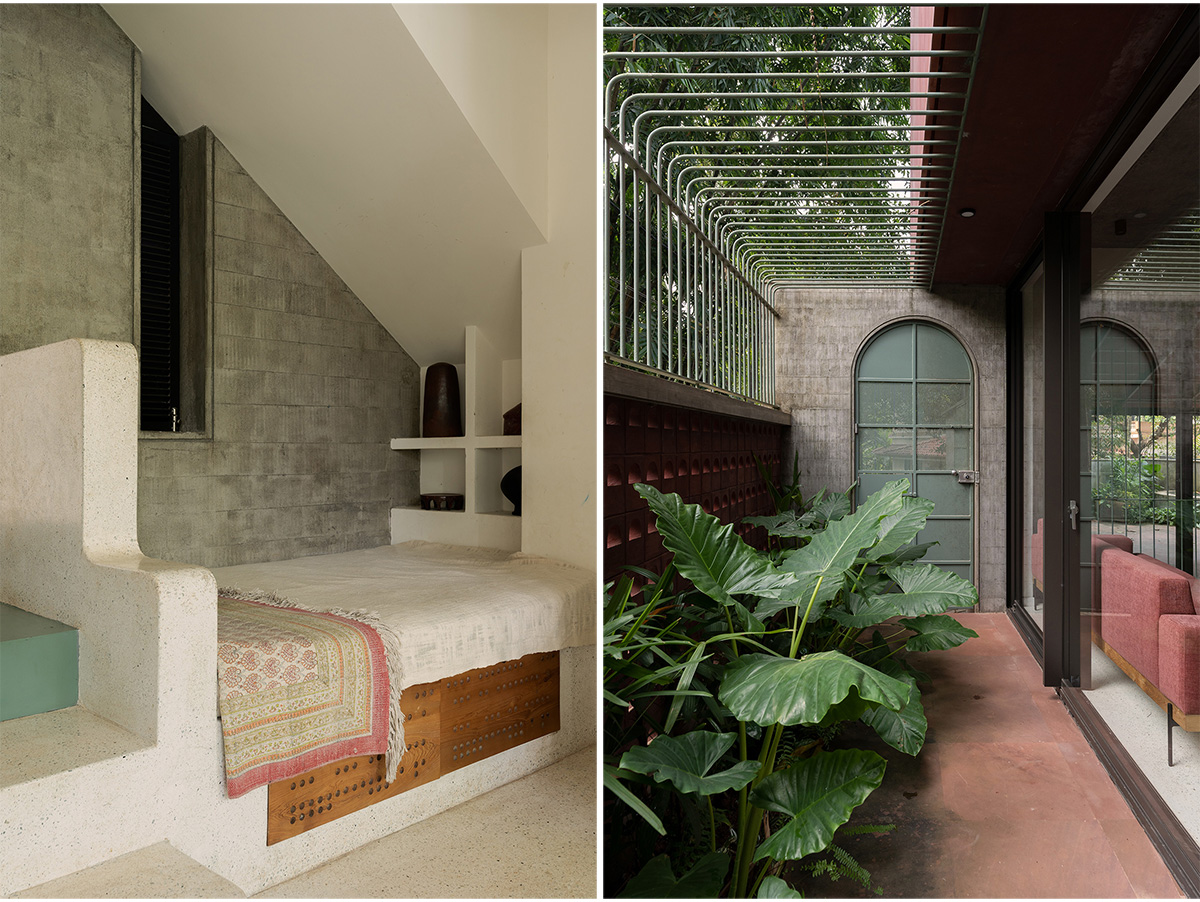
The design emphasizes the use of materials in their natural, unaltered forms. Light-shaded finishes dominate the interiors, while bold, earthy tones define the exteriors, extending subtly into select interior elements to establish continuity. Due to the compactness of the space, seamless terrazzo flooring in lighter hues is used, enhancing spatial openness while preserving a distinct identity.


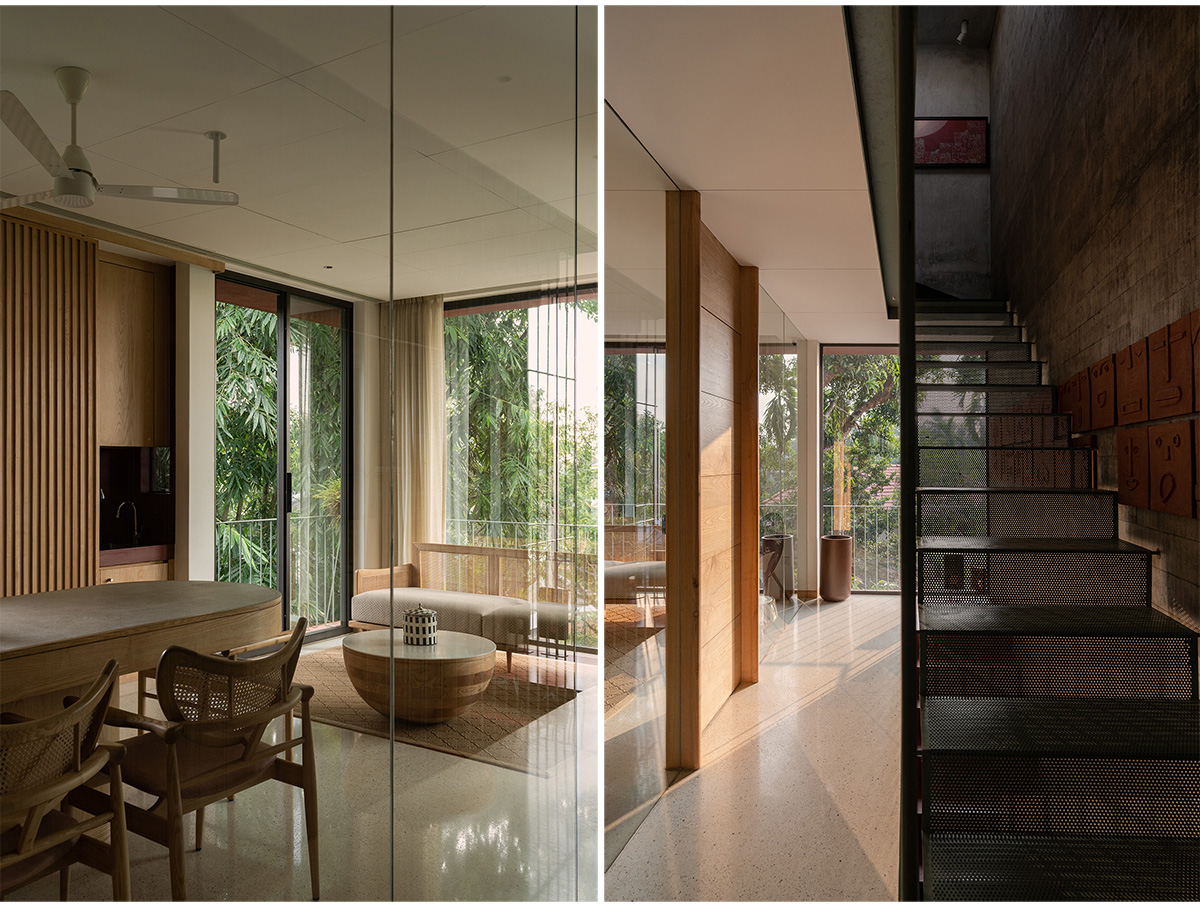
Maximizing natural sunlight was a key design focus. Large openings on the northeastern and southwestern sides maximize sunlight, flooding the workspace with natural light. Strategically placed cutouts at the top allow sunlight to filter through transparent stairs, illuminating the service axis thereby maintaining a well-lit, functional core. Minimal, deep-punctured openings with recessed windows and balconies were placed on the southeast side to optimize the environment.


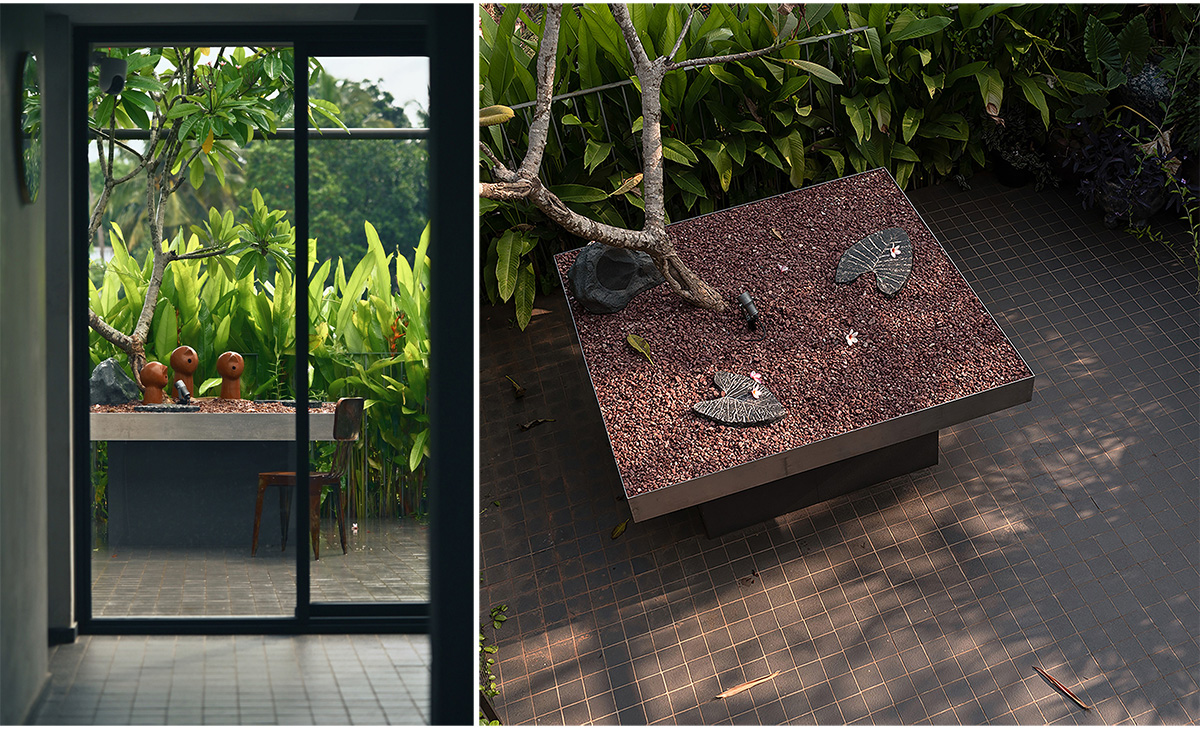
The site offered road access from 2 opposite sides and hence the design features distinct entrances for residential and office functions: a direct entrance from the main road for the office and a more private access for the residence from the secondary road. Separate yards enhance functionality and privacy— a secure garden yard for the residence and a parking yard for the office, created beneath a cantilevered section of the building.
The ground floor is exclusively residential, while the first floor serves as an interlocking zone, connecting yet maintaining privacy between residential and office spaces . The second floor is dedicated entirely to open-plan office spaces, maximizing flexibility. To enhance openness in the compact site, both the ground and second floors adopt an open-area concept. The terrace accommodates social functions, including staff dining, a gallery, and recreational spaces, promoting a communal environment.
Drawings


Images


