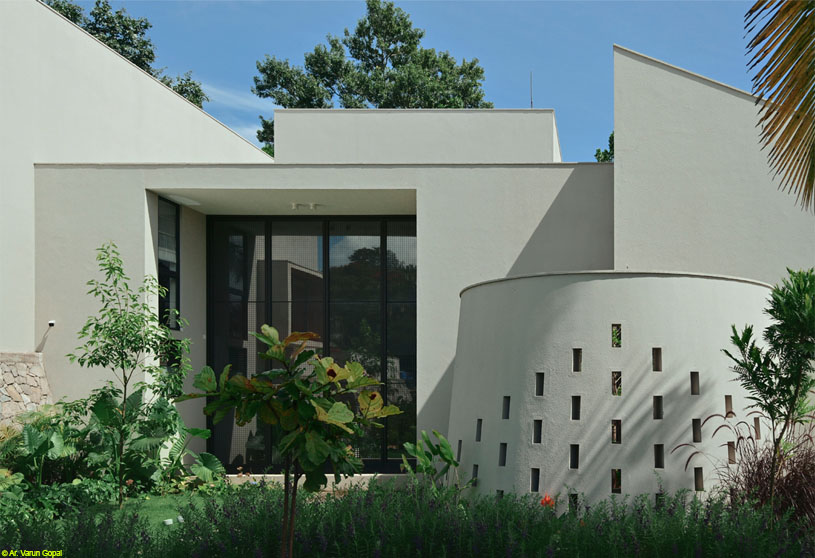
Excerpt: Valley House by Soho Architects responds sensitively to a steeply sloping site, allowing the architecture to sit naturally within the landscape. Through careful site grading, two functional ground levels shape a single-story living experience across two levels. A continuous sloping roof follows the terrain, creating a seamless relationship between the built form, natural light, and the surrounding mountain setting.
Project Description

[Text as submitted by architect] Located in the mountain town of Sulthan Bathery, Kerala, the residence is set on a steeply sloping site that descends towards the east. The terrain, while presenting a significant design constraint due to the absence of natural level platforms, became a defining opportunity to shape an architecture that responds sensitively to the land.

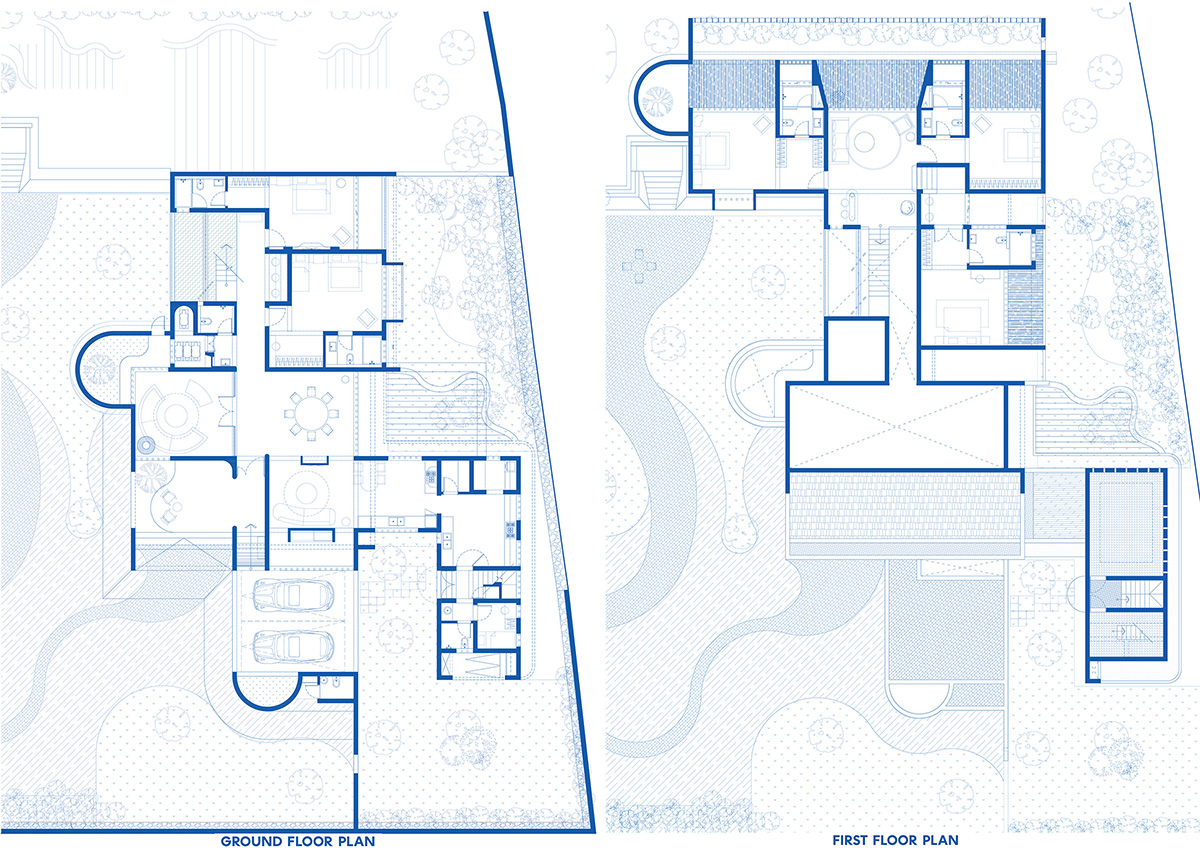

Through careful site grading, two functional ground levels were created, allowing the built form to be positioned with minimal cut and fill and without the need for extensive retaining structures. This approach enables the building to sit naturally within the landscape while reducing environmental disturbance.
The residential component, comprising the basement and second floor, is conceived as a single-story living experience articulated across these two levels. Two building blocks are unified by a continuous sloping roof that follows the site’s gradient.
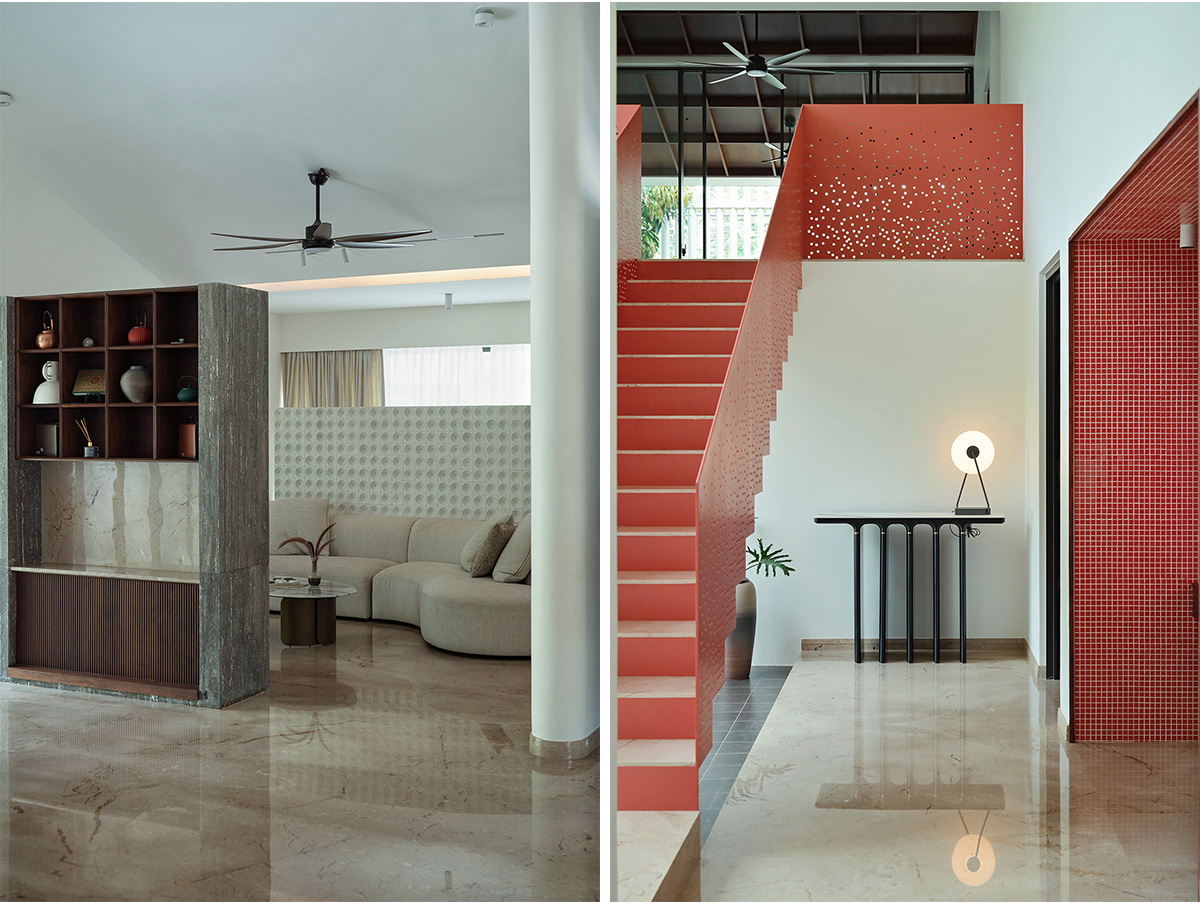


While initially envisioned as a single descending plane, the roof was later inverted over the upper block to introduce greater height, daylight, and spatial openness, enhancing the quality of the interior spaces while maintaining harmony with the terrain.
Entry to the residence occurs at the basement level, where the social and communal spaces such as the living, dining, and kitchen are located, engaging directly with the lower yard.

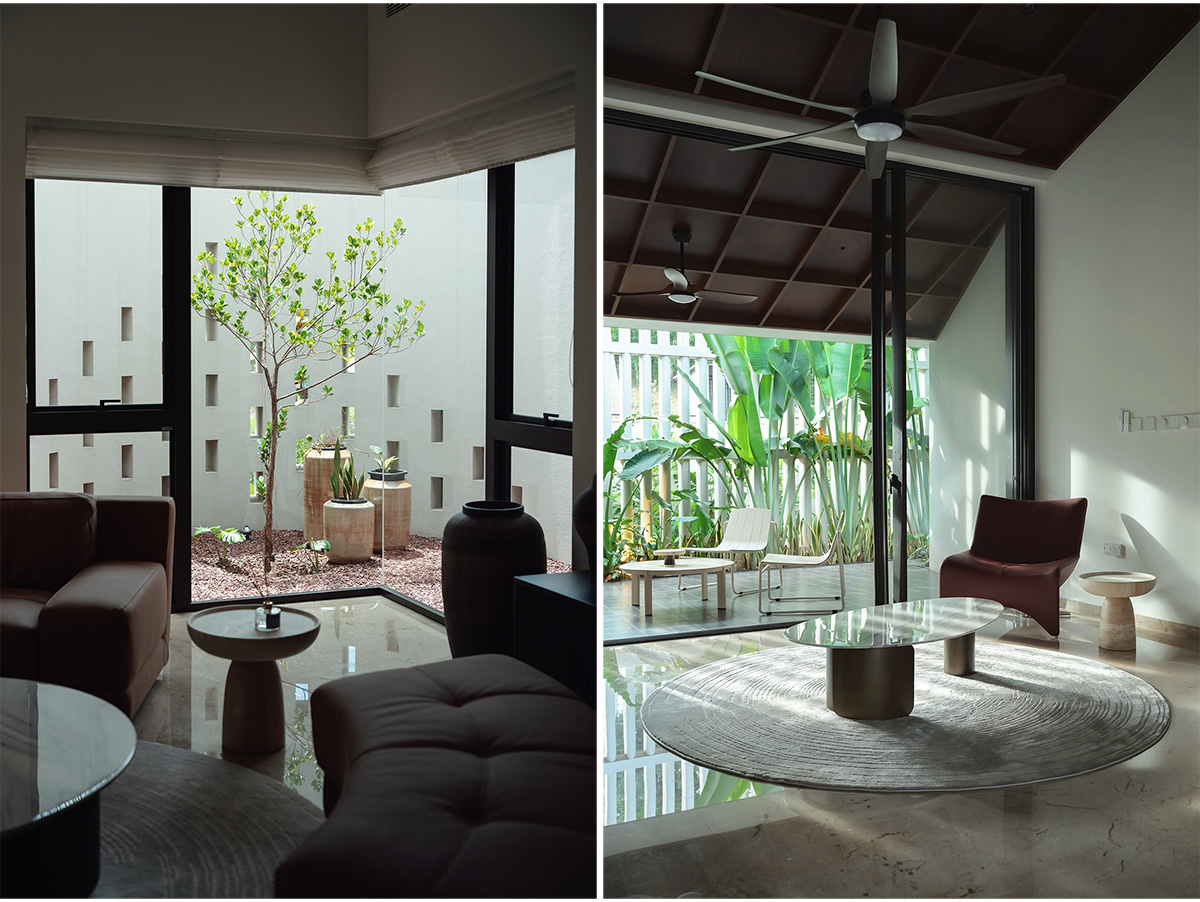
The second floor accommodates the private quarters, offering greater seclusion and opening onto patios and garden courts that extend the interiors into intimate outdoor spaces. Semi circular courtyards along the southern edge act as climatic buffers, moderating heat and rain while creating shaded outdoor pockets adjacent to the living areas. In contrast, the northern facade opens generously through large glazed panels, drawing in soft daylight and uninterrupted views of the surrounding greenery.
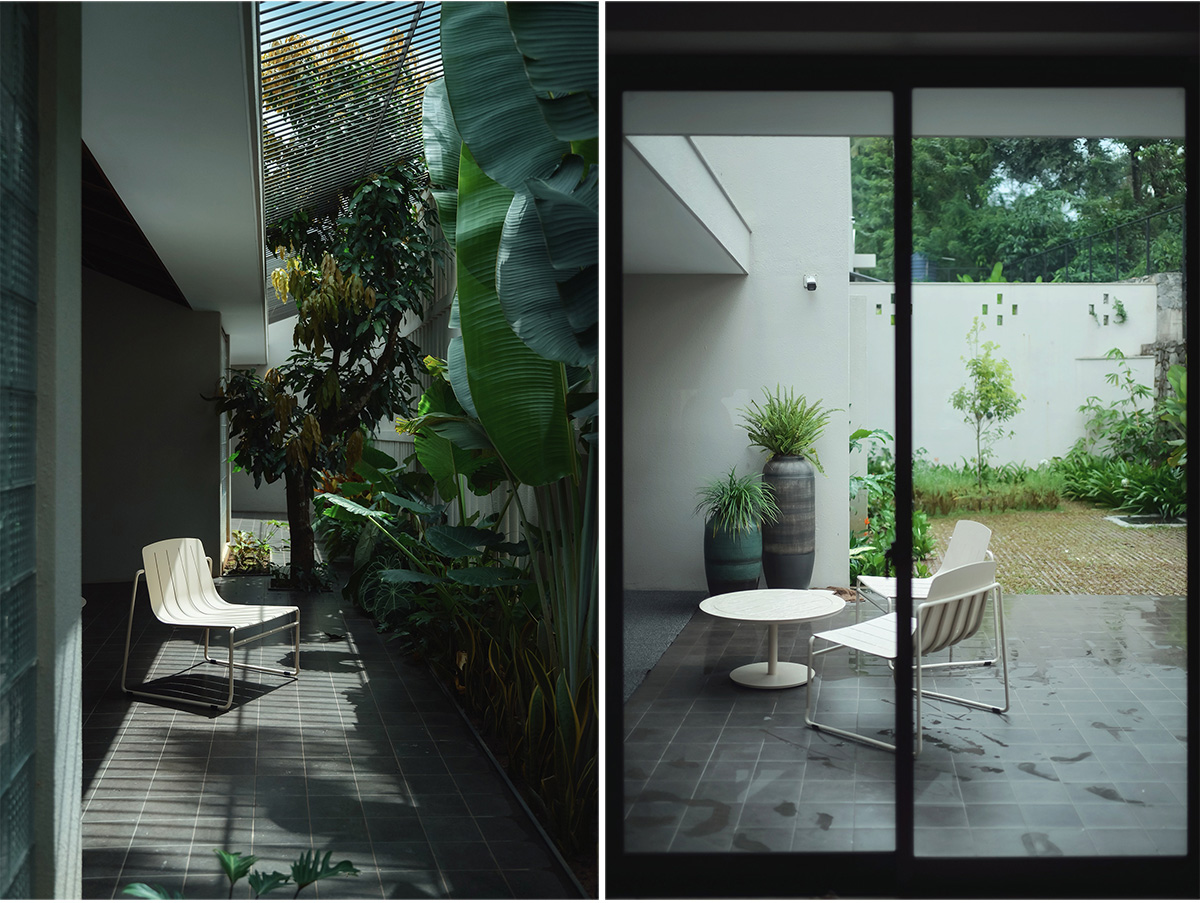
A shaded patio and garden court along the western edge further strengthen the indoor outdoor relationship and reinforce the home’s quiet connection with its natural setting.
Drawings


Images


