Project2 years ago
Boylston Garage by Graham Baba Architects is an adaptive reuse project that aims to restore the historic character of a former automotive garage. The building offers open office spaces across three levels, featuring new storefront windows, entry doors, and a primary entry vestibule. Modern updates and finishes create a comfortable, contemporary office space in a historic frame.
Compilation2 years ago
Archidiaries is excited to share the Project of the Week – DHY House | AHL Architects. Along with this, the weekly highlight contains a few of the best projects, published throughout the week. These selected projects represent the best content curated and shared by the team at ArchiDiaries.
Project2 years ago
Micr-O, a pavilion by Superimpose Architecture, features a time-and-cost-effective design composed of repetitive wooden structural ‘A’ frames. It creates a central outdoor patio that hosts learning activities and events, with a white canvas ring housing camping accommodation. The structure is elevated, blending with the surrounding bamboo forest, and the A frame with a ninety-degree angled triangle gives the design an externally pure shape.
Project2 years ago
Lateral House by Gaurav Roy Choudhury Architects serves as a realm that connects users to the city’s forgotten elements, creating a dynamic and playful atmosphere. The residence is designed using imaginary concentric lines of varying privacy, starting from the outside to the inside, as experimental interfaces to manipulate volume, space, and proportions. The interplay of these lines determines the depth and privacy of the spaces.
Project2 years ago
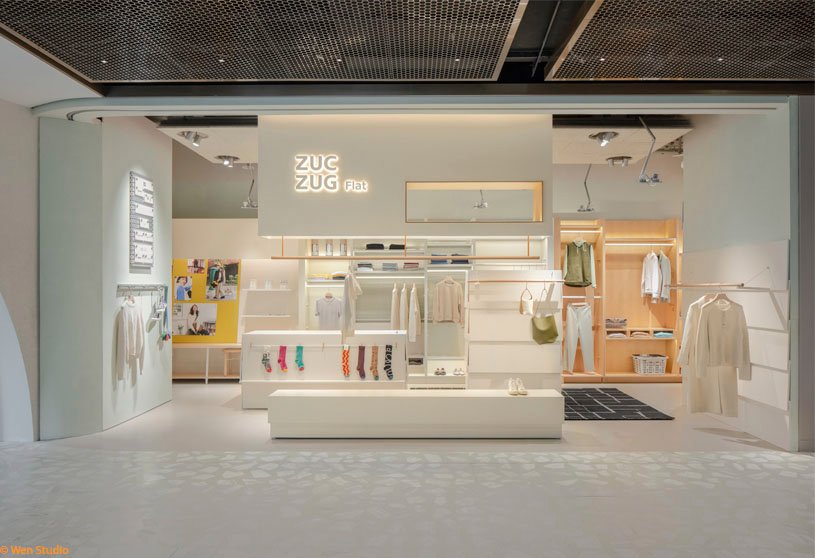
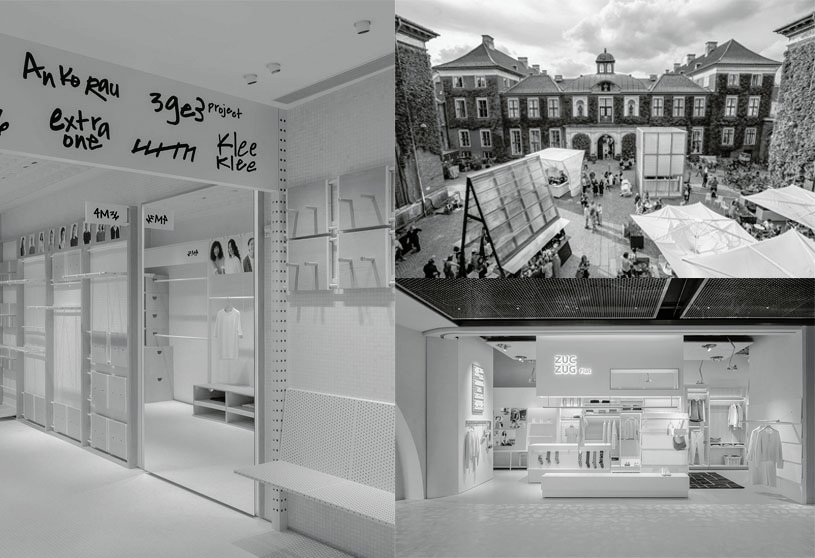
ZUCZUG Bazaar and ZUCZUG Flat, interior design projects by Sò Studio, integrate aesthetics and retail functions, expressing the brand’s character and narrative. ZUCZUG Bazaar, inspired by the open market, is a public space that extends wardrobes and offers freedom, diversity, and openness. ZUCZUG Flat, a girl’s wardrobe, uses the cloakroom theme to collect beauty and joy in daily life, making customers feel comfortable as if they are in an apartment.
Practice2 years ago
Sò Studio is an innovative interior and industrial design practice based in Shanghai, founded in 2016 by partners Yifan Wu and Mengjie Liu. Sò Studio focuses on spatial design, expressing narrative through creative concepts for retail stores, hospitality, and commercial interiors. They aim to deliver a better vision of life and explore societal values while curating the user experience.
Academic Project2 years ago
‘Water & Culture, Adaptation & Integration: Integrated Urban Transformation for River Flood Resilience and Sustainable Leisure Industry in the City of Maastricht’ is an urban design thesis by Danyi Xiang from ‘Faculty of Architecture and the Built Environment – TU Delft’, that seeks to explore integrated urban transformation in Maastricht to adapt to river flooding and promote sustainable leisure industry. It proposes transforming the urban fabric to prevent damage and transform floods into resources for sustainable leisure industry development across regional, city, and neighborhood scales.
Project2 years ago
Mazl, an interior design project by Neogenesis+Studi0261, features a minimalistic interior that enhances the restaurant’s unique functionality. The open-plan kitchen design combines functionality and space, incorporating patrons into the culinary process. The design is synchronized with the dining area, featuring concrete finish tiles for flooring and cream-colored textured sandstone wall cladding, a clue to reminiscences of Lebanon.
Project2 years ago
The Black Box, a home interior project by Objekt Architecten, features a centralized core with a black wooden finish, providing a custom-made cabinetry appearance. This core houses a spacious storage room, laundry room, stairwell, and toilet. A spacious kitchen is located at the rear, and a new window section at the dining table provides additional daylight on the ground floor.
Project2 years ago
The Annexe at Anand, a residence by INI Design Studio, seamlessly blends modern living with the deeply rooted principles of Indian culture. The extension of an existing multi-generational family house has been crafted to cater to the expanding needs of the family and their evolving lifestyle. With a built-up area of 4500 square feet, ‘The Annexe’ presents an exquisite manifestation of minimalist design, embodying a subtle and unpretentious elegance.
Project2 years ago
The Roof Space & Yinyan, an interior design project by B.L.U.E. Architecture Studio, draws inspiration from the curved natural outlines and enclosed form in the wetland. Every functional unit is enclosed by curve lines, forming “functional bubbles.” These “bubbles” depict daily life scenes, each with unique characteristics shaped by different materials and forms, resembling wetland experiences.
Project2 years ago
Tú House by Story Architecture is an airy and cohesive residence that ensures privacy. The house is based on three technical solutions: creating two skylights, floors arranged offset from each other, and a diagonal rotation of stairs. This creates convection ventilation, bringing light and nature into the house and allowing the floors to be closer, fostering a connection between space and people.
Selected Academic Projects
Project2 years ago
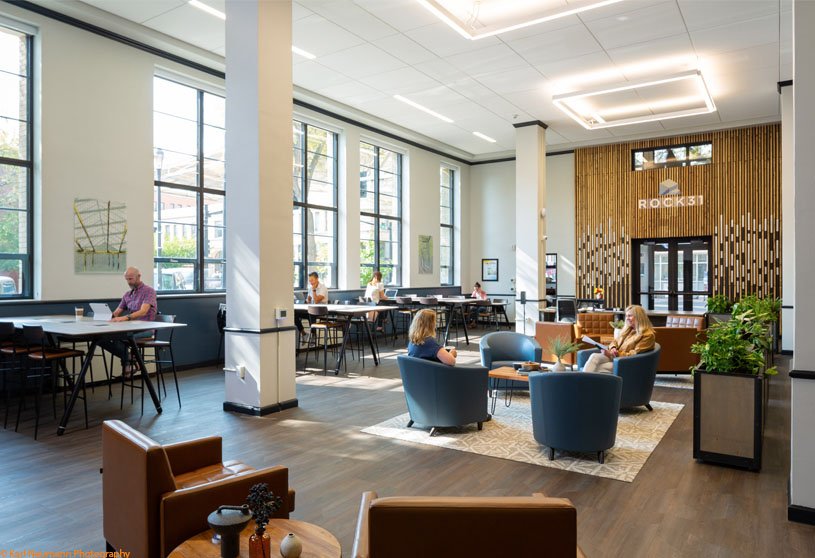
The Big Sky Economic Development Entrepreneurial Hub by Cushing Terrell is a renovation project aimed at creating a modern, interactive space for collaboration, wellness, and productivity, honouring the history of Billings. The design team created a business incubator space with various space types, aiming to foster connections and co-working in an open environment that encourages networking and inspiration.
Project2 years ago
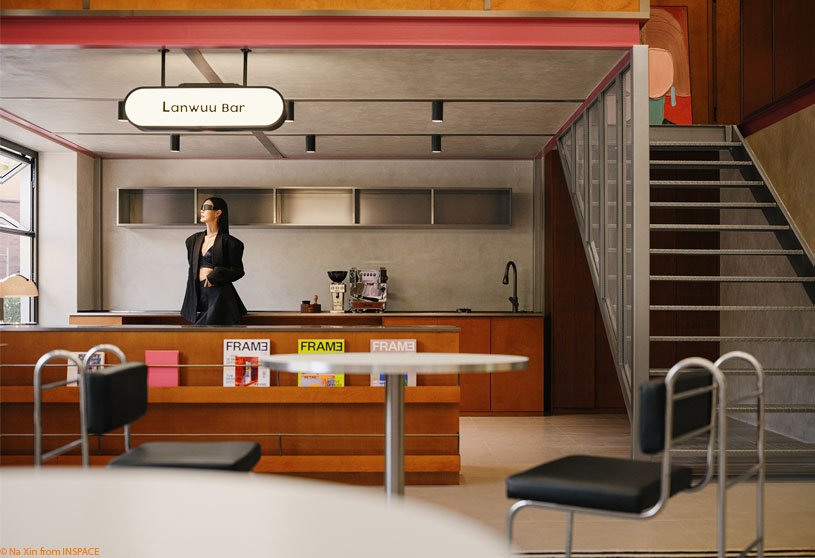
Lanwuu Imagine, an interior design project by Aurora Design, aims to align with the brand’s mission and capture the beauty of everyday moments. The original structures of the site are preserved, unfolding around the central core area of the space to delineate functional zones sequentially. A new narrative form of space is crafted, generating tension between time and space and creating a sense of ‘unfinished’ modern poetry.
Project2 years ago
Redwood Tribe Shared Restaurant in Hongqiyang Village, a hospitality architecture project by y.ad studio, seamlessly blends with its natural surroundings. The project combines the functions of a public station and observation tower into a restaurant. The functions are strategically dispersed into four blocks around a central courtyard, creating a tapestry of parallel and three-dimensional spaces.
Project2 years ago
Shinion · Moonlight, a home interiors project by GFD, presents a harmonious living environment secluded from the clamour, simple and tranquil. The project combines classical aesthetics with modern design, precise geometry, and graceful charm. Drawing inspiration from classical architecture, the designers reinterpreted the beauty of arches in a contemporary language, showcasing the exploration of tradition and the pursuit of harmony.
Project2 years ago
Evolution Apartments Housing by António Paulo Marques, Arquiteto e Associados, Lda features a rectangular configuration with a large central atrium, 3 vertical distribution cores, and 170 apartments. The building features a ventilated facade system following a regular, vertical, and horizontal matrix composition. The use of balconies and “boxes” adds rhythm and three-dimensionality to the facade.
Project2 years ago
Moshu- Treehouse, a hospitality architecture project by Hitzig Militello Arquitectos, features an access courtyard as a symbol and shock effect, creating a new facade with a unique language. The interior architecture language is a vernacular composition in the demolished industrial style, using neutral materials like wood, iron, and metallic fabrics to create a universe of constructive layers.
Project2 years ago
Jiapeng Village Service Station by Zhaoyang Architects features a long, curvy concrete wall that creates a boundary between inside and outside. Inside of this boundary, the site is divided into three layers, while outside, the curved boundary echoes and arouses a sense of speed when passing by. It features carefully arranged levels, stairs, and steps that create an experience of an architectural promenade.
Practice2 years ago
Zhaoyang Architects is an architecture firm based in Yunnan, China, founded by architect Yang Zhao in 2011.
Academic Project2 years ago
‘Du’a’ – Water Research Center’ is an architecture thesis by Mohamed Gamal Sabry from the ‘Department of Architecture – Faculty of Engineering – Cairo University’ that addresses and offers unique solutions for Egypt’s pressing water scarcity issue through a harmonious fusion of architecture and technology. The goal of this project is to construct a research centre that can increase wind speed using the venturi effect and collect water through fog in Al-Tarfa Village, Saint Catherine.
Project2 years ago
SV House by Spaceworkers materializes itself in a concrete block where openings for the different spaces go beyond the mere need for ventilation and natural lighting. From the outside, they are an important element in the composition of the elevations, while internally, these openings focus on framing pieces of the distant landscape or even the sky, avoiding the close surroundings punctuated by houses.
Project2 years ago
iCampus Rhenania, an architecture project by HENN, features a black façade and loft-like windows that evoke the industrial heritage of the area. The building complex offers maximum flexibility for agile teams and remote work, allowing for floor layout modifications through individual modules or linking them together. This enables iCampus Rhenania to accommodate businesses of varying sizes and office layout requirements.
Project2 years ago
Holiland Select Concept Store, an interior design project by SLT Design, captures the shapes that occur in the process of fashion tailoring and dessert making and translates them into spatial design elements. The store uses materials and colours to create a temperature difference, allowing warm and flowing lines to trigger an emotional gradient in the retail environment, enhancing the overall shopping experience.