Project2 years ago
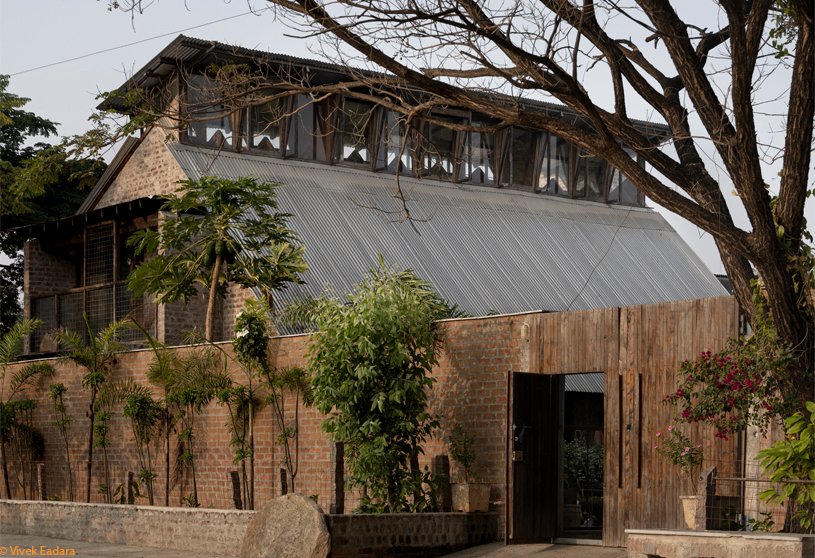
Pott House by Kiron Cheerla Architecture Design is a project that blends traditional craftsmanship with modern design principles. A modular grid system significantly influenced the design, ensuring precise window and door placement, optimal room sizes, and visual harmony. The project uses wood as the primary building material, eliminating steel above ground level, aligning with sustainable practices, and enhancing the structure’s unique aesthetic.
Practice2 years ago
Kiron Cheerla Architecture Design is an architecture practice based in Hyderabad, Telangana, founded in 1998 by architect Kiron Cheerla.
Academic Project2 years ago
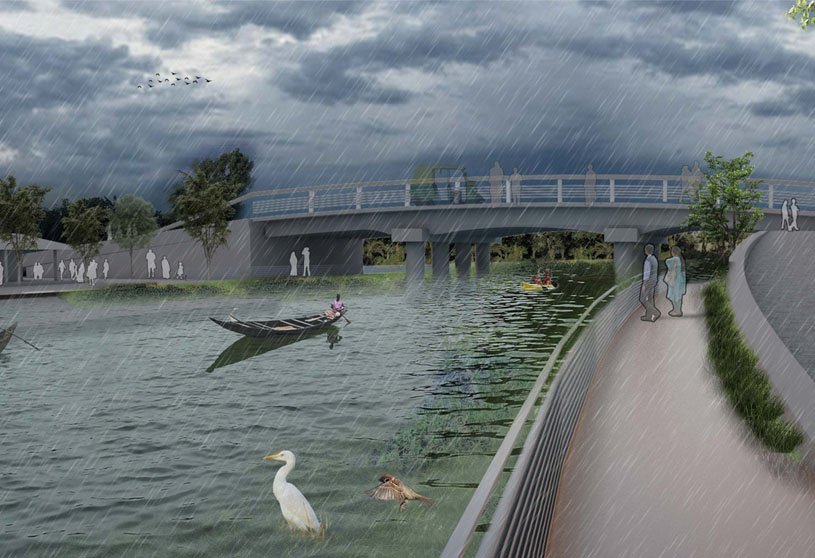
‘An Approach Towards a Sponge Cityscape, Khulna, Bangladesh’ is a masters thesis on urban landscape design by Nafiz Rahat from the ‘International Master of Landscape Architecture (IMLA) – Nuertingen-Geislingen University (HfWU)’ that explores the concept of “sponge city” as an eco-friendly response to urban water-related disasters. The project, based in Khulna city, aims to reduce stormwater runoff and enhance the social ecology and aesthetics of the landscape through an environmentally friendly and sustainable design.
Project2 years ago
Bend Science Station by Hennebery Eddy Architects features a sustainable design that integrates experiential learning with architecture. The 3,750-square-foot shed-roofed building on campus showcases science education. Its north façade is scaled to relate to larger buildings and campus green. The building features planar wood ceilings, expansive glazing, and high ceilings. Open labs with natural light accommodate various experiments and activities.
Project2 years ago
Plane House by K-Studio is a residence that aims to combine internal and external spaces, maximizing the benefits of both and minimizing environmental impact. To avoid block volumes, horizontal planes are inserted into the slope, providing levels for various activities. These planes cool and shade the space, allowing sunlight to flow while maintaining a stunning 270-degree view of the coastline.
Project2 years ago

Tari Cafe by Vilaa is a hospitality architecture project that integrates three buildings into one, offering a dynamic space for both public and private functions. The three buildings in the complex are surrounded by a circular courtyard, creating a cozy outdoor retreat. The first building serves as the heart of the coffee shop, the second building doubles as a service area, and the third building serves as a serene private residence.
Practice2 years ago
Vilaa is an architecture and interior design practice based in Bangkok, Thailand.
Project2 years ago
1000 Trees, an architectural project by Heatherwick Studio, introduces a new urban topography by elevating the landscape to form the volume of buildings. The building features a nine-meter grid with rotating terraces for panoramic river views. The terraced mountain is supported by columns, revealing pillars behind the facade to reveal internal space and highlight the structural means to lift the landscape tree by tree.
Project2 years ago
Mattel Office, an interior design project by Bit Creative, features a multicoloured interior that reflects the brand’s spirit while avoiding overwhelming the employees with the number of colours and intensity of contrasts. The design seeks to visually differentiate the spaces based on their function. The interior’s design aims to maintain a balance between functionality and aesthetics.
Project2 years ago
Jinhua Newenergy Car-City Square, an architectural project by Milanesi | Paiusco, inspired by the mathematical function and aerodynamic coefficient Cx, focuses on innovation at its core. The project’s main feature is a car overpass that integrates natural hill terrain and development plans, creating a clear pathway from north to south, from mountainous to watery areas, and blending urban landscape energy.
Practice2 years ago
Milanesi | Paiusco is a China-based architecture practice that seeks to explore new design languages through the parallel approach of “Design+Research.” The firm, founded by Claudio Milanesi in 2019, believes that architectural form is not only the result of the designer’s eclectic decisions but also the architectural expression of various environmental, socio-cultural, and engineering factors.
Academic Project2 years ago
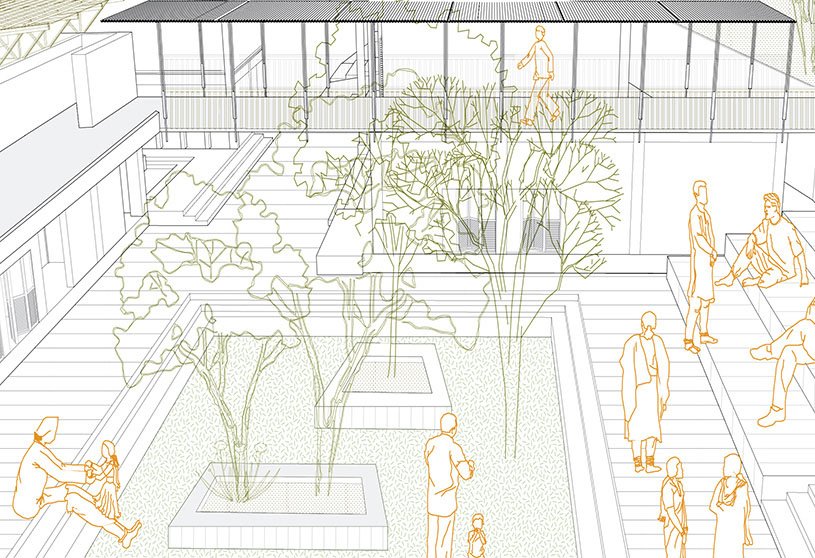
‘River in the City – Reviving the Urban River’s Edge and Making it an Urban Common’ is an architecture thesis by Jaee Naik from the ‘Kamla Raheja Vidyanidhi Institute of Architecture and Environmental Studies (KRVIA)’ that seeks to transform perceptions of urban rivers and incorporate socio-ecological relationships into urban landscape design. It aims to establish an “urban common” through community stewardship and systemic interventions that preserve its ecology.
Selected Academic Projects
Project2 years ago
Nesta, a residential project by Hiraya Studio LLP, is a Vastu-compliant five-story apartment that offers a unique contemporary living experience. Its understated elegance and distinctive chamfered-edge balconies provide residents with a breathtaking view of the city skyline. Nesta offers both common spaces and the comfort of private spaces, ensuring a unique blend of communal living and luxury living.
Project2 years ago
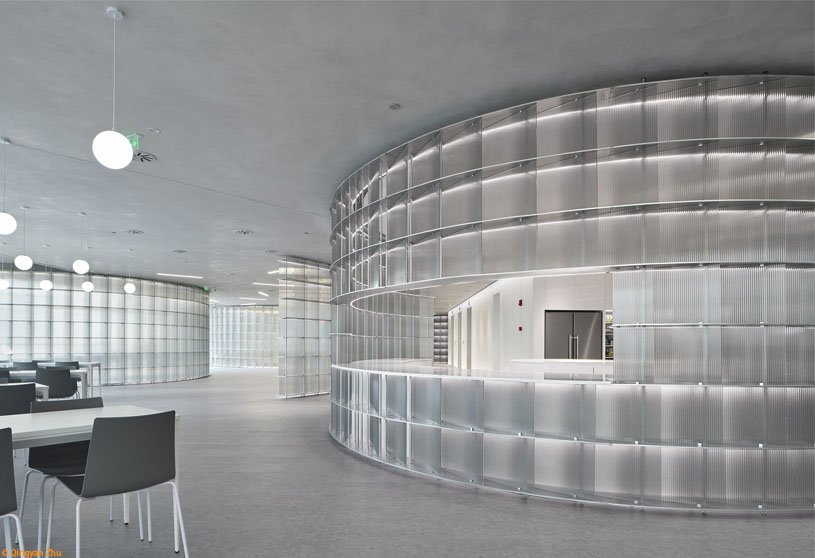
Winding frames of light is an office interior design project by HCCH Studio that aims to create a calm, light atmosphere, contrasting with the popular office mode that emphasizes dynamic and color. The space quality is achieved through a subtle material palette and precise detail, with partitions defined by three curved walls made of laminated glass and stainless steel. Natural light passes through the curtain wall and flows between the glass arrays.
Project2 years ago
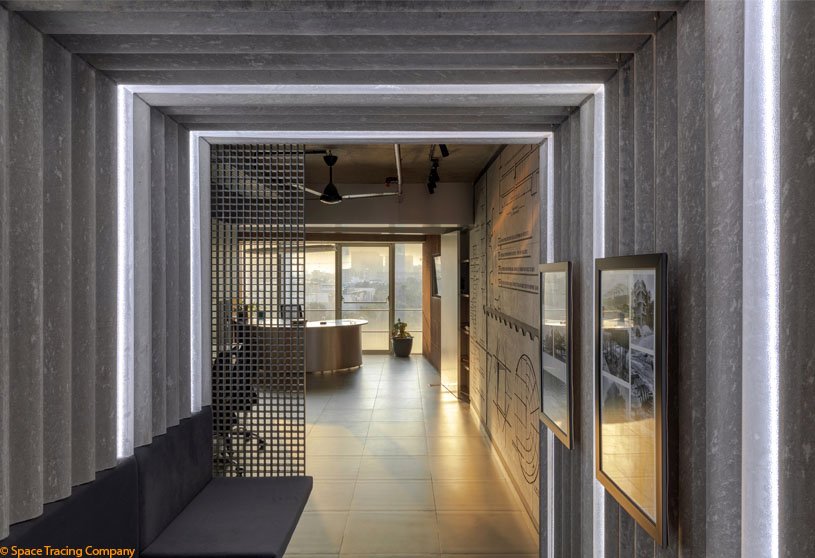
Raw Box by Parekh Architects is an office interior design project for a structural engineer that reflects the fine-tuned details of raw materials coming together. The tactile experience of surfaces ranges from rough industrial Corten steel to warm wood layers, highlighting material dialogue between interior design and building construction. Display and seating design hints at structural forces, using high endurance materials and delicate ones.
Practice2 years ago
Parekh Architects is a design practice whose approach prioritizes simplicity while maintaining a balanced composition of materials and forms. The office rigorously indulges in a creative iterative process through sketches and montages. They strive to experiment with unconventional materials for interiors and see how they reflect light within the ambience.
Project2 years ago
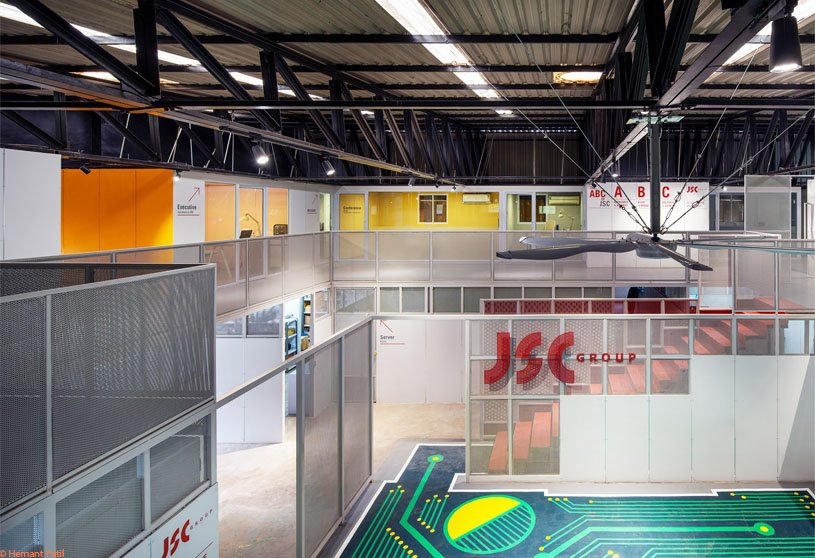
JSC – Power supply module manufacturing unit by RC Architects is an office interior design project that seamlessly blends form and function, showcasing creativity and efficiency. The design, inspired by minimalist aesthetics, maintains its original form while infusing the space with a striking contrast of white hues and vibrant pops of color. The space, once a mundane factory shed, is now celebrated in its raw state, seamlessly integrated into the modern vision.
Project2 years ago
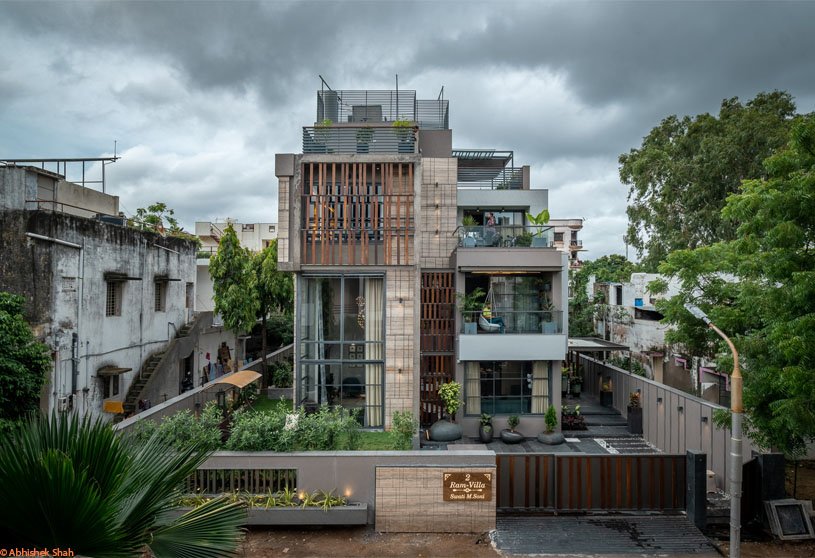
Alta Residence by Palak Shah Design Studio is a residential project featuring a unique design that stands tall with multi-level openings. The house features a unique double-height glass facade, balconies on the first and second floors, and an L-shaped terrace garden on the second floor, creating a conversational space. The interiors comprise luxurious amenities like a bar lounge, home theatre, pool table, gym area, and other basic necessities.
Practice2 years ago
Palak Shah Design Studio is an architecture practice based in Ahmedabad, founded by architect Palak Shah in 2016. The firm believes that design is all about happiness, either visually or functionally. They seek to build spaces that enhance and uplift the lifestyles of their users.
Project2 years ago
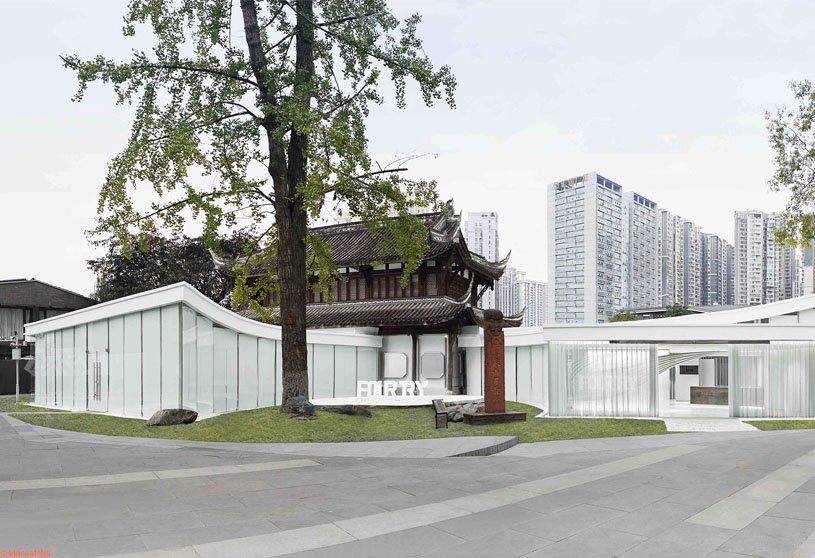
Fourtry Space by SLT Design is a commercial architecture project that combines Chinese traditions, avant-garde culture, and international art, showcasing fashion and trending culture. The design concept is “Flow,” with two white light weight blocks representing trends and life in a traditional place. The bullish gradient of the white roof modernizes traditional architecture, ensuring continuity. The interior space and scene design maintains restraint and balance, highlighting the structure of the ancient buildings through light without excessive decoration.
Project2 years ago
B&B Hotels Famalicão by Jorge Domingues Arquitetos is a hospitality architecture project that integrates with surrounding buildings, utilizing proportion and scale for a visually appealing façade. The exterior design incorporates precast concrete panels and window frames to create a vertical façade with dynamic mismatched openings. The interior features spacious rooms designed with simple, light materials for a serene, relaxing ambiance.
Practice2 years ago
Jorge Domingues Arquitetos is an architecture practice founded in 2007 by architect Jorge Manuel Alves Domingues, based in Porto, Portugal.
Compilation2 years ago
Archidiaries is excited to share the Project of the Week – Ahsan Residence | Ground One. Along with this, the weekly highlight contains a few of the best projects, published throughout the week. These selected projects represent the best content curated and shared by the team at ArchiDiaries.
Project2 years ago
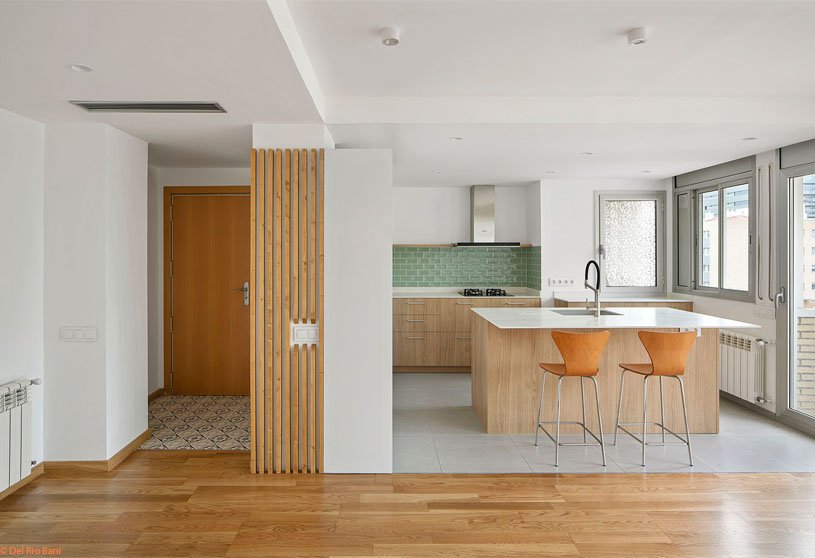
‘Refurbishment in Poblenou’ by Midori Arquitectura is a home interior design project aimed at visually and spatially connecting the spaces while maintaining some separation. The partition wall was dismantled to create a larger space with uninterrupted views and natural light. The spaces are conceptually separated by materiality in the flooring and the walls to maintain clear space use.