Project2 years ago
Linan City Lobby, an urban design project by Milanesi | Paiusco, aims to create a “green corridor” connecting the mountain and lake, integrating the building with green ecology and preserving biodiversity. The design language embodies “Lin’an culture identification” by incorporating a dragonfly-shaped tower to create a beautiful skyline and the stone as the building group, incorporating urban memory and lake symbiosis.
Project2 years ago
Orbit by Wutopia Lab and Heatherwick Studio features an interior design structured entirely on the theme of the vortex. The luxurious interior features a marble vortex that dominates a clean, multifunctional grand event hall. The vortex pattern is reflected in the circular corridor flooring and a richly layered ceiling. Different levels of patterns conceal the structure and equipment pipelines, allowing the vortex to stand out visually.
Project2 years ago
Located in the rural part of Kottayam district, Kerala, KGR Farm Cabin by N&RD is a one-room day shelter that serves as a multipurpose family gathering space. The cabin is strategically located for privacy and faces east, offering a clear view of the entire property from inside. The structure features a room with minimal seating, a kitchenette, an attached toilet, and a store room for safekeeping farm equipment and fertilisers.
Project2 years ago
ACB Bank Office by MIA Design Studio is an office interiors project focused on incorporating natural light and greenery into the living and working spaces. The building features numerous small skylights scattered throughout, creating gardens for trading and working activities. The skylight glass distributes natural light evenly, ensuring brightness and a comfortable environment for users.
Project2 years ago
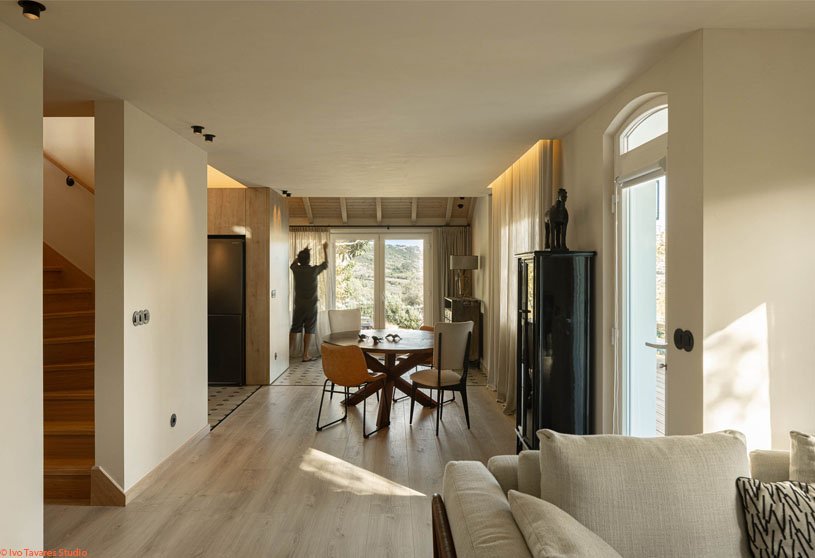
Casa de Sintra, a refurbishment project by Tsou Arquitectos, aims to enhance functionality and aesthetics while maintaining structural robustness. The intervention proposal eliminated corridors and redesigned circulation with double-height ceilings, offering spaciousness and natural light entry through skylights. The stairs were redesigned, creating a new resting and social space on the upper floor.
Project2 years ago
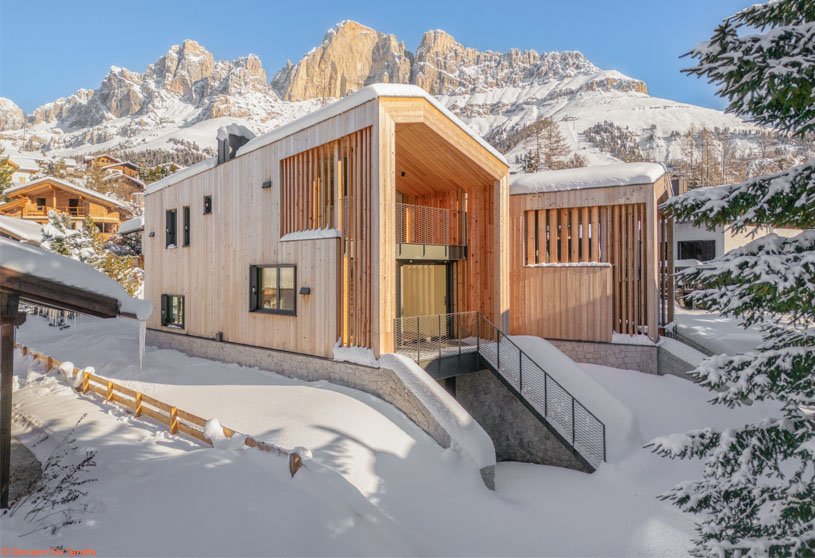
Casa Carezza by Monovolume Architecture + Design consists of two new wooden houses that combine alpine farmhouse architectural tradition with modern technologies. It combines wood and stone with modern materials, reinterpreting the material separation between upper and lower parts. The result is a balance between intimacy and cosiness, evoking Alpine charm and allowing guests to experience traditions in a vast landscape.
Practice2 years ago
Monovolume Architecture + Design, founded by Patrik Pedó and Jury Pobitzer in 2003, is a practice specializing in refurbishments and new constructions. Its portfolio includes conceptual studies, architectural and design projects, construction’s planning and supervision, project management, visualisation in 3D and virtual reality, as well as urban planning and masterplans.
Project2 years ago
Nice Rice Shanghai Flagship Store, an interior design project by Say Architects, incorporates the traditional Chinese roof form into the interior, creating an inclusive and inviting “sanctuary” beneath the eaves. This “sanctuary” concept aligns with the essence of the Oriental Rice Warehouse, historically used for storing rice, symbolizing inclusivity and the spirit of giving. It transforms the space into a vibrant hub for cultural exchange.
Project2 years ago
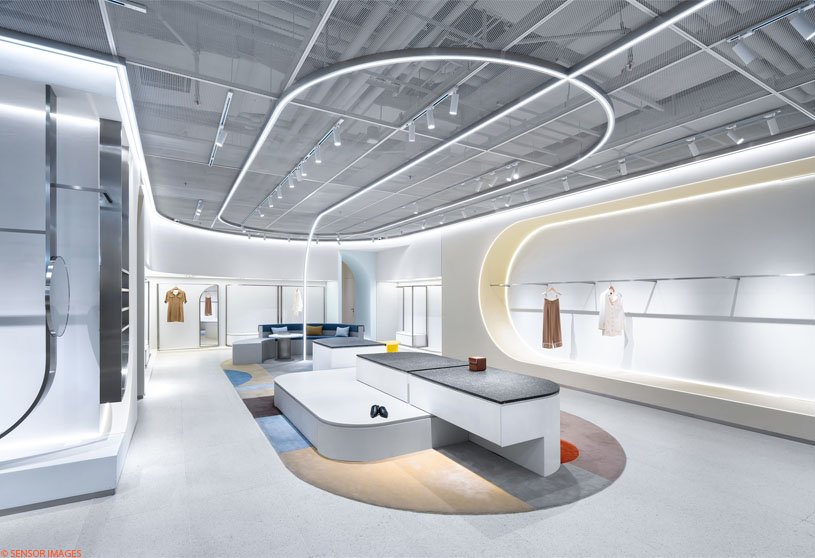
ON/OFF Fashion Store, a retail interior design project by SLT Design, aims for a trendy, artistically inspired experience through high-end, layered spaces. The design creates a dynamic spatial succession, capturing the city’s youthful vitality through interweaving lighting, atmosphere, colour composition, and delicate materials. Its modular frames and components allow for infinite creative product display possibilities in each zone.
Project2 years ago
Koenigstadt – Quartier, a housing project by Tchoban Voss Architekten, features timeless, quiet architecture that blends seamlessly with the urban atmosphere. The large building showcases light and openness through generous window fronts and a flat glazed ground floor. Cove-like cornice strips made of colored concrete create a flowing line with balconies, loggias, and floor-to-ceiling windows, adding plasticity and tension to the facade matrix.
Project2 years ago

Ramisera Wilds, a hospitality architecture project by Blurring Boundaries, is designed to minimise on-site interference and adhere to eco-friendly principles, responding to an eco-sensitive site. The structure is an A-frame rest house with a modern verandah, a nod to the classic British rest houses. The metal structure is covered with insulated sandwich panels, with glass facades oriented south and north to shield the cottage from direct sunlight.
Compilation2 years ago
Archidiaries is excited to share the Project of the Week – Pott House | Kiron Cheerla Architecture Design. Along with this, the weekly highlight contains a few of the best projects, published throughout the week. These selected projects represent the best content curated and shared by the team at ArchiDiaries.
Selected Academic Projects
Project2 years ago
Costa Nova House by Espaço Objecto, Arquitetura & Design uses a formal volumetry approach, referencing the band typology of Costa Nova’s “barns.” The T4 single-family house integrates the existing building with an expansion area through circulation spaces and open spaces. It features a patio, a vertical garden, a swimming pool, and a wall with a ceramic panel by António Nobre, showcasing a chromatic and plastic effect.
Project2 years ago
The Jordan Schnitzer Museum of Art at Washington State University by Olson Kundig is an architectural project with a bold visual appeal aimed at engaging and inspiring visitors. The “Crimson Cube,” a climate-controlled space that houses formal galleries, features a crimson façade. The mirrored glass façade reflects the building onto the campus, creating an ever-changing visual interplay inspired by the art housed within.
Project2 years ago
‘Apdu Gaam nu Ghar’ by Doro is a house that embodies a harmonious blend of tradition and modernity in the evolving narrative of Vemar village. This 150-year-old wooden house is a temporary residence owned by a former farming family who now live overseas. The timber from the old house is recycled into the new building, with beams supporting a split gable roof design. Old openings are transformed into new doors and windows, and shared walls are redesigned. The transformed house stands in a dynamic environment.
Practice2 years ago
Doro is an evolving architectural practice committed to its engagement with place, people, and matter in ways that are fresh yet rooted. The practice follows a dynamic collaborative process that involves individuals working in various capacities, resulting in diverse approaches that align with its core idea. It explores design through making, community activism, system thinking, materiality, urban landscape, and conservation.
Academic Project2 years ago
‘Bongotaj Memorial Museum Complex at Kapasia, Gazipur, Bangladesh’ is an architecture thesis by Md. Shahadat Hossain from the ‘Faculty of Architecture and Planning – Ahsanullah University of Science and Technology (AUST)’ that seeks to honour the great Bangladeshi national leader Bongotaj Tajuddin Ahmad through the creation of a memorial museum complex. By recognising his contribution to nation-building, the project seeks to showcase his exceptional feats and his historic path of glorious victory.
Project2 years ago
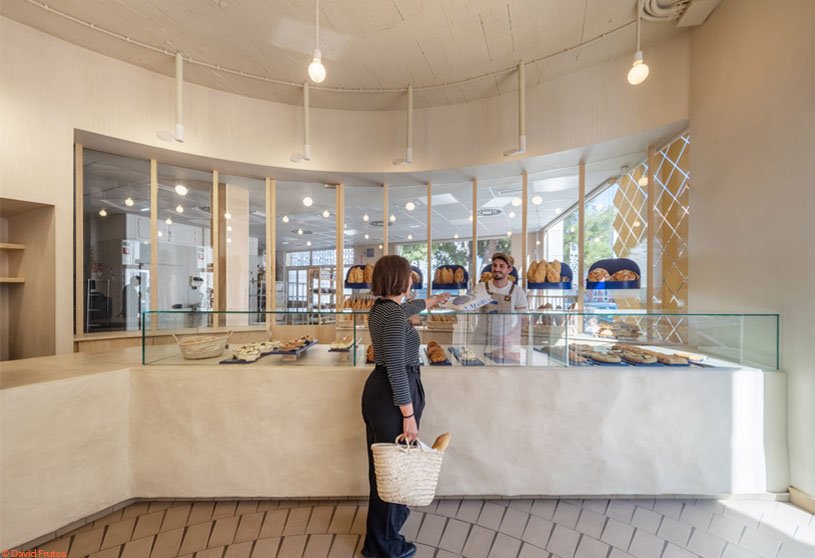
‘Adequacy of commercial space for bakery and workshop’ by Laura Ortin Arquitectura is a retail interior design project that resembles a neo-store with nearly total transparency, allowing customers to observe the manufacturing process through tall windows and wooden pilasters. The store has the shape of a soft bite and is arranged in an arc around the circumference, with the centre acting as the arrival point.
Project2 years ago
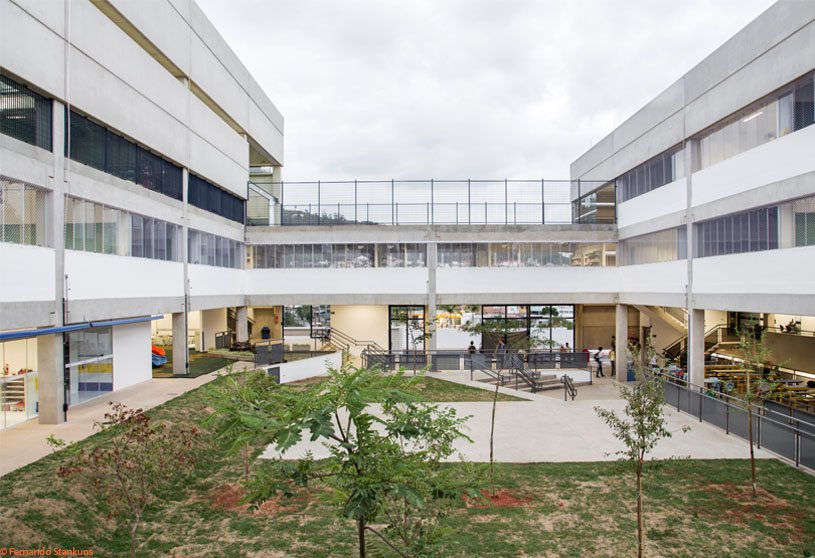
Villa Lobos School, an institutional architecture project by Obra Arquitetos, encourages coexistence and responsibility among students through generous, open, and connected spaces. The school building, spanning from nursery to pre-university courses, is structured around a square with different levels and paths for proper functioning, ensuring separation between different spaces.
Project2 years ago
The Udan Crematorium by d6thD Design Studio is a religious architecture project that not only fulfills cremation rituals but also provides valuable public space for daily urban use. The contoured site is divided into two levels, one for public space and the other for cremation, connected by a ceremonial ramp. The project encourages visitors to explore spaces and interpret their purpose, making “Udan” an important public space for the town and surrounding villages.
Project2 years ago
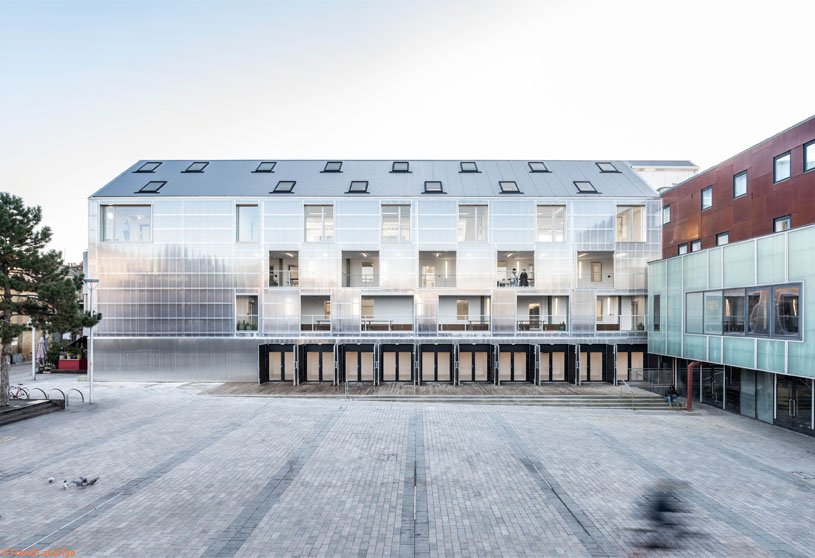
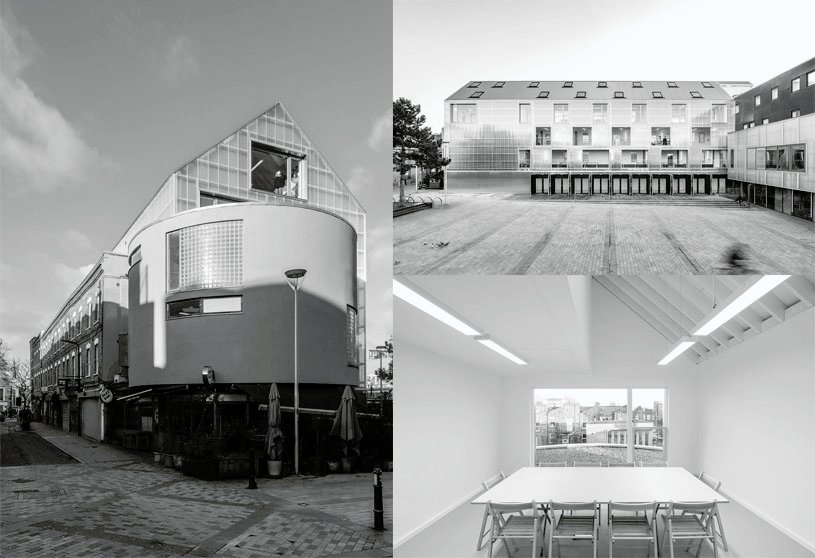
Bradbury Works by Y/N Studio is a refurbishment project aiming to maintain the building’s unique features while offering additional flexible spaces for various businesses. The pitched roof form creates a large new floor plate with mezzanines, ensuring the building doesn’t overshadow the square or detract from the traditional masonry. Existing circulation decks have been transformed into terraces, increasing interaction with the square. Translucent polycarbonate enhances the building’s visibility from Gillett Square.
Practice2 years ago
Y/N Studio is an architecture practice whose projects, despite their diverse nature, scale, form, and material, are characterized by a pragmatic idealism approach, combining problem-solving and idealistic ingenuity. Since its inception, the studio has been working on a diverse range of projects, including carefully detailed residential extensions, multi-unit housing schemes, workspaces, and many more.
Project2 years ago
Rangs Deorama by Inspace Architects is a housing project that showcases sculpturesque simplicity and beauty, using fair-face concrete for its structural and design feats. Diorama showcases its core values through its tiered terraces, lush green on every level, and full-height window modular details. These elements create a sense of “being grounded” and maximise visibility and cross-ventilation, ensuring a comfortable living environment.
Project2 years ago
S&S House by Besonias Almeida Arquitectos is a single-volume residence featuring a courtyard that conceals its functions into two distinct zones. A concrete pergola with a strong presence and a smooth ramp that spans the divide connect these two areas. The house features a spacious kitchen, outdoor expansion, and three bedrooms, with a private bathroom and dressing room, all developed on one level.