Project2 years ago
Three-gable house Steinstrasse by Tchoban Voss Architekten is an architecture project featuring a facade development with three gables differentiated by colour. The street façade is divided vertically into three parts, with a rhythmic but uneven front. The facades, in ash grey, brown red, and sand beige, give the building a special aura, with tile covering the roofs, enhancing its contemporary interpretation of the traditional brick theme.
Project2 years ago
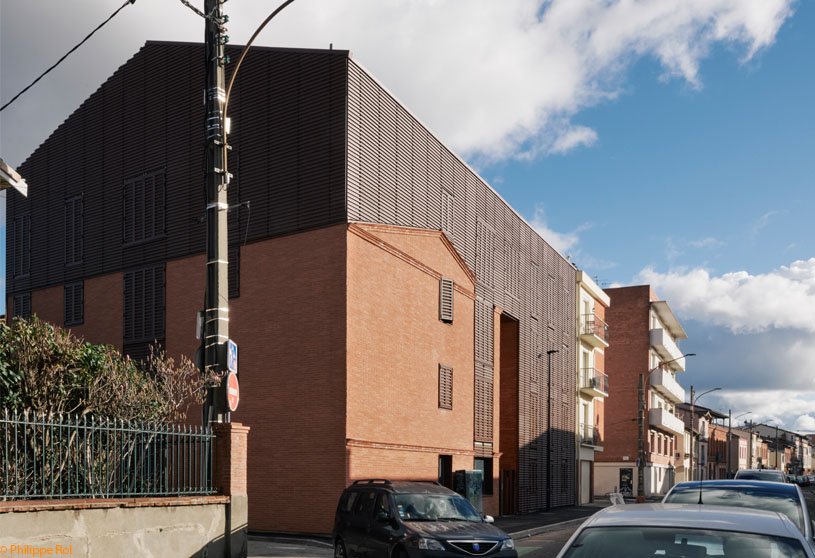
Ecrin des Minimes by Taillandier Architectes Associés is a project focused on preserving the materiality and architectural elements of an existing building. The project uses a single material to create a coherent, distinct building in a diverse context. Light materials, like metal, enhance the historic farmhouse. The project follows a precise layout with a constant rhythm throughout the façade.
Project2 years ago
SMOORE Office, an interior design project by Super Tomato, subtly translates the company’s corporate culture and spiritual cohesion into spatial expressions. The design team adopted a tasteful dark color palette as the main tone of the space to echo the product. Natural light from the outside and the interior lighting complement each other while accentuating the detailed textures of the space.
Practice2 years ago
Super Tomato is an international design practice offering services and research in various domains, including interior design, architecture, products, installations, and interaction. They emphasize the use of materials, spatial order, and scale ratios, allowing each project to possess its unique culture and connotations, while continuously exploring diverse design integrations.
Project2 years ago
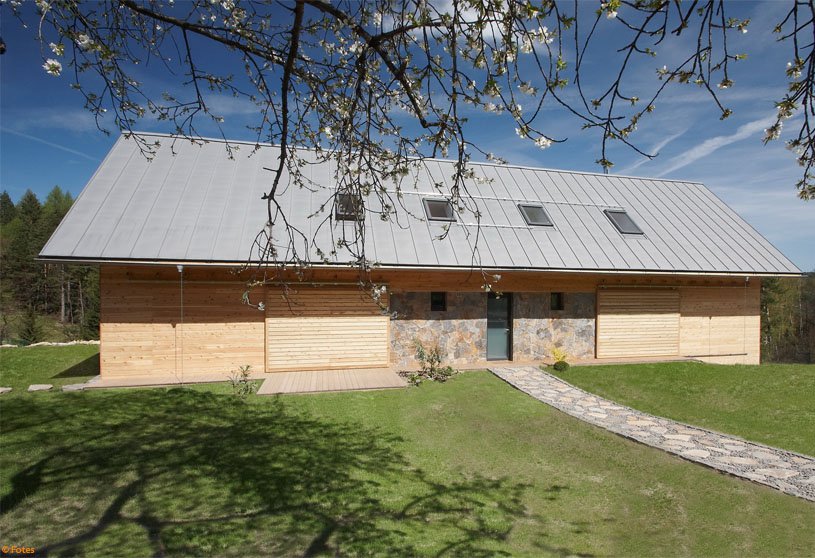
Y Cabin, an architecture project by Oslotre AS, features a complex roof geometry, allowing for an open and flexible space and eliminating the need for beams and columns by branching out from a central pivot point with six angled timber slats. The cabin, clad in ore pine on both the facade and roofing, offers a warm, fresh indoor environment, blending into the surrounding forest landscape and providing a natural place on the mountain ledge.
Project2 years ago
One Park Drive, an architecture project by Herzog & de Meuron, is a tower simultaneously iconic in form and human in scale that embodies the aspirations of its new context. The tower’s exterior showcases the majority of the program’s residential units, with varied balconies and terraces adding life. The stepped elevation and changing relationship between slabs represent unit typologies, making individual units as recognizable as the overall elevation.
Project2 years ago
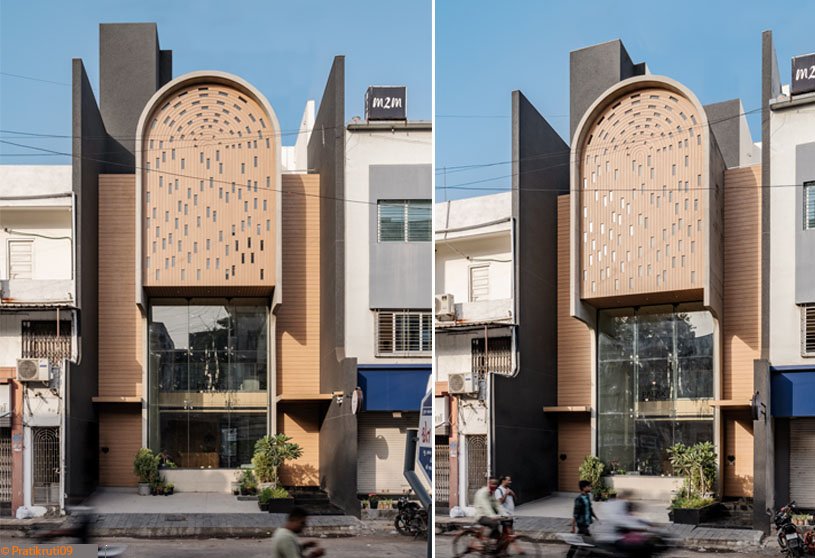
Manilaxmi by IK Architects is an elegant residence that seamlessly blends classically inspired exposed concrete with modern materials, creating a minimalist aesthetic. The elevational pedagogy is a minimalist marvel, starting its journey from the boundary wall itself. Functionality and simplicity are combined with a palette of textures that are carefully blended in muted and subdued tones.
Practice2 years ago
IK Architects is an architecture and interior design studio based in Vadodara, founded by architects Ishank Patel and Krimmy Patel.
Project2 years ago
SOS Roof Headquarters, an interior design project by Objekt Architecten, takes inspiration from Brazilian brutalism: natural materials such as concrete and wood, dark colours and lots of plants. Natural light floods both the ground floor and the first floor through a central green patio encircled by large glass windows. As a result, every area has a view of the lovely internal garden, resulting in a calm and comfortable workspace.
Project2 years ago
CCA Centro de Colaboración Arquitectónica’s Community Development Center is a modern take on the traditional conventual architecture of Mexico. The design features a simple structure composed of eight monumental concrete panels perforated with semicircular arches. These arches represent a contemporary update that not only contributes to the architectural design but also fosters natural light and air circulation within the building.
Practice2 years ago
CCA Centro de Colaboración Arquitectónica is a practice dedicated to the research, conceptualization, and development of architectural and urban projects, focused on generating a positive impact on the context and society. CCA fosters an interdisciplinary work system that encourages collaboration and knowledge sharing among its diverse team members, thereby maximizing the potential of each project.
Project2 years ago
Torcuato House Pavilion by Besonías Almeida arquitectos is a concrete enclosure for isolated functions and increased connection with the landscape. The space, deemed indeterminate in use, was designed to be comfortable in both winter and summer, with additional features including an outdoor bath and a small warehouse. The enclosure extends to the landscape, offering visual and audio privacy and allowing quiet activities and introspection.
Selected Academic Projects
Project2 years ago
Bunker House by Neogenesis+Studi0261 is a minimalist residence that blends the aesthetics of Indian materials with contemporary design. The home’s layout, from the location of the pooja to the upholstery of the sofa, is all designed with Vastu Shastra in mind. The living, dining, and kitchen areas seamlessly integrate while maintaining their individual spaces, creating a spacious feel despite their limited footprint.
Project2 years ago
Palak MakeOver, an interior design project by Design Work Group, exudes elegance and romance, providing an enchanting environment for the users. The studio, inspired by nature, features oak wood and green marble as its defining elements. The space is characterized by its timeless aesthetic and tranquility. Tropical artwork and lush indoor plants add to the relaxed atmosphere, inviting guests to unwind and indulge in self-care.
Academic Project2 years ago
‘Creative Camp for Artists’ is a Bachelors Design Project by Andreea Bălănici from the “G.M. Cantacuzino” Faculty of Architecture that aims to emphasise the connection between people and nature through the design of interstitial spaces that extend from the outdoors to indoors. The architectural forms complement the natural landscape, while various materials are used to create a seamless connection between interior and exterior spaces.
Project2 years ago
The Hudsons by Orange Architects is a housing development divided into smaller entities, ensuring a seamless transition to the surrounding neighborhood. Five distinct building blocks with distinct housing programs, each with a unique courtyard and car park, feature profiled brickwork exteriors that gradually open and change color from one side to the other, blending with the 20th-century district’s red brickwork architecture.
Project2 years ago
Corte D’Arte, an interior design project by Bruno Dias Arquitectura, uses wood as a primary material that defines the interior decor of the space. The programmed space is created from it, as are the work surfaces, the reception desk, and a waiting area near the entrance. Concrete is used for flooring, hence creating a slightly colder character in contrast with the key material, wood.
Project2 years ago
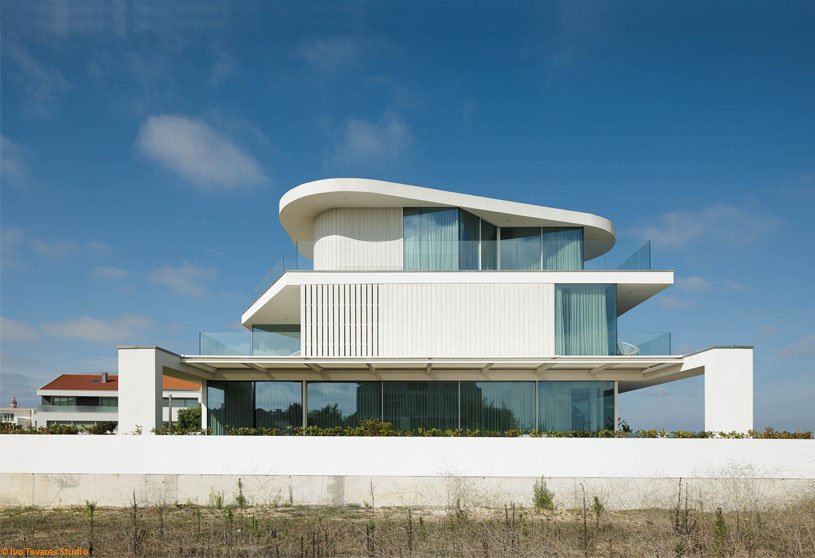
JD2 House, designed by Rui Rosmaninho Arquitecto, blends aesthetics with minimalist and contemporary design to cater to modern lifestyle needs. The sun exposure, natural light, and landscape influenced and defined the design of the dwelling. Ceramic finishes in interiors reflect the owner’s desire for a comfortable, light atmosphere, using whites, beiges, light woods, and rough wood elements, blending with exterior materials and large windows.
Practice2 years ago
Rui Rosmaninho Arquitecto is a practice founded by architect Rui Rosmaninho, with offices in Coimbra and Anadia in Portugal. It is a multidisciplinary practice specialising in architecture, design, and urbanism with an innovative, creative, and rigorous approach. Although each project is unique, their mission is always the same: transforming buildings into purposeful, people-focused, and people-oriented places.
Project2 years ago
Family House in Cesky raj by Stempel & Tesar architekti features a traditional building form that embodies local vernacular architecture principles, with half the house made of stone and the other half timber. The duality stems from the original dwelling and workshop/barn divisions. High-clearance glazing allows southern light in, offering unique views of northern forests and mountain peaks.
Project2 years ago
Skorba Village Center by Enota is an architecture project that combines emphasised volumes and simple materiality to create an attractive spatial element. The triangular surface defines the socialising space, and a narrow access path connects to the road. A slight dip shelters the event space and creates an introverted village square with raised volumes, truncated using a uniform plane for a virtual roof.
Project2 years ago
Dragonfly House by Berson Arquitectura is conceived as a dragonfly subtly perched on the land with stilts that, like delicate legs, elevate the house to protect it from the frequent rises in water levels. The house spreads its wings from glazed facades that project outward. The vernacular housing of these lands, built with wood as the main material and surrounded by shaded galleries, is reinterpreted with a new geometry.
Compilation2 years ago
Archidiaries is excited to share the Project of the Week – Church of the Holy Family | ARQBR Arquitetura e Urbanismo. Along with this, the weekly highlight contains a few of the best projects, published throughout the week. These selected projects represent the best content curated and shared by the team at ArchiDiaries.
Project2 years ago
Sushi Zen by LDH Architectural Design Firm seamlessly blends oriental aesthetics with western culture in its interiors. The restaurant features four elegant dining rooms, Chuan, Ze, Song, and He, symbolizing mountains, rivers, green pine, and green cypress. The interspersed dark and light colors create visual layers and a warm balance, allowing guests to experience a sense of tradition and culture.