Project2 years ago
Studhorse by Olson Kundig is a residence that blurs the traditional boundaries between the built structure and its surroundings, allowing the users to experience the site and nature. Riffing on the tradition of tents around a campfire, small, unattached structures are scattered around a central courtyard and pool. The design is oriented towards family life and entertainment.
Project2 years ago
Avvenn, a retail interior design project by Time To Gather, creates a clothing prototype using pattern paper, embodying the brand spirit of “Pioneer Harmonism.” The interior resembles an unfinished clothing design drawing, with lines, forms, textures, and colours expressing creative ideas. The vast white expanse allows for imagination, while hand-carved wormhole stone walls evoke subtle emotions. Each piece of clothing offers ample space for appreciation.
Practice2 years ago
Time To Gather is a Shanghai-based design studio that promotes collaboration and the rhythm of life, aiming to convey the idea of “it’s time to do something together.” The firm aims to unite individuals with shared ideals in a rapidly changing world. Their slogan, “Time to gather!”, encourages those with aesthetics and positive energy to join their gathering family, creating a gravitational field in the right moment, place, and with the right people.
Project2 years ago
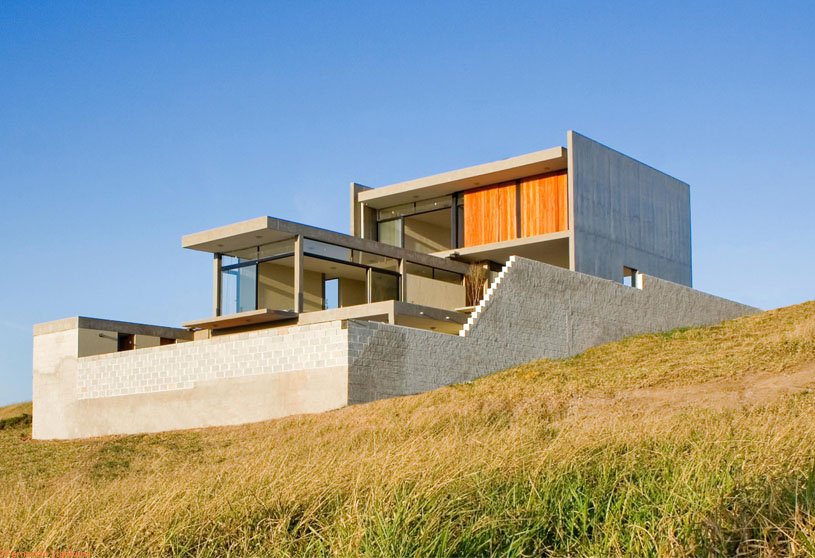
Saliba House by Obra Arquitetos is a residence designed on different levels with rooms opening to the outside, providing stunning views of the surrounding landscape. The ground floor houses common areas, with a meeting square in the middle. The upper level houses private spaces like bedrooms and a living room, with a grass roof. The house’s design was greatly influenced by its location, which turned it into a viewpoint that complemented the breathtaking surroundings.
Project2 years ago
Aaranya Farmstay Resort by d6thD Design Studio features a terracotta tiled roof as a key element that embodies a significant aspect of Indian architecture. The elongated tiled roof, both externally and internally, creates a unique and integrated appearance, providing shelter for the entrance foyer and ensuring privacy. The chirping birds and smell of flowers create a psychological transformation in the inner space, enhancing the overall experience.
Project2 years ago
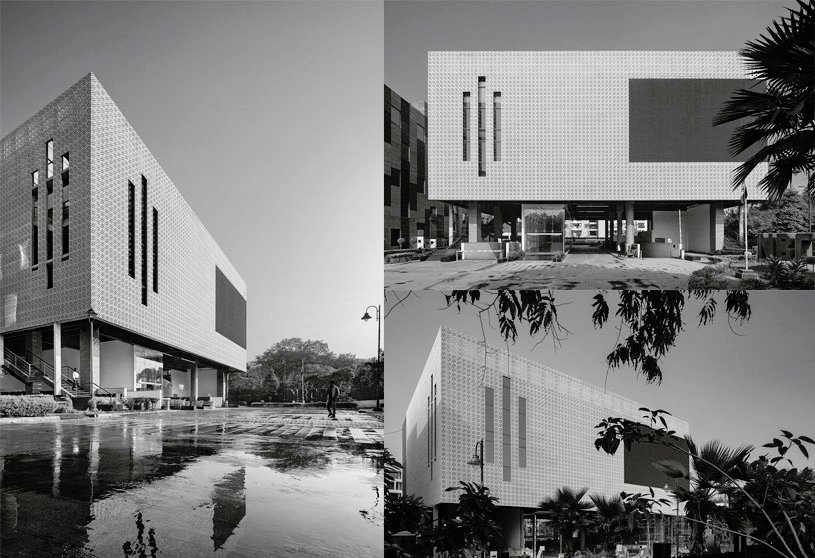
The Exhibition Center by Sthapati is an architectural project featuring a surreal elevation design that elevates the building amidst the dense settlement. The innovative design creates a visually appealing space, ensuring a connection across two sides, making it a conversation starter in a gentrifying neighborhood. The design features large column-free spaces that provide a compact space with added depth.
Practice2 years ago
Sthapati is an architectural practice rooted in Indian values that seeks to forge a global legacy through the power of meaningful human connections. With a focus on designing spaces that inspire, their goal is to use architecture to create a lasting impact on communities and the environment. The firm is committed to fostering innovation and sustainability in architecture, aiming to create landmarks and connections and promote a brighter, more inclusive future.
Project2 years ago
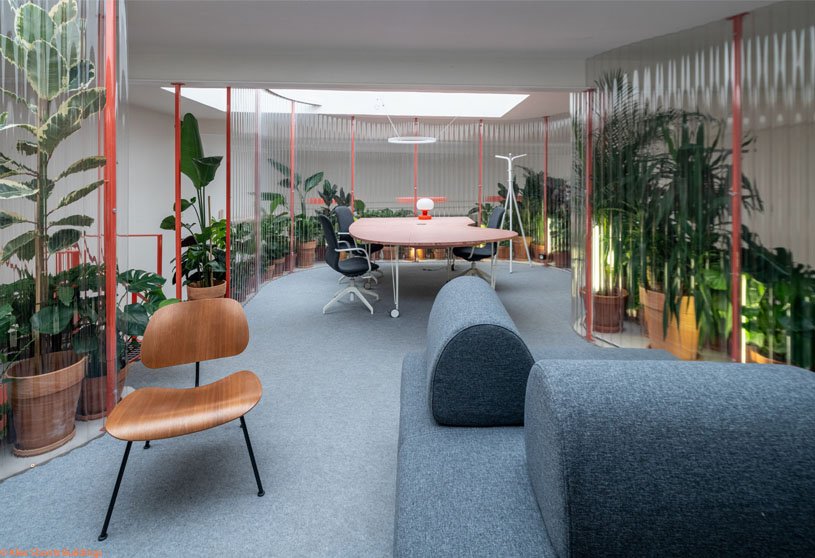
Grounds Coffee Hub by KOGAA is a cafe interior project featuring hands-on construction that illustrates the relationship between architecture and production processes. The front side is dedicated to the cafeteria and coffee sales, while a suspended metal staircase leads to the upper working space. An organically shaped corrugated plastic wall envelopes the upper space, with nooks featuring plants that serve as air purifiers, dust collectors, and humidity balancers.
Project2 years ago
Berazategui House by Besonias Almeida arquitectos features an open interior garden, defined by two perpendicular volumes that determine vertical circulation and define the expansion yard and pool. With a tall, perpendicular volume, the design seeks to provide a hierarchical room with a garden view and enhance the relationship between the two floors. It also includes a social area with floor-to-ceiling openings and an elevated expansion along the pool and grill area.
Project2 years ago
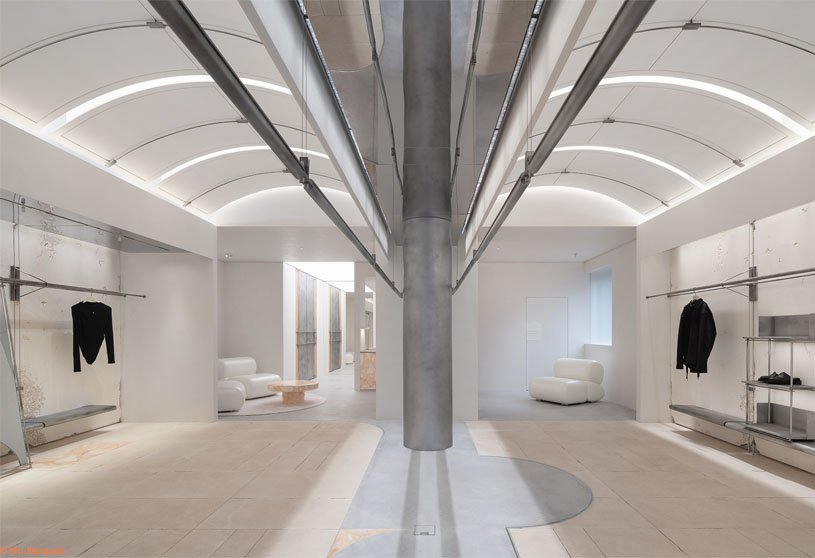
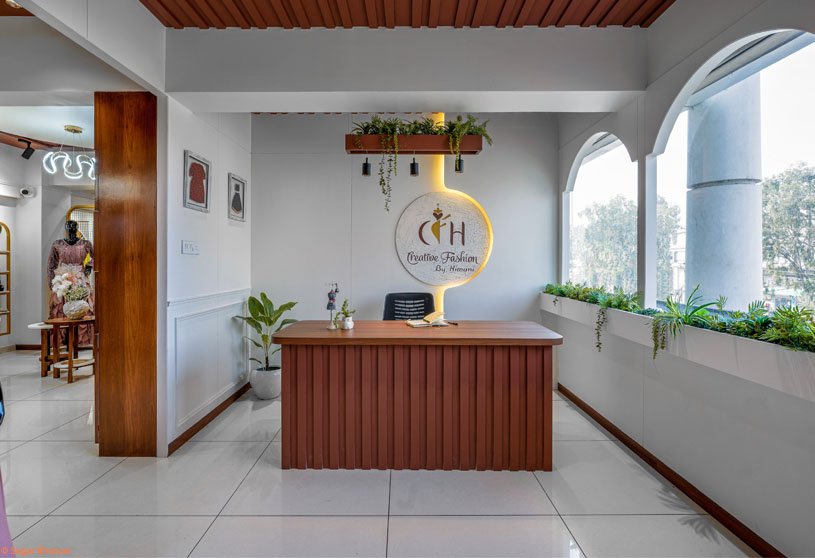
‘Reviving Elegance,’ an interior design project by Ingenious Studio, revitalizes a fashion clothing store using white rust renewal, blending antiquity with modern elegance for an exceptional shopping experience. “White Rustic Revival” is a design style that blends white elegance with rustic charm, revitalizing traditional aesthetics for modern audiences. Wooden textures add depth and richness to display fixtures and furniture, providing a tactile contrast to the crisp white surfaces.
Practice2 years ago
Ingenious Studio is an architecture practice that seeks to create designs that are sustainable, resilient, and socially and culturally enriching. Their practice ideology is deeply rooted in a holistic approach towards architecture, drawing inspiration from various sources and guided by ambitious goals. By valuing diverse perspectives and expertise, the studio cultivates a culture of creativity and excellence.
Article2 years ago
This article delves into the intricacies of interior design logistics, focusing on crucial aspects such as material selection, planning, electrical wiring, plumbing, and maintenance that ensure functionality, sustainability, and longevity in transforming spaces. It highlights the importance of understanding the logistics behind a design’s success and the essentials that make it possible.
Selected Academic Projects
Project2 years ago
Interface de Transportes Lourosa-Fiães by Atelier d’Arquitectura Lopes da Costa is a transport interface with a large parking area and support building, ensuring seamless integration and conflict-free traffic flow. The rectangular metal structure features dynamic volumetrics and a skin transitioning from user/pedestrian to bus bay scale. The metal sheet roof contrasts with cement mosaics on parallelepiped volumes, enlivening the façades.
Project2 years ago
Tencent P5 by MVRDV is an architectural project featuring apartment towers, courtyards, and a kindergarten, designed with egalitarianism and community in mind. All units are identical in size and layout and are equipped with balconies or bay windows. The apartment blocks form four clusters, each arranged around a green courtyard. The buildings are terraced, supporting communal green spaces accessible to all residents.
Project2 years ago
The PDX Terminal Balancing & Concourse E Extension by Hennebery Eddy Architects and Fentress Architects enhances the airport campus’s materials and form, providing an iconic Portland experience for travelers. It features a cantilevered and folded biophilic roof form inspired by Oregon’s canyons and extensive curtain wall glazing. The interior is impacted by clerestory windows punctuating the roof, providing north light and preflight views to the sky.
Practice2 years ago
Fentress Architects is an architecture practice based in Colorado, USA, founded in 1980 by architect Curtis Fentress, known for his large-scale public projects and humanistic civic building designs.
Practice2 years ago
Hennebery Eddy Architects is an architecture practice that focuses on creating unique and adaptable spaces that serve multiple generations. They strive to create designs that contribute to the community, are economically viable, foster environmental responsibility, and establish a sense of place for both present and future generations.
Project2 years ago
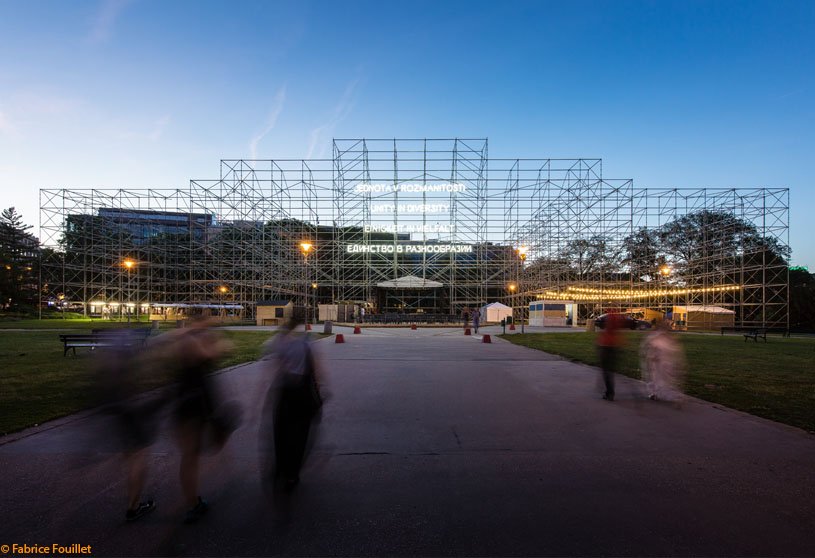
The Pavilion of Humanity by CHYBIK + KRISTOF is an installation designed with the aim of commemorating historical milestones and fostering solidarity, unity, and tolerance. The pavilion was designed to create a vibrant urban scene with various cultural genres, social events, and a gastronomic program. Based on the German House floor plan, it was constructed using 50 tonnes of scaffolding tubes. A red star dominated the central area that served as a stage.
Project2 years ago
Lux Mare by Mário Martins Atelier, two new residences, represent individual parts of a set, complementing each other through curved shapes. The houses blend into the landscape, with horizontal glazed frontages allowing for different views of the surrounding greenery, steep cliffs, sea, and sky. The simple lines, uniformity, and balance of resources and design serve as benchmarks in responsible architecture.
Project2 years ago
Ahsan Residence by Ground One is an architectural project that aims to enhance the essence of home, fostering stronger relationships and unity. The project features wide and long terraces, incorporating verdant green areas and lush grass fields, a departure from typical urban apartment design. These terraces create a tranquil ambiance and a refreshing green barrier from the surroundings.
Practice2 years ago
Ground One is an architecture practice based in Dhaka, Bangladesh, founded by architect Mohammed Shahnawaz Bappy.
Academic Project2 years ago
‘Yathartha – Cultural Appropriation In The Case of Retail Architecture’ is an architecture thesis by Karan Malkan from ‘Rachana Sansad’s Academy of Architecture’ that seeks to discern the appropriateness of a built form based on its cultural landscape. By taking the BMC market, Borivali, as a model, the project explores the influence of cultural landscapes on diverse architectural typologies, resulting in an architectural solution.
Project2 years ago
Primary School in Vila Nova da Barquinha by Aires Mateus is an architecture project featuring a play of volumes that defines each space. The building protects teaching areas by creating a boundary and continuous exterior space. The courtyard serves as a transit system and controlled area. Spaces are defined by volume and height, with neutral white colors. The exterior is designed with the same logic, with openings of equal size.
Project2 years ago
Twisting Tower and Spiral Station by HCCH Studio demonstrate the possibility of infrastructure as landmarks that not only serve for ecological purposes, but also attract public attention to environmental issues through visual expression of technical elements. From an architectural perspective, they also attempt to explore economic and intriguing solutions by taking minimal formal manipulation.