Practice2 years ago
RP Architects is an architectural and urban design practice focused on creating sustainable, energy-efficient, minimalistic designs with a climatically and environmentally responsible approach. Established in 2015 by architect Ramya Prasad, the practice seeks to work on the design and materials of past techniques to match the needs of the present and the future.
Academic Project2 years ago
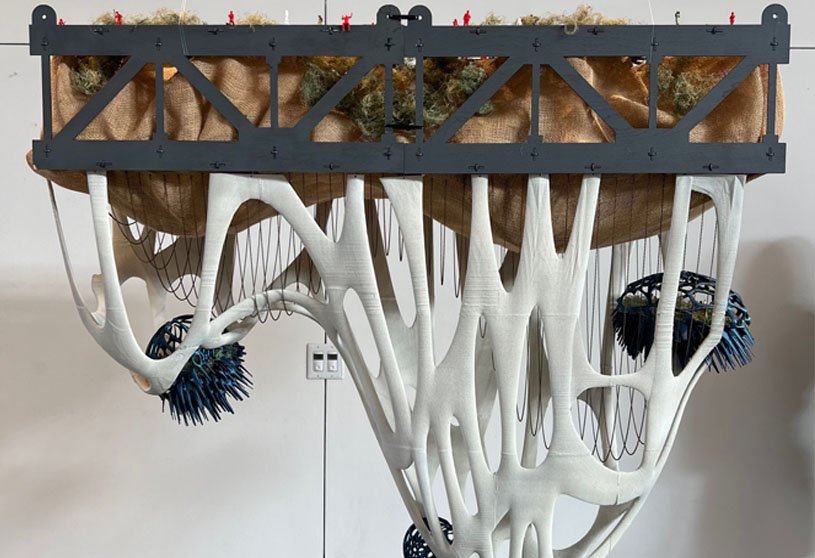
‘Un:Veil – Cloud City’ is a Masters Design Project on Fictional Architecture by Simran Omer and Claire Leffler from the California College of the Arts – Architecture Division, that adopts a new perspective on life’s cycles to protect earth’s ecosystems for future generations and give humanity a better chance at survival. It is made possible by a group of researchers and designers who have decided to investigate alternative futures.
Project2 years ago
Czech Pavilion Milan Expo 2015 by CHYBIK + KRISTOF is a project that showcases modular construction that evokes 1930s Czech architecture. The pavilion is a simple block structure with three floors, featuring a steel framework on the primary facade and a secondary facade made of white aluminium slats on the first and second floors. The design prioritises architectural representation of public space and a seamless transition between the interior and exterior.
Project2 years ago
Casa das Freiras by Mário Martins Atelier is a house built on a degraded workshop space, surrounded by a massive wall that guards the memories of successive occupations. The house features four bedrooms that open onto a central patio, providing natural light and a privileged outdoor space. The house’s character is showcased through its contrasting lightness, which hides and seeks shelter through the wall.
Project2 years ago
ZAURA, an interior design project by R+R Architects, takes inspiration from stone caves, adopting a minimalist approach. The boutique features sculpted walls and strategic lighting, creating an uncluttered and organic space. The walls are covered in a travertine stone texture, while display elements are inspired by raw rock formations. The lounge area features soft carpets, plush upholstery, and a mirror with rock details.
Practice2 years ago
R+R Architects is an architecture practice based in Ahmedabad that adeptly blends conceptual design with an emphasis on fine detailing and works on all projects and scales related to high-end interiors, architecture, and landscaping. The company’s corporate philosophy focuses on balancing the evolving needs of a modern city while maintaining and conserving the environment.
Academic Project2 years ago
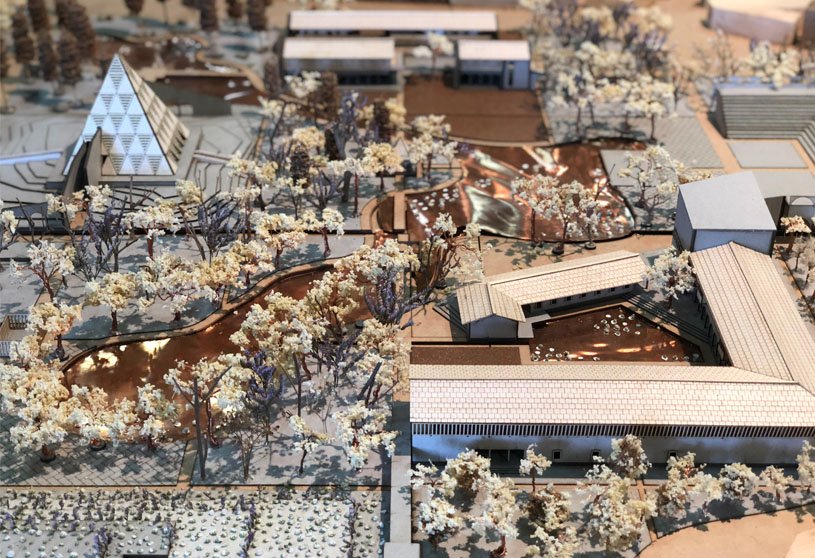
‘Garden of Reconciliation: Kashmir- Conflict and the Architectural Practice’ is an architecture thesis by Jay Shah from the ‘Kamla Raheja Vidyanidhi Institute of Architecture and Environmental Studies (KRVIA)’ that examines the cultural practices and stances of Kashmiris in the conflicted region, aiming to determine the most appropriate architectural practice. It seeks to initiate dialogue between Kashmiris and the state by examining social gathering, expression, and architecture.
Project2 years ago
Meeting Centre in Grândola by Aires Mateus is an architecture project featuring a unique form determined by the distances, alignments, and proportions of its context. The program determines the project, a meeting center for large or small groups. The ceiling’s variations and geometry answer the program, with horizontal clarity and support functions deepening the external and peripheral walls.
Project2 years ago
The White Abode by V+H Design Studio is a home interior design project designed as a serene retreat, focusing on meditation and relaxation. The interior features a monochrome colour palette designed to optimise natural light and reduce the need for artificial lighting. The design approach emphasises low maintenance and neutral colours to create a peaceful, cohesive atmosphere throughout the house.
Practice2 years ago
V+H Design Studio is an architecture practice that believes in the transformative power of architecture to create environments that inspire connections with people and memories. Whether through sculptural forms that engage the senses or immersive spatial experiences that invite contemplation, their work reflects a deep-seated conviction in the transformative potential of art-infused architecture.
Project2 years ago
CNS Office by Studio Avocado is an architecture project featuring minimalistic contemporary design with glass-walled spaces and rich landscaping. A floating office concept was introduced by incorporating a waterbody and designing the office above it. The design incorporated the rich green landscape into the interior spaces, resulting in a beautiful and unique office space that effectively blends with the built environment.
Practice2 years ago
Studio Avocado is an emerging architecture practice based in Calicut, Kerala, founded in 2018 and established in 2020 by architect Yasin K. M. The style of design followed by the studio is contemporary tropical architecture. Their designs incorporate the play of vertical and horizontal elements subsumed with the individual features evolved from the site and context. Each work embraces minimalism, comprehending tropical colours and suitable landscaping.
Selected Academic Projects
Project2 years ago
Klein Blue Hills and White Cliff by Wutopia Lab is an architecture project based on symbols, metaphors, mythology, and spontaneous ideas. The designer integrated mountains, palaces, and trees into the concept of architectural design, creating an undulating mountain-shaped roof structure resembling a tent. The design interprets historical style and aesthetics in a vibrant and contemporary manner.
Project2 years ago
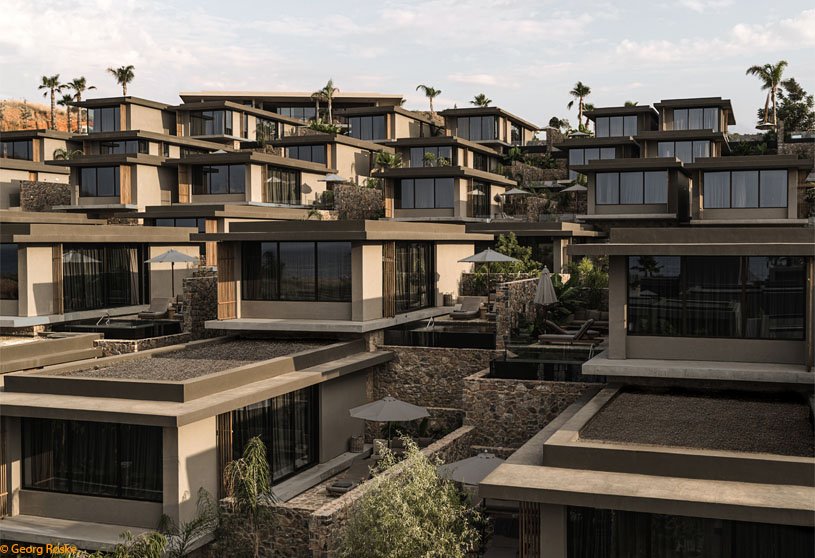
Casa Cook Chania by K-Studio and Lambs & Lions features a twofold design approach with modernist-inspired architecture as an elegantly dynamic solution to the challenge of providing a lot of single-story space on a sloping site and to create a ‘village’ layout for the resort with an emphasis on external space that combines larger, open gathering points with smaller, quieter moments all with unique views.
Project2 years ago
‘House With Two Courts’ by Shuonya Nava Designs is a minimalistic, interactive residence that embodies the lush greenery of rural Karnataka. The house, designed with courts and multiple openings, maximizes air flow and indoor light filtering. The ground floor features a double-heighted courtyard, with bedrooms, kitchens, and dining areas centered around the courtyard. A projected seating area with a skylight and window allows diffused light.
Practice2 years ago
Shuonya Nava Design is an architecture practice specializing in various fields of design, including furniture design, interior design, landscape and urban planning. The firm produces situation-specific projects with a consistent philosophy, focusing on meticulous craftsmanship and a fusion of service delivery and original thought. Shuonya Nava’s greatest skills lie in growing ideas out of constraints and demonstrating a unique approach.
Compilation2 years ago
Archidiaries is excited to share the Project of the Week – Orchid Pavilion | CCA Centro de Colaboración Arquitectónica. Along with this, the weekly highlight contains a few of the best projects, published throughout the week. These selected projects represent the best content curated and shared by the team at ArchiDiaries.
Project2 years ago
KINABURI ITAMAE Kerry Center Store by Tens Atelier is an interior design project that utilizes the ship’s hull concept to create a curved ceiling shape in the bar area, resulting in a simple yet unique space. The concave bar design increases seating capacity and breaks the monotony of straight-line bar forms, making the space less narrow. The aim is to create a serene dining experience, akin to floating on a boat after a storm.
Project2 years ago
LWS Winklhof Oberalm by Lechner & Lechner Architects is a project that showcases an energetically optimized, sustainable timber construction. The building features vertical wooden formwork with battens for ventilation and a diffuse light effect. Student lounges connect the orangery and rooms, while above-ground components use constructive timber to highlight agricultural product wood and create a comfortable atmosphere.
Project2 years ago
‘Bestseller Hangzhou Live Stream Space’ by A3 Vision is an interior design project that breaks away from the traditional office model and emphasises the employee experience to create a future-oriented workplace that fosters teamwork and demonstrates that well-being is the driving force behind the workplace experience. The dynamic work environment offers flexible formats, open spaces, and independent work, enhancing communication efficiency and comfort
Practice2 years ago
A3 Vision, founded by Wang Zhifeng in 2008, is a practice dedicated to exploring and implementing design concepts in commercial spaces. They offer interior design services for various spaces, including fashion, offices, and restaurants. Their design practice is based on authenticity, humanism, eternal aesthetics, restraint, and exquisite modernism, aiming to create comfortable and durable spaces that can withstand the test of time.
Project2 years ago
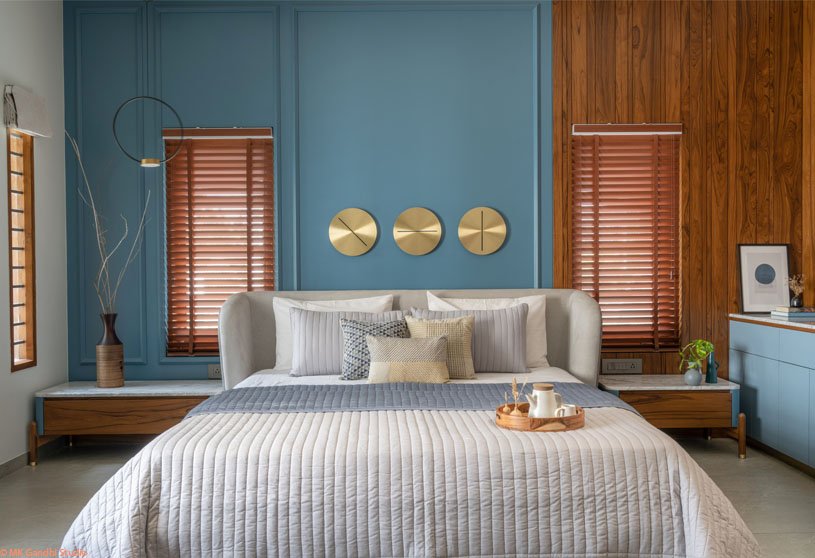
11 M House by Terra Firma Architects is an interior design project that focuses on meticulous attention to detail and a harmonious aesthetic, incorporating elements from serene bedrooms to luxurious bathrooms. The design aims to create a sophisticated and inviting home environment, using materials of warmth and cool colors and textures, and articulate furniture detailing for a balance.
Project2 years ago
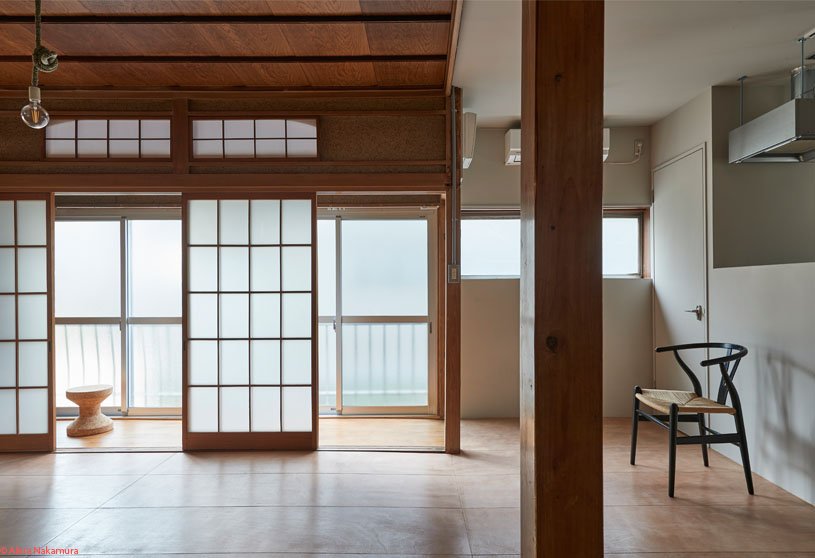
Arakawa House by Roovice is a renovation project of a two-story wooden building from the seventies located in the Tokyo metropolis. The house, a result of numerous modifications, had an atypical layout and a missing external staircase. To address this, the designers redesigned the area division and used two independent vertical units, each featuring a shop or atelier space on the ground level and a residence on the upper level.
Project2 years ago
Xinghe Guangdong Hotel by KJJH Design is an interior design project that incorporates the value of life through the use of summer wood, the language of the mountain, and the singing of insects. It allows travelers to experience nature and breathe freely, with the hotel lobby retaining its original pitched roof structure and the main body featuring a high steel structure growing upwards like a jungle in the mountains.