Project3 years ago

5*5*5 Garden House by White Cube Atelier illustrates a simple architectural language with two cubes rotated and shifted in multiple directions. This simple and clear form was conceived due the to necessity of factors such as penetration of nature into the living space, close relationships and inside-outside interaction, and creating a sense of introversion and extroversion simultaneously.
Project3 years ago
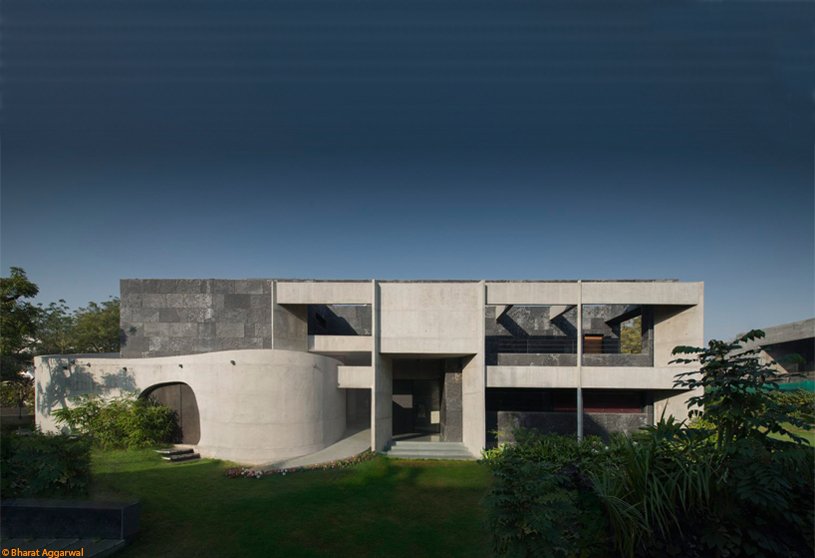
The residence “Stripped Mobius” by Matharoo Associates creates an infinite loop of fluid planes in bare concrete and modulates a lofty yet intimate space. The design is developed to screen this avoidable context of neighbouring properties while simultaneously negotiating Vaastu, the strict ancient guidelines that govern the shape and placement of spaces, water bodies, and courts, down to the orientation of water closets and choice of colour.
Project3 years ago
Bob Dylan Center by the architecture firm Olson Kundig is a synoptic, dynamic, and highly programmed space with holistic exhibit experiences. Understanding Dylan’s life and career as a portrait of transformation, Alan Maskin envisioned the Center as the embodiment of continual change, from the building’s architectural approach to its exhibit design and rotating installations.
Project3 years ago
Residential building at Griebnitzsee designed by Tchoban Voss Architekten is volumetrically oriented to respond to the geometry of the site and also widens out in the direction of the shore. The shape of the building is stepped with sweeping curves, which structure the volume visually. The height of the building as well as the arrangement of the floors refer directly to the topography of the site, with its slope towards the water.
Project3 years ago
Zyme Studios’ architecture project Oscillation attempts to highlight the significance of the desert landscape in connection to the human form. The user is guided into an artificial canyon using forced perspective to create tension before the release of entry. The triangular shape of the house maximises the land’s natural characteristics while generating a sustainable site design element on each directional facade.
Practice3 years ago
Zyme studios is an architectural firm that strives to create spaces that are not formulaic but inventive in a way that welcomes a reaction. They seek to respond to the challenges of contemporary paradigms and deny specific style in an attempt to deny duplication. Every project is approached with the attempt to create conditions necessary for reaction, the idea that every built space has the ability to evoke.
Compilation3 years ago
Archidiaries is excited to share the Project of the Week – 54 Social Housing in inca | Joan J. Fortuny Arquitecte + Alventosa Morell. Arquitectes. Along with this, the weekly highlight contains a few of the best projects, published throughout the week. These selected projects represent the best content curated and shared by the team at ArchiDiaries.
Project3 years ago
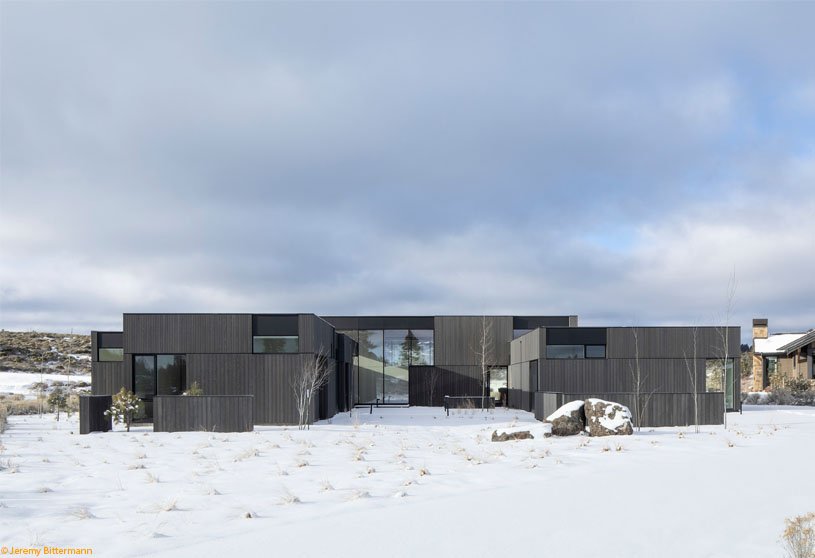
Oak Woodland Residence by Walker Warner Architects adapts to the context, design constraints, and functions to form a unified, beautiful home. By completely reworking the site and blending the clients’ traditional and modern tastes, the design team created an evocative new home that’s nestled into the woods. Utilising clean lines and a pared-down palette of cedar, metal, and concrete, the two-story residence borders an open space preserve.
Project3 years ago
The architecture project Ovenecká 33 by Objektor architekti explores different stylistic elements and the boundaries between private and public space. The idea was to create a space where one never has to return along the same route; to create a space that was shared, open, and permeable while still containing hidden corners and secrets. The designers incorporated various oddities and materialized childhood dreams into the minimalist base.
Practice3 years ago
Objektor architekti is an architectural firm that looks for topics defining the individual essence of each task and for ways to move the boundaries in each project. The designers believe that clients are partners with whom they share their enthusiasm for the creative process. They have been working on projects of various scales and typologies and now focus both on small-scale objects and larger architectural projects.
Project3 years ago
Watermill on the Crag, an adaptive reuse project by Bruno Dias arquitectura, requalifies the structure while respecting its existing architectural language and context. The development was cost-limited, aiming to maximise the reuse of existing mill elements. This local lodging project serves as a place of refuge for blending with nature along with the comforts and expectations of modern living.
Project3 years ago
The residence Riscowhite, designed by Risco Singular – Arquitectura, Lda, resembles a striped white concrete block that is elevated on two levels to capture the beauty of the surroundings. An attempt to convey the existing language—a small housing unit—was designed as part of transmitting the site’s natural condition, the architecture, and acknowledging the site and its historical legacy.
Selected Academic Projects
Practice3 years ago
Risco Singular – Arquitectura, Lda is an architecture firm based in Barcelinhos, Portugal, founded by architects Paulo Costa and Sónia Abreu.
Project3 years ago
The project Residence 568 by Charged Voids evolved from a close analysis of the family setups of large Indian families in the urban context. Thus, the designers aimed to create a perfect balance between private and public spaces as well as the interrelation between generations. This project has been employed with the concept of cross-axes, an approach often adopted for smaller houses.
Project3 years ago
Veneti-An Tea House by TYFA – Takaaki Fuji + Yuko Fuji Architecture is a prototype designed while considering various themes, to be both a teahouse and furniture. This project envisaged the tearoom as a communication space, embodying a universality that allows for implementation in different parts of the world while also embodying its specificity towards the local context.
Practice3 years ago
Takaaki Fuji + Yuko Fuji Architecture is an architectural firm based in Tokyo, Japan. They experiment with architecture that optimizes the environment in terms of light, wind and heat through simulation and proactive consideration of the surroundings, resulting in a unique and distinctive architecture.
Academic Project3 years ago
‘Bangabandhu Complex’ is an architecture thesis by Sadia Ishtiaque from Department of Architecture, BRAC University, that proposes solutions seeking to revitalise the marketplace in order to more effectively adapt to rapid urbanisation in the context of Sylhet, Bangladesh. This project intends to nurture green cover, develop social and cultural spaces, and, in turn, provide a better urban environment for businesses, employers, and residents.
Project3 years ago
The architecture project A-Frame Club by Skylab takes design cues from 1970s American ski culture and the iconic A-frame cabins of that era. Situated on a two-acre wooded site adjacent to the Fraser River, the stand-alone cabins are nestled among mature pine trees. The cabins are connected by a network of boardwalks, providing solitude for guests and fostering a relaxing atmosphere after a day of skiing or mountain biking.
Project3 years ago
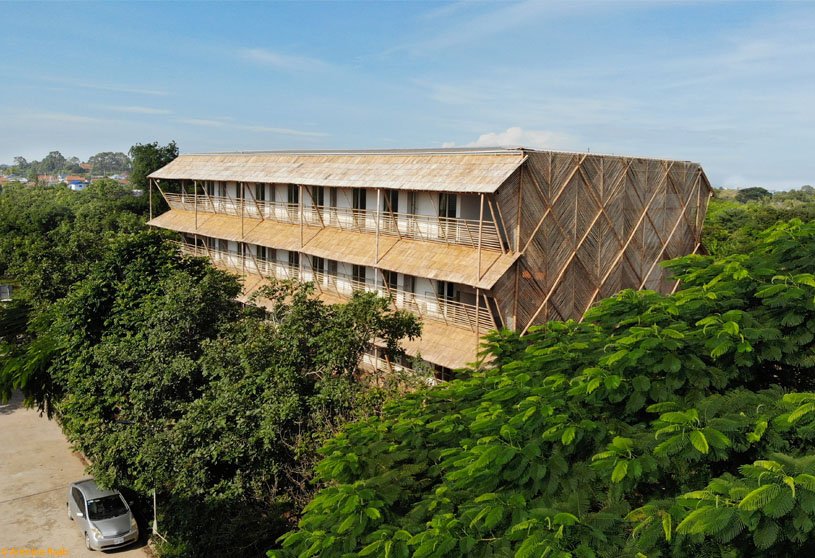
Takhmau Boarding School by Bloom Architecture combines a robust concrete skeleton with an organic bamboo skin, that filters the tropical sun. The building is designed with sustainability as its main criteria. A concrete skeleton was chosen for its sturdiness, and a bamboo enclosure is made as transparent and porous as possible to prioritise natural ventilation while providing intimacy for the students.
Practice3 years ago
Born from the encounter of European and Asian cultures, Bloom Architecture conceives architectural creation and the making of the city as the result of a dialogue with society. The firm believes each intervention must reveal the concerns of its time and contribute in improving its environment. At a time of inevitable intellectual renewal, Bloom’s humble ambition is to leave the world in a better state for future generations.
Project3 years ago
The Lopez Lookout by Heliotrope Architects essentially blurs the line between inside and out while maximising connection to the landscape and view. By building a two-story plus loft structure with private spaces upstairs and public spaces below, the program is limited within the footprint. The expression draws up imagery of a tiny island structure of indeterminant age with divided-lite windows and a simple gable roof.
Project3 years ago
The design of High Desert Residence by Hacker Architects is inspired by the natural forms, colours, and textures of the high desert landscape. The house has a simple form that aims to alter the way the relationship between the sky and the landscape is perceived. Every room gets a framed view of both the ground and the sky, but not through the same aperture, thanks to the thoughtful alignment of the windows and basic, shifting exterior surfaces.
Project3 years ago
Block House by Estudio IRA is a project showcasing the stereotomic volumetry of concrete block brick through its porous and imperfect texture. A duality between the pure and the imperfect combines the character of the house and its unique expressive potential, giving it a solid and austere language. Silence predominates inside, the texture fades, and the colour white takes centre stage, providing purity and unity to the whole.
Practice3 years ago
Estudio IRA is an architecture firm established by architects Gustavo Gazzitano and Germán González in 2019, based in Rosario, Argentina. Its main activity is the production of preliminary and executive projects in architecture, design, and urban planning of various scales and complexities.