Practice3 years ago
Apropos Architects, an architectural practice based in the Czech Republic, focuses on creative and educational processes built on communication and trust with the client and the various professions. The firm’s goal is to create architecture and public spaces that meet current and future demands for aesthetics, functionality and sustainability.
Project3 years ago
Garden room, an extension to an old house, Designed by Objekt Architecten, has profiled aluminium cladding in a Swedish red – Faluröd – a colour that contrasts nicely with the grey cemented outer wall of the existing house. The design gives a real connection with nature, the sun and daily life through the many large windows.
Project3 years ago
China Huashang Financial Center, designed by CCD (Cheng Chung Design), has a lofty atrium in the commercial space. Centre has a “sky well” into a concrete space through tangible lines, geometry, materials, colors and light that evokes sensory experiences, emotion and imagination. The layered curvy elements in the entire atrium create fluidity, tension, fusion and freedom, endowing the space with imagination and a sense of extension.
Project3 years ago
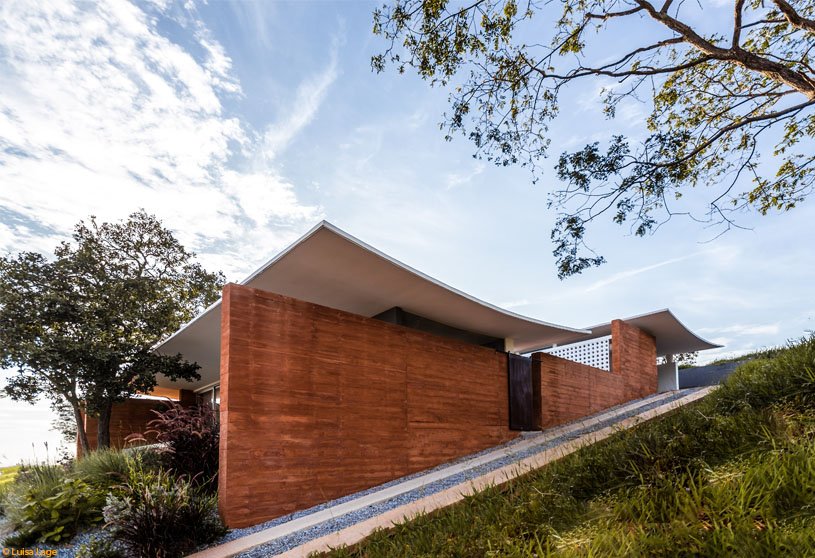
Café House, designed by Tetro Arquitetura, is divided into two blocks under the curved slabs: the social and the intimate. The design makes connections between residents and the house through poetic language and creates symbols that refer to the culture of the place or the people who will inhabit the space.
Project3 years ago
Tea House Pavilion, designed by GRAU architects, invites people to a close experience with nature, focusing visitors’ attention on the water reservoir – views, sounds, and movements. The pavilion has a multifunctional character and, in addition to the tea ceremony, it can also function as a pleasant summer pavilion with soothing views of nature. The square-shaped floor plan of the pavilion refers to simplicity, and the use of primary elements depicts the symbol of matter and man.
Project3 years ago
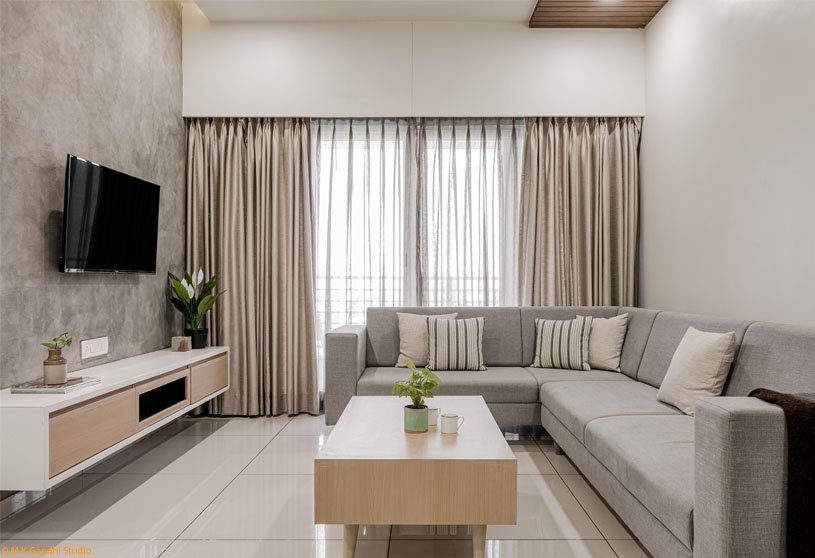
Athavale’s Residence, a home interior by Chaukhat Design Studio, showcases a minimal design dwelling that evokes a sense of comfort and warmth. The interior strikes a perfect balance between functionality, modernism and comfort by embracing the philosophy of ‘less is more’ using elements like muted colours, decluttered spaces, modern furniture with white profiling over the wooden finish volumes, natural lighting & accents of green in the form of plants.
Practice3 years ago
Chaukhat Design Studio, an architecture studio based in India, works on interior and architectural projects. The firm builds a design foundation with experimentation, exploration, simplicity and elegance as pillars with functionality as a tie member. Studio also tries different styles of interior design and architecture along with material experimentation and exploration.
Academic Project3 years ago
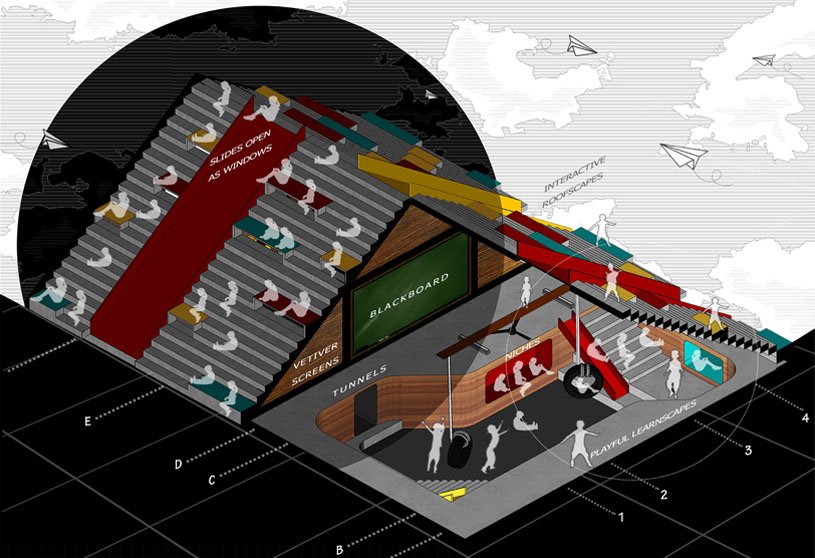
Reconstructing Childhood – Through Learn, Play and Connecting Memories, an architectural bachelors design thesis by Ullas M from R.V. College of Architecture, Bengaluru, India, ties the neighbourhood (particularly children) with the context of Sivakasi, Tamil Nadu, India using Multiplicity, Excitement, Curiosity and Participatory design parameters. The ‘Nila Pali’ (Night School) program with the learnscapes also becomes a part of the centralised organisation that allows for growth and expansion for children and living communities.
Project3 years ago
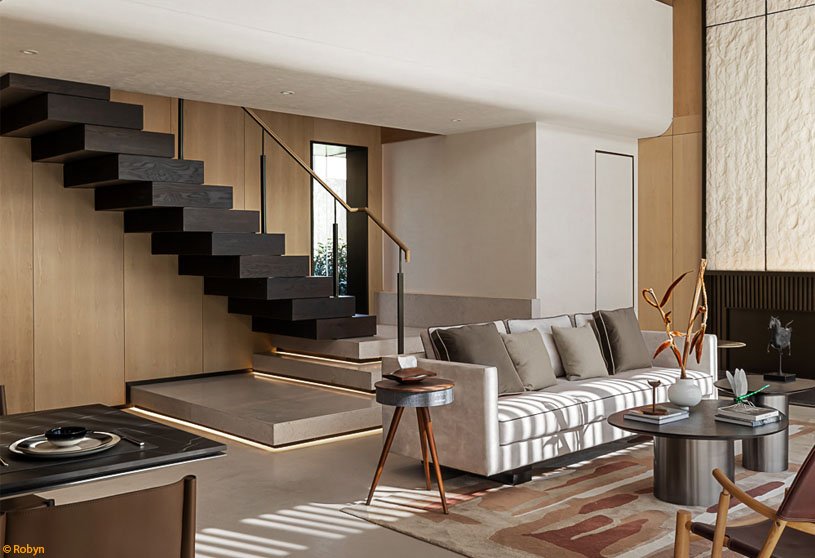
Vanke Wonderland City Villa, a home interior by WJ Studio, connects the city and nature with a sky courtyard, seeking nature and comfort in the abundance of materials and tranquillity in the modern living experience. The house provides spacious natural landscapes and modern, comfortable living spaces for residents with supporting facilities to meet the needs of modern life.
Project3 years ago
National Unity Pavilion, designed by Collaborative Architecture, is an attempt to present the syncretic cultural imprints of India as a nation through layered references- the so called historical & cultural palimpsests, which are enshrined in the deep psyche of the idea of India. The Unity Pavilion celebrates the lineage of Buddha, Asoka and Gandhi and latches on the associative references and their undeniable impact on the idea of the nation.
Project3 years ago
Caldeira House, designed by Filipe Pina Arquitectura, focuses on the restoration of a historical building built at the end of the 19th century, transforming it into a single-family dwelling, where historical architectural features are adapted to a contemporary housing reality. The dwelling is organised on two levels, the main access being made by the southern elevation at the level of the ground floor.
Compilation3 years ago
Archidiaries is excited to share the Project of the Week – Furnish Studio | 11.29 Studio. Along with this, the weekly highlight contains a few of the best projects, published throughout the week. These selected projects represent the best content curated and shared by the team at ArchiDiaries.
Selected Academic Projects
Project3 years ago
Las Tejedoras, designed by Natura Futura Arquitectos & Juan Carlos Bamba, is a productive center for learning, integration, exchange and sale of artisan handicrafts. A patio with endemic vegetation is proposed as a meeting and exhibition place that is contained by two side naves and a central one; one contains theoretical training classrooms, a cafeteria and hygienic services; the other, practical learning workshops, sleeping space, warehouses and a store to sell the products developed in the central nave where the artisan fabrics are made.
Project3 years ago
AMEYA- The Shiva Temple, designed by The B.A.D (Bureau for Architecture and Design) Studio, acts as an urban activator, rejuvenating the urban spaces by reimagining spatial elements of an ancient Hindu temple, facilitating socio-cultural, religious and recreational activities. The temple poses a striking visual delight to the pilgrims with its concrete shell, emitting light from the glass between the ribs over a lake.
Practice3 years ago
The B.A.D (Bureau for Architecture and Design) Studio, an architectural practice based in India, is a multidisciplinary design practice operating in the field of Art, Architecture and Interior design. The practice focuses on creating a dialogue through design techniques, actively keeping in mind the social, cultural and contextual aspects. The firm is actively associated with multiple residential, commercial, retail and hospitality projects along with art and pavilion design projects.
Project3 years ago
Kloboucká lesní Headquarters, designed by Mjölk architekti, is a load-bearing structure that forms a modular shell for the building, leaving the interior space free and adjustable, including contingencies for unexpected growth. The building is a combination of contemporary technical solutions and common sense. The load-bearing structure uses a glued laminated timber frame, a concrete core and steel bracing. The building has a façade cladding, filling each span of the frame according to the interior spatial and programmatic organisation.
Project3 years ago
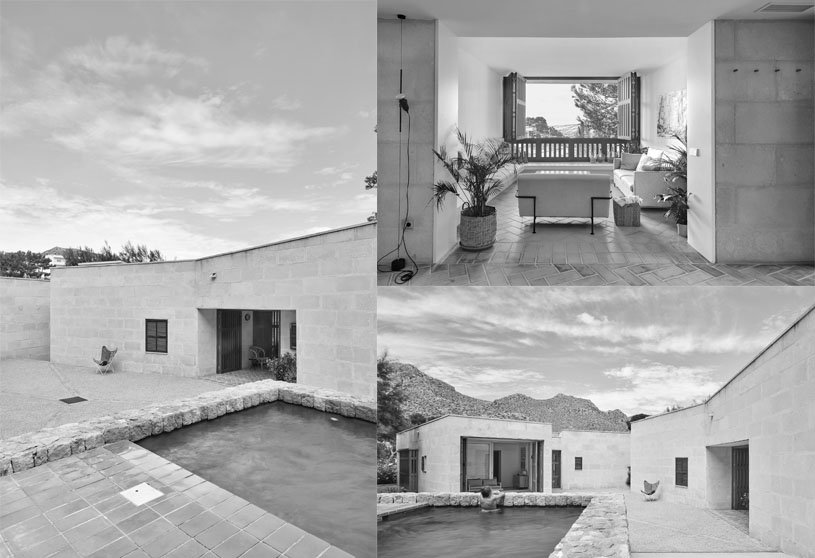
Casa Mares, designed by Twobo Arquitectura, breaks the living spaces into massive volumes that could divide, isolate, or open up to rocky heights of the Cavall Bernat, Spain. The design gives A view of the old painters tower or the gardens that blend together using shared dry rock walls. The designed Volumes rise up for rooms, come down for stairs, and open up for porches, window sills & thresholds and come together in a meeting ground at the center, like a memory of a little town plaza.
Practice3 years ago
Twobo Arquitectura, an architectural studio based in Spain, works on the creative processes with a meticulous, challenging, and craftsmanship approach. The architectural practice adopts the design approach based on Hand drawing and model making.
Project3 years ago
Ferneto SA, Designed by Rómulo Neto Architects, is an industrial building for the production of bakery and pastry machines that produce dough for bread and pastries. The design of the facade is based on the pattern of an alveolar that represents the company’s identity. The entire project is catogorised into 6 sectors including functions like Administrative, Manufacturing, Storage, Warehouse, Shipping, and Painting Area.
Project3 years ago
Bến Đình House, designed by an architectural practice H.2, is designed with two floors, providing spacious and comfortable space. The architecture of the house is designed to make the most of the beautiful landscape of the lake, with the living room and bedroom located at the front of the house. The designed house brings the family comfort and convenience in daily life with beautiful views ahead and a living space close to nature.
Project3 years ago

School under a Neem, designed by Dhulia Architecture Design, is a depiction of the age-old Indian tradition of gaining knowledge under a tree located at the centre of the village. The extension block is a simple typical floor plan with three classrooms on the top and three on the ground floor. The design has a strong connection between the users of the building and the trees on the campus through the play of openings on the front facade.
Project3 years ago
Theater Koblenz, an old theatre reimagined by MVRDV, balances the many complexities of the brief, along with heritage preservation considered with necessary technical upgrades and a roof renovation. The design combines a renovation of the historic architecture, keeping with the preservation requirements, with the modernisation of the technical equipment. The different functions of each space are indicated by the variety of aluminum profiles on the building facade, with each different pattern or orientation of the panels’ folds representing a different part of the building’s programme.
Project3 years ago
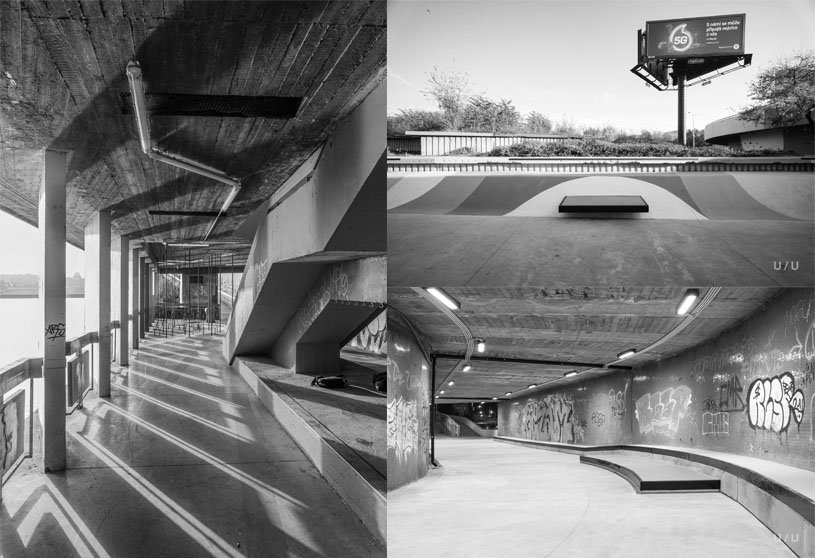
Vltavská Underground, designed by U / U studio and Re_place, replaces the vacancy and darkness of the Vltavska underpass with freestyle zones in two stages with various sports activities. The design is more focused on skateboard, BMX and freestyle scooter riders, for those in need of covered areas with artificial light. Underpass is proposed to create safe shared space for its users, pedestrians and cyclists.
Practice3 years ago
Re_place, an architectural practice based in the Czech Republic, focuses on implementing ambitious projects in modern cities as a mission. Practice carefully monitors the European metropolitan scene and perceives the movements through space and reaches creative communities.