Practice4 years ago
FON Studio is a multidisciplinary practice with awe of design aesthetics with facets such as space, product, and vision. The establishment of the firm allows us to still firmly believe in the interesting energy of open experiments and rational analysis. We are curious about new things and strive to bring each work with its due temperature and texture. Design is always the art of facing and solving problems.
Project4 years ago
From the outset, Mecanoo’s idea when designing the Delft City Hall and Train Station was to design a station that makes it clear to visitors that they have arrived in Delft. Throughout the design process, the building volume has been shaved and reformed to create a compact, highly efficient building form. The lowered roof lines at the corners provide a gradual transition towards the existing small-scale development of the Delft city centre and the adjacent Wester Quarter.
Project4 years ago
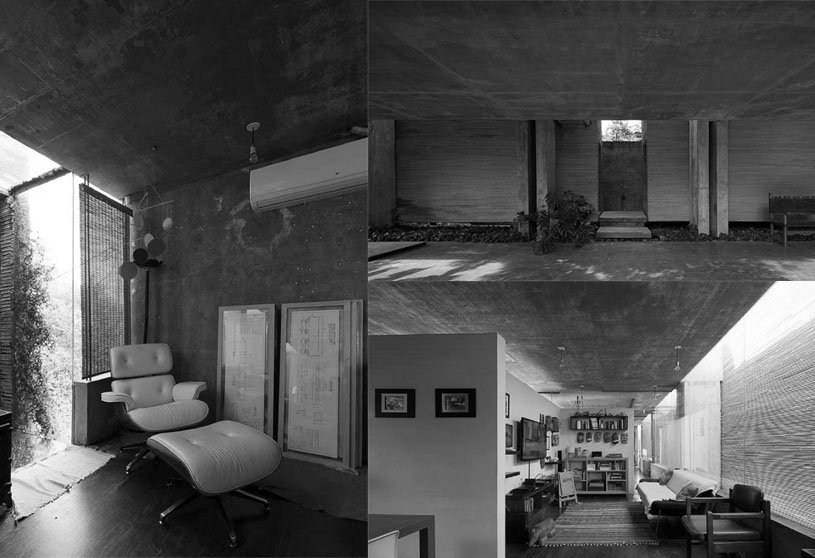
House in the Air is a residential architecture project by TDA, for a young couple and a firstborn child. The house draws in a sacred chest where they will keep their laughs, cries, desires, dreams and aspirations of an even better future. Here the architecture is subjected to the shade conditions, to the use of the prevailing wind, and the protection of the raw winters with nearly polar winds. These elements give us the keys to rethink a better space for the integral development of human beings.
Practice4 years ago
TDA, founded by Larissa Rojas and Miguel Duarte, explores various scales of knowledge from architecture and collaborates multidisciplinary in the construction of a common horizon of disciplinary projection from Luque, Paraguay. It develops its activity in three complementary axes. Study of design, project and construction , the academy where it stimulates curiosity and finally the collaborations, where it establishes pertinent reflections.
Project4 years ago
JIEN invited AD ARCHITECTURE to conceive the new showroom. AD ARCHITECTURE didn’t regard this project as JIEN’s attempt to exploit new market but to consolidate and further expand the existing market. Therefore, in addition to displaying the franchiser’s wooden veneers, the design team focused more on conveying JIEN’s own capabilities of creation. Taking wood as the medium and draws on the quintessence of nature, Fanpin is dedicated to creating tactile, distinctive and aesthetic wooden panels.
Project4 years ago
Three houses and a yard are designed by Papousek & Silhan Architects for maintenance of the golf resort in Ostravice under the mountain of Lysá Hora. The buildings themselves are visually unified through the material used on the facades, made of larch wood panels with mouldings overlapping the joints. The unification is further supported through repetitive tinsmithing details, windows and doors.
Practice4 years ago
Papousek & Silhan Architects is an architectural office based in Brno, Czech Republic founded by Jiří Papoušek and Martin Šilhan. The projects emphasise innovation and especially the place where they are created. The designs focus on the visual unity of the whole, elaborate detail and characteristic effect. The firm provides a spectrum of architectural work as formulated by the performance standards of the Czech Chamber of Architects – from the pre-project preparation to the cooperation on the construction completion.
Compilation4 years ago
Archidiaries is excited to share the ‘Project of the Week’ – VIVIENDA GT by architecture firm Grupo Culata Jovai. Along with this, the weekly highlight contains a few of the best projects, published throughout the week. These selected projects represent the best content curated and shared by the team at ArchiDiaries.
Project4 years ago
SALONE DEL SALON adopted “sticks” as the medium of spatial narratives, and worked to create a distinctive bar & restaurant space with a unique ambience for The.H, located in Shanxi Province, China. The project well inherits and interprets the spirit of craftsmanship, and integrates it into the spatial design, by drawing inspiration from the client’s previous technical background in a brewery and the chef’s years of working experience in Britain. The metaphor of “stick” establishes a dialogue between retro and futuristic styles.
Project4 years ago
The brutalist duplex apartment in de Riverside Tower, designed by Studio Okami Architects, is a renovation of an apartment on the 13th floor to match the brutalist tower he calls his home. The slick walls are in sharp contrast with the overpassing rough concrete beams. The rough concrete is balanced out with a peach coloured liquid floor through-out. At night the lights from the city and the harbor create a cozy vibe, while the bathroom radiates a nice orange hue when in use.
Practice4 years ago
Studio Okami Architects is an architectural design studio established by Bram Van Cauter and Hans Vanassche in Antwerp, Belgium.
Project4 years ago
International Clothing Industry Characteristic Town’s Service Community is a commercial architecture project by y.ad Studio, located in Cangzhou City, Hebei Province, China. The goal is to form a professional clothing industry cluster that integrates industry aggregation and services, industrial park development, clothing design research and development, one-stop sourcing of materials and accessories, financial services, logistics services, marketing services, branding, and exhibition services.
Selected Academic Projects
Project4 years ago
Bruno H Gomes Arquitectura designed a residential architecture project located in São João da Madeira city in Portugal. The entire building leans against the western end of the land, leaving as much outdoor space as possible to the east, where the privileged outside area is located. On the east side, the house appears as a single block, sheltered under a continuous flat roof. Regarding the architectural language, white is the predominant colour, both on the outside and on the inside, and is occasionally interrupted by some wood materials or exposed concrete.
Practice4 years ago
Bruno H Gomes Arquitectura, is an architectural practice founded by Bruno H Gomes, located in Vale de Cambra, Portugal. The scope of the studio is vast, ranging from renovations to housing construction, extending to business, commercial and service spaces. Our philosophy is characterized by the pleasure of developing each project in the image of each client, transforming the dream into the ideal solution. We have an innovative, dedicated and demanding character that sets us apart and allows us to be closer to the contemporary world, giving each client a singular and unique answer.
Project4 years ago
The building, Second Skin, designed by Danielmsantos, eng. + arq., which already had a close relationship with light, now gains a whole new luminosity, achieved not only by subtle features, but also with the imposing spans of the new intervention and the choice of materials and colors. This reinterpretation resorts to a bold language that confronts the existing without, with that, overlapping it. Thus, a new building that preserves the past and assumes the future emerges, introducing a new reality and philosophy, as a reaction to new social and urban paradigms.
Practice4 years ago
Danielmsantos, eng. + arq. is an architecture and engineering practice based in Figueira da Foz, Portugal.
Project4 years ago
Lakeside West, a home interior designed by Wittman Estes, is a re-imagined urban condominium that transforms an outdated mid-century dwelling into a highly organized and functional dwelling for a single man, located in Seattle, Washington. The design brief was to organize and curate a pared-down life where the client’s daily routines of meditation, cooking, and working from home could be focused and elevated by simplifying the material reality of his surrounding environment.
Practice4 years ago
Wittman Estes came from the realization that in our cities and surroundings, buildings and landscapes were being designed as separate entities. We are a dedicated team of architects and designers focused on bringing your project from concept through finished construction and lived reality. We set out to offer clients an integrated design process, foregrounding sustainability, smooth thresholds between inside and outside, a richness of natural materials, and most importantly, how people live in and experience the built spaces they inhabit.
Project4 years ago
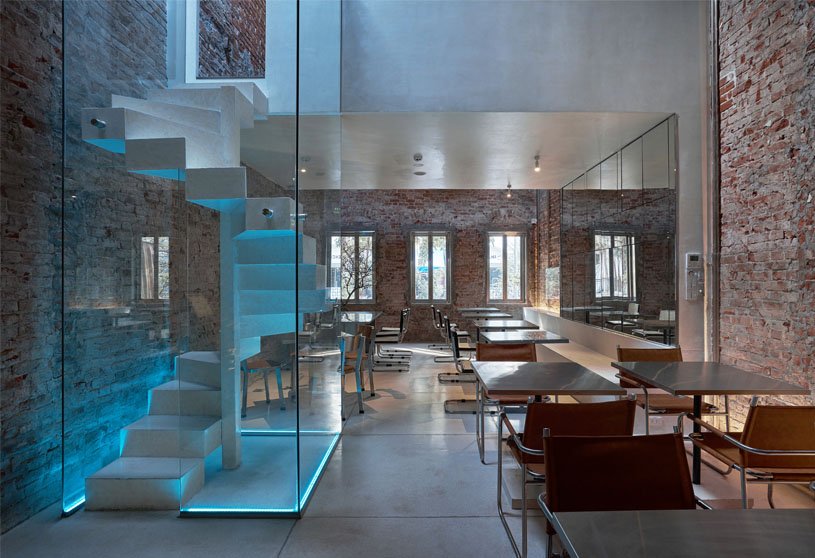
The Running Bean Hanoi, designed by Red5Studio, is an adaptive reuse of a house to convert it into a coffee shop. They use the method of integrating square cubes, slanted arrays or diagonal cuts combined with glass materials, glass bricks with blue light tone to create a sense of movement and spread of the freezing. The facade of the building was stripped of the old mortar layer to reveal the old bricks wall. The Gothic pattern are wrapped in stainless steel to make it more contemporary.
Practice4 years ago
Red5studio is an Interior design firm based in Saigon, which specializes in residential, apartment, retail, hospitality, and commercial practices. The firm provides a full-service that starts from the concept development to the final construction.
Project4 years ago
The Youth Hostel Gerlos, designed by Lechner & Lechner Architects, aims to make school trips in an ecological environment more affordable. That is why the hostel was built from regional wood in solid wood construction, the hostel is heated by biomass district heating, electricity comes from photovoltaic. The youth hostel creates a center in the village with its spatial arrangement and leisure activities.
Practice4 years ago
The architecture office Lechner & Lechner was opened by Christine & Horst Lechner in 1987 and re-founded in 2015 as lechner-lechner-lechner ZT gmbh, located in Salzburg , Austria. We try to enlarge the boundaries of the building discourse through non-orthodox, interdisciplinary and unusual ways of working. One of our core competencies includes building in historical context and the sensitive handling of existing buildings. We work on design tasks from urban planning to the smallest sanitary facilities.
Project4 years ago
Guillem Carrera designed Casa PR, a residential architecture project located in Barcelona, Spain. The house achieves the highest number of visuals and natural light possible, and, moreover, guarantees the views to the sea from each of the three floors that will organise the structure of the house too: the garage/studio floor, the night floor and the day floor. This strategy is decided to achieve the highest number of visuals and natural light as possible, and, moreover, to guarantee the views to the sea from each of the three floors that will organise the structure of the house too: the garage/studio floor, the night floor and the day floor.
Project4 years ago
Gale’s Residence, designed by Gibert&Tan Design Studio is a complete remodelling of a 1970s terrace house located in a hilly suburb of Kuala Lumpur. The revisited layout now divides the house neatly into two distinctive zones, the living, dining, kitchen, and other common spaces on one side, and bedrooms and bathrooms on the other. Overall our intervention has been much about contrasts; the relation to the street is about privacy, with tall brick walls thus creating a boundary, while the interior opens up fully to the garden view with large expanses of glass.