Practice4 years ago
Querkraft Architekten is an architectural firm established in 1998 that follows a poetic pragmatism. The firm creates emotional and simple solutions with the highest possible efficiency that create additional added value for the users. The belief in longevity and long-term changes also plays a central role in our designs. We believe that flexible usage scenarios create sustainable projects.
Project4 years ago
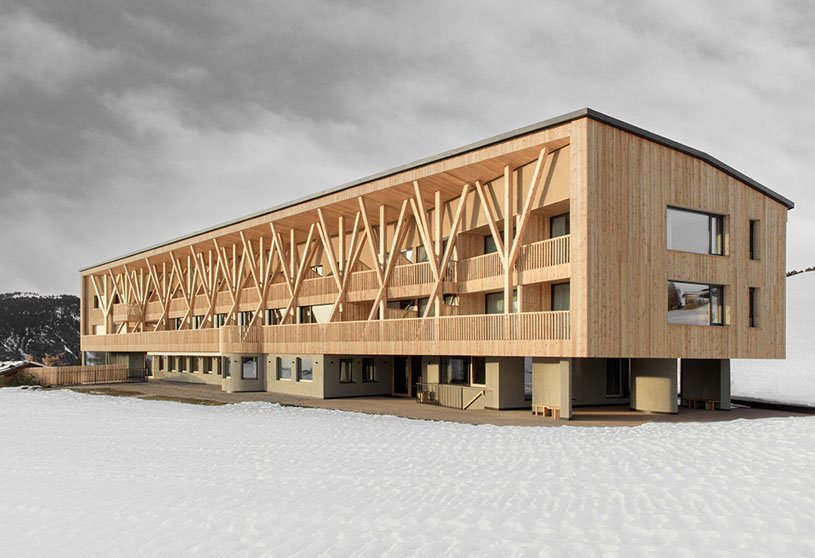
Icaro Hotel is a refurbished hospitality design by the architectural firm MoDus Architects. The new addition mirrors the existing west wing along the axis of the original lodge to forge a symmetry of parts to the whole relationship. MoDusArchitects has revamped Icaro Hotel as a stereometric volume in wood that quietly adds a new fragment to the built heritage of hospitality architecture of this unique protected area.
Project4 years ago
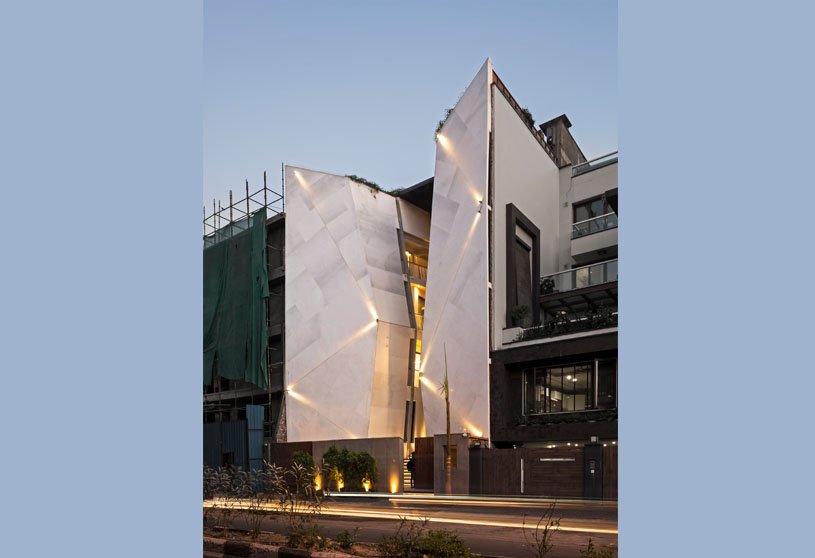
Cleft House is a residence designed by Anagram Architects that resides a joint family of 3 generations. The approach moves from conventional circulation and spatial arrangements, considering the built volume as a breached monolith rather than a composition of fenestrated volumes and surface renders. The design reconciles the site’s acute lack of visual privacy with their desire for an open,light-filled, convivial home that brings together their family and friends.
Practice4 years ago
Anagram Architects is an architectural firm based in New Delhi. They practice conceptually bold architecture, seeking sustainability across various registers, including optimum resource management, market forces, urban governance, globalization, traditional practices, cultural identities, evolving technology and changing climate. The approach promotes an experiential reconnecting with ecology and society through mainstream and alternative building practices to nurture responsible and aware lifestyles.
Project4 years ago
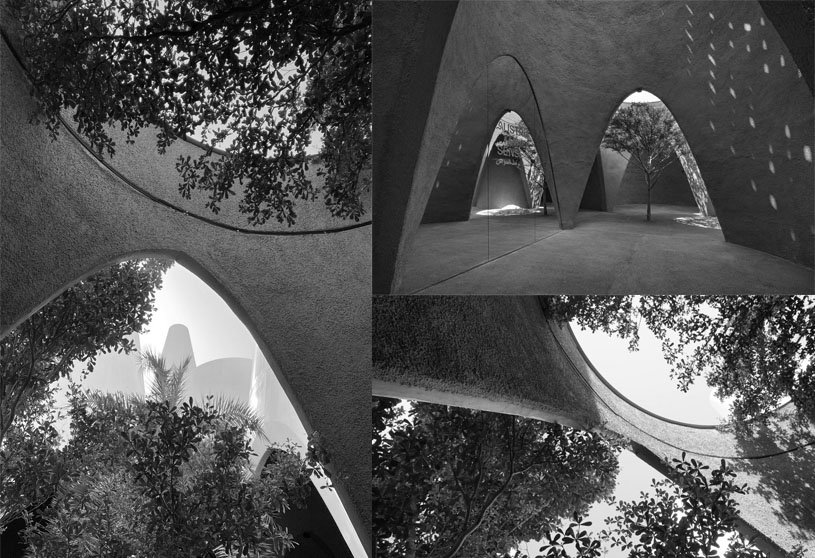
Villa G02 is the signature private mansion, a concept designed by architectural firm MASK Architects in Egypt. This project will be situated on artificial land created offshore. The main goal was to be energy efficient, sustainable and environmental to create an eco-green artificial island. The project consists of a main central building for the client and residents, with smaller outer buildings surrounding the central facility for guests.
Project4 years ago
Double-fold Gallery is an experience centre designed by DIG Architects. An entity was proposed with a definite street presence, articulated as an interior project infused with a robust architectural intent and flavour. This shaped a pitched roof, almost like an origami object unfurled, with a distinctly creased and folded surface.
Practice4 years ago
DIG Architects is a multi-disciplinary architectural studio established in 2009. Based in Mumbai, the practice has conceived and executed various projects in the field of architecture and interior design. The primary objective of the practice is to create designs that resonate with the spirit of place and time. As opposed to limiting to a singular design language, the practice likes to ideate with various conceptual frameworks leading to diverse bespoke designs.
Project4 years ago
The Hidden House was designed by the architectural firm Lijo.Reny.Architects. The strategy was to push the building as far as possible away from the highway, on the east, and provide a thriving landscape between them as a buffer. On site, all of the functional blocks were placed, separated by pockets of landscape. This was done to protect them from the assaulting pollution from the highway. Strategically placed windows and openings make sure that there is ample ventilation throughout the year.
Project4 years ago
ARTi Architect designed their office with the concept of working in a space that relates to nature as much as possible. In their own office ARTi Architect have created 4 zones on the floor plan which are, share-meeting room, rental room for lighting design/graphic design and trees-balconies which can be accessed through every zone. These elements shaped the indoor-nature view and also the buffer for outdoor building and wires view.
Practice4 years ago
ARTi Architect is an architectural firm composed of architects, interior designers and landscape designers. We believed that building alone cannot form a good architecture without support from landscape designers. We love modern mid-century architecture and strongly agree that architecture should not be complicated for people to understand.
Project4 years ago
Estudio tda designed by TDA redefines the office space as a need to generate shelter. Based on logic of construction that rethinks economy, resources, need and space. This way, an 7×5 excavation. An absolute connection with the landscape. A 5 centimeters concrete plane that folds generates inertia and because of an absolutely elemental reasoning, a plate becomes a structural support.
Project4 years ago
In The House of Remembrance, Neri&Hu have explored how notions of communal living and collective memory can be expressed spatially. The original site featured a lush vegetated edge that formed a natural green buffer along the perimeter, a feature that designers have retained. The new two-story house organizes all communal spaces around a central garden, which occupies the courtyard space serving as a memorial garden for the family’s matriarch.
Selected Academic Projects
Practice4 years ago
Founded in 2004 by partners Lyndon Neri and Rossana Hu, Neri&Hu Design and Research Office is an inter-disciplinary architectural design practice based in Shanghai. The practice’s burgeoning global portfolio includes commissions ranging from master planning and architecture, to interior design, installation, furniture, product, branding and graphic works.
Compilation4 years ago
Archidiaries is excited to share the ‘Project of the Week’ – Chapel and Meditation room by architecture firm Studio Nicholas Burns. Along with this, the weekly highlight contains a few of the best projects, published throughout the week. These selected projects represent the best content curated and shared by the team at ArchiDiaries.
Project4 years ago
Three Tree House designed by Gallardo Llopis Arquitectos takes the volumetric axioms of this vernacular Mediterranean architecture as a starting point to initiate its own compositional process with a contemporary architectural language: a set of white prisms on a masonry wall base. Thus, a dialogue is established between architectural abstraction and the tradition of dry-stone construction on which it is based.
Project4 years ago
Designed by MAYU architects & Mecanoo, Tainan Public Library has an inverted stepped shape as its most striking feature. Slender columns support the cantilevers in rhythmically placed quartets, giving a feeling of weaving your way through a modern bamboo forest. The striking crown of the building is surrounded by vertical aluminum slats with carved flower patterns, which are reminiscent of the decorative latticed windows in the old town.
Practice4 years ago
MAYU architects is an interdisciplinary practice based in Kaohsiung, Taiwan.The scope of MAYU architects’ works spans from large-scale civic projects to small scale ones. The studio recognizes the importance of teamwork in the creation of architecture, while maintaining the individuality and artistry of each project.
Project4 years ago
In Preamble Junction Boarding House, Andyrahman Architect diminishes boundaries between Outside and Inside taking cues from Candi Borobudur Temple. So this boarding house prioritizes the communal space, to give the users a gathering space, as well as socializing and interacting with each other. This boarding house prioritizes the communal space, to give the users a gathering space, as well as socializing and interacting with each other.
Project4 years ago
Kastelaz Hof is a residential project designed by Peter Pichler Architecture. The geometry of the villa evolves from local site conditions. It creates a flowing and harmonious transition with the landscape and is barely noticeable from the close village. The ribbon-like structure that emerges from the natural landscape creates an internal courtyard that offers protection from the strong wind coming from Garda Lake.
Practice4 years ago
Peter Pichler Architecture is a young, dynamic and experimental team dedicated to developing an innovative and contemporary approach to Architecture. Understanding tradition is the key to radical evolution. Hence, we incorporate close familiarity with local culture and respect for the natural environment into every single project.
Project4 years ago
Doubravka is a lookout tower designed by HAMR Hut Architektury Martin Rajnis built using non-traditional building material – thin twigs not usually used for this type of structure, inspired by natural forms from Papua New Guinea and real birds’ nests. The lookout tower stands firmly on three legs. Easily renewable black locust timber predominates. Black locust is the best material in terms of durability, and it will require minimal maintenance. We used four kilometres of twigs, complemented by a spiral staircase made of larch and connecting elements from galvanised steel.
Project4 years ago
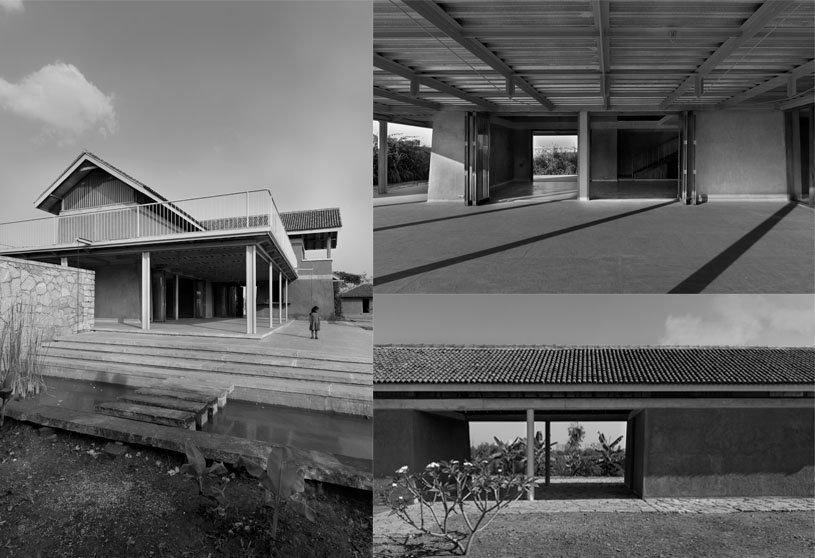
In House of Earth and Stone, Studio Motley’s approach was to create a relatively small house but with large semi covered areas which could house the larger gatherings. The idea here was to use simple, traditional techniques for construction with all its inherent benefits of passive systems to ensure comfortable living. The idea here was to use simple, traditional techniques for construction with all its inherent benefits of passive systems to ensure comfortable living.
Practice4 years ago
Studio Motley looks for a notional centre in each project – a central idea which is derived from a combination of factors like context, climate, culture and of course the client and the program. At its core architecture is about problem solving and while there may exist several solutions to a particular problem, we have to look for one that is consistent with our central idea.
Project4 years ago
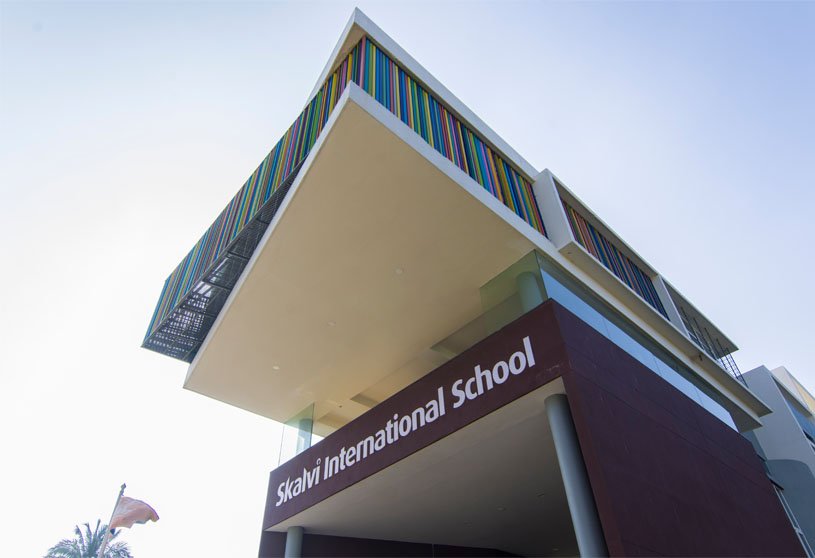
Skalvi International School designed by DS2 Architecture is split into THREE PHASES. PHASE 1 and PHASE 2 stay grounded while PHASE 3 is lifted up to a higher level. A play in volumes and levels is apparent throughout the loop with the introduction of large double height open masses at strategic locations. Below PHASE 3 is the Open Air Theatre and Cafeteria. The threshold of the institute starts with an entry court. This converging point of the public and private evolves from a double height space to an intimate humanscale proportioned ball court.