Project5 years ago
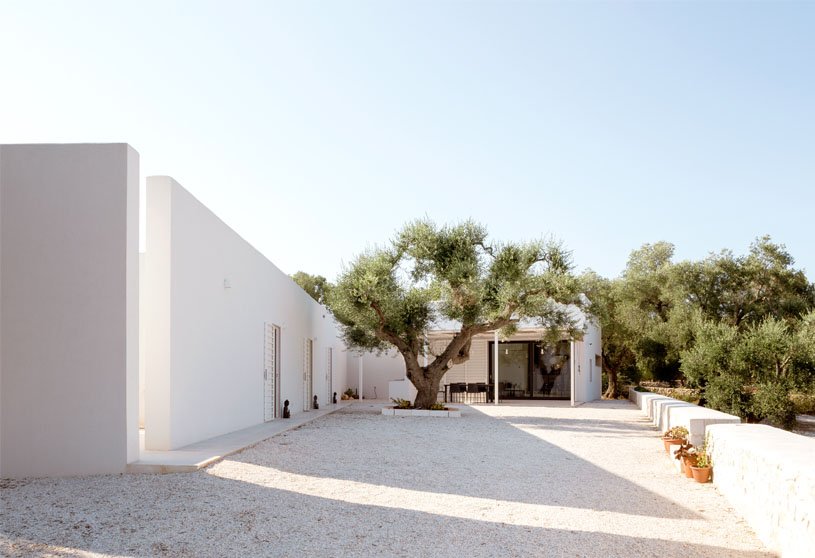
Uliveto House, designed by Noname Studio, is a residence generated from the natural elements in which it is immersed. The composition of the building explicitly announces the hierarchy of functions and their reciprocal relationship in space: a cube contains the living area of the villa and intersects a low oblong prism of the sleeping area. The two volumes are slightly rotated to embrace the centuries-old olive tree, the centre of an open terrace and the main relational space as well as the heart of the outdoor life.
Practice5 years ago
Jonathan Segal FAIA has created and modeled the unique practice of “Architect as Developer,” a prototype in which the architect can become the owner. Therefore, eliminating the client and the general contractor from the design and building process.
News5 years ago
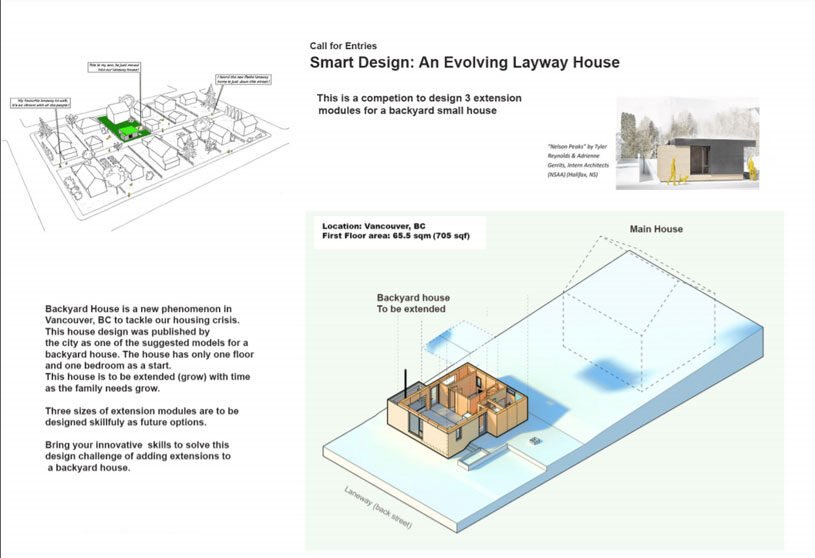
Backyard (Laneway) Housing, a new phenomenon in solving the lack of affordable housing and be more environmentally sustainable.
Project5 years ago
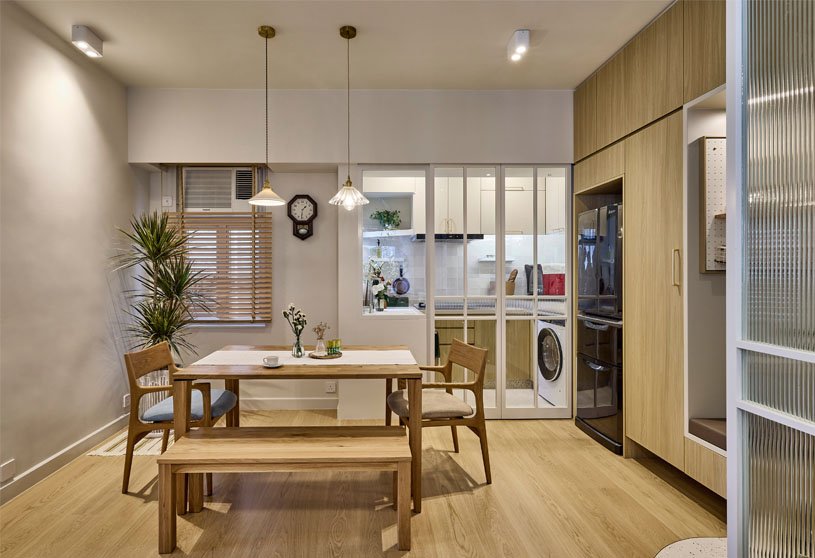
Mayfair Garden, designed by Littlemore Interior Design, is a revitalization of home interior with refreshing materials and lively plantings. The original 3-bedroom layout can be retained without alterations. The light warm oak wood flooring set a perfect tone for the whole ambient, with off-white painted metal framed sliding doors and screen separating the kitchen and the foyer, the spaces are clearly defined with touches of calm and peaceful tone.
Project5 years ago
B73, designed by STARH, stands out in the dense urban context with its innovative and impactful look. The building itself achieves a balance between design and functionality that work simultaneously, while having high-end material usage and exceptional quality in execution. The construction process of the building fabric, as well as its longevity, have a low carbon footprint.
Practice5 years ago
STARH has created an impressive portfolio of completed projects in the country, having recognizable quality in design. The studio has succeeded to positively affect the context with their work. The formula that they use is always striving for a balance between aesthetics, functionality and quality in architecture that will last in time. Stepping out from the design comfort zone and experimenting with innovative materials is a part of their character.
News5 years ago
Inspireli Awards is the largest international architecture competition enabling new talents to tell their stories and raise awareness about their own world view before they get their chance to build it. It provides a forum for students, recent graduate and well-established professionals to connect to the general public.
Project5 years ago
Kubik Extension, designed by GRAS arquitectos, is an extension of a single-family detached home in Mallorca, Spain. The result is a series of “boxes” that surround and embrace the old house, generating an innovative combination between the existing building and the new “boxes” of steel. This combination enhances both architectures: the framing of the new volumes highlights the old, of little value and the new stands out greatly in contrast to the former. The result is a very cosy environment suitable for the purpose for which it is intended.
Project5 years ago
Home base tel Aviv, designed by K.O.T architects, aspired to create a dual living experience –on the one hand, personal, intimate, protective, and ambient, on the other hand, luxurious, cosmopolitan, pampering, and state of the art. A hotel-like apartment that walks the thin line between public and private, illuminated and shaded, transparent and concealed. The entire apartment is paved with sand-colored stone tiles that warm the interior, combined with ash wood furniture and carpentry in a warm gray hue.
Practice5 years ago
K.O.T architects is a multidisciplinary creative studio integrating architecture, interior environments, and product design. Our love for design, craft, and tailored spaces led us to establish a practice that allows our journey to be both creative and vital. The studio focuses on rigorous research and development. It leads projects, of all scales and styles, from conceptualization through cost analysis and construction.
News5 years ago
Brief for the competition “Little Library” is to design small-scale library that can serve as a medium of knowledge and is able to boost community development.
Project5 years ago
KAMA-ASA Shop, designed by KAMITOPEN Co., Ltd., is a retail store set on the belief that good tools are made for good reason, it delivers to the customers excellent skills of craftsmen, which make kitchen utensils. Therefore, the most appropriate for the shop’s space was to show architectural skills of craftsmen. The rebar that is usually hidden in the wall became the main design.
Selected Academic Projects
Project5 years ago
1330 House, designed by Kanisavaran Office, is divided into a café and a cultural-artistic, part as the core of the new collective experiences. The 1330 House project proposes a construction method to achieve the following goals: 1- Cheap construction and use of local materials in a way that the building material pallet pays homage to the old building and reduces transportation costs. 2- Preservation and Strengthening the previous layers and adding a new layer. In other words, we tried to listen more instead of talking more.
Practice5 years ago
Kanisavaran Architectural Group is a multidisciplinary Iranian practice that integrates architecture, planning, and interior design. They craft places that live in memory by employ a collaborative process to provide creative solutions for our client’s specific circumstances that educate, engage and inspire.
Project5 years ago
IRO, designed by Reiichi Ikeda Design, has some visually standardized box-shaped objects such as furniture and a spot with roles. The angle of the diagonal lines which constitute the facade and the interior visual effects follows the concept of the logo “IRO.” The light streams through the diagonal lines, and its shadows are shifted from season to season. Additionally, the moire effect caused by the overlapping lines helps to bring out the visual movement in the design.
Project5 years ago
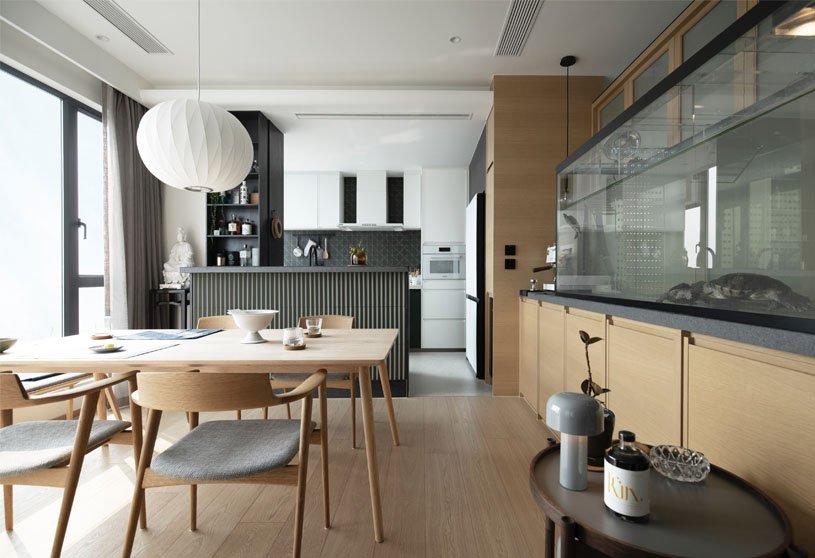
Sham Shui Po Penthouse, designed by Hintegro, is a home interior inspired by the Scandinavian aesthetic, combining different textures – wood, natural rusted black metal, and textured plastering, with subtle hues like olive green, to achieve a breathable open space with sleek lines but detailed handling. The main attraction of the flat is the dining area with an open kitchen. With the stunning full-frontal view of Stonecutters’ Bridge, the design emphasised bright, light, and open space.
Practice5 years ago
The design works at Hintegro are not limited to residential project, but also to commercial space such as a sustainable café, fashion boutique and furniture products. “HIN” is Keith’s Chinese name while “INTE” means interior, and “INTEGRAL” comes from calculus in mathematics, i.e. integration. The creation of Hintegro has allowed him a platform to gather a wealth of knowledge, impart positive influence and meet like minded individuals.
Compilation5 years ago
Archidiaries is excited to share the ‘Project of the Week’ – Binary Boarding house by Andyrahman Architect. Along with this, the weekly highlight contains a few of the best projects, published throughout the week. These selected projects represent the best content curated and shared by the team at ArchiDiaries.
Project5 years ago
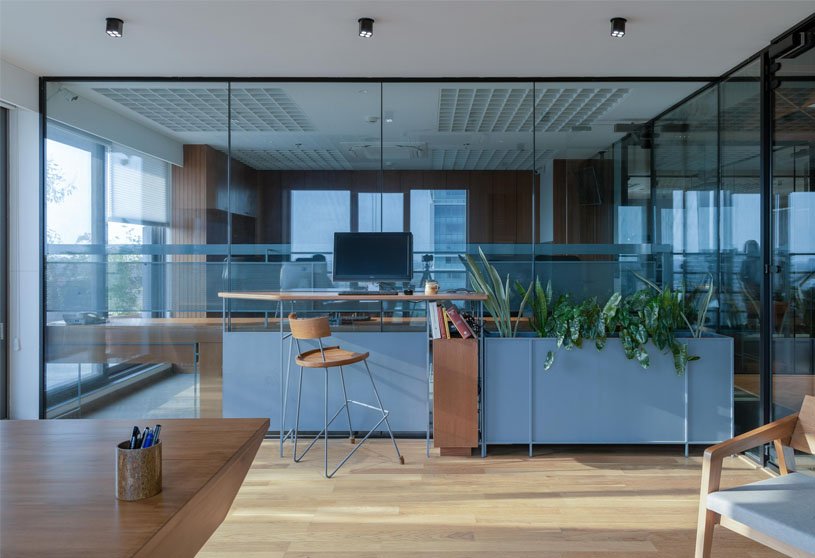
1202 SC, designed by terra.firma.Architects, intends to give a compact working space but a very relaxed shared area to break out. The office space was conceived majorly in wooden texture juxtaposed with grey and black which gives a contemporary, and light feel. The central multipurpose space is the ‘highlight’ of the office which can be used to relax, converse, play and have fun.
Practice5 years ago
Noname Studio focuses mainly on research and interpretation of the different forms of contemporary living, addressed both on architectural scale, interior design and furnishing details. The need to dialogue with different cultures is what makes our daily practice more complex and stimulating. Each of the projects we face is based on the idea that knowledge is a route that draws on the past to transform the future.
Project5 years ago
SunCentral Automated Waste Collection System, designed by Hames Sharley, is the first high-tech, automated waste collection system for a CBD in Australia. Hames Sharley designed the industrial building to house the equipment for the Envac system – providing a design that was built for purpose and blended to its surroundings. The fundamental design principle for this project was to make an industrial box visually noteworthy while still ensuring the construction was industrial and fit for purpose.
Project5 years ago
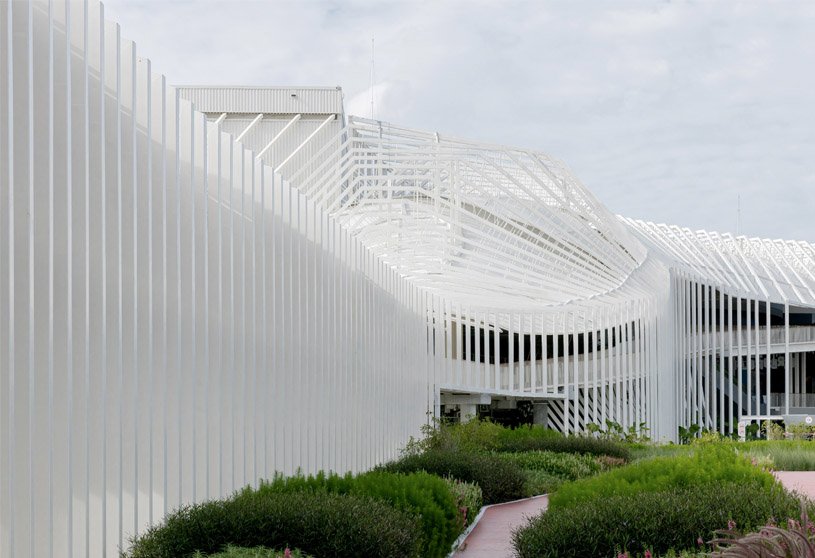
Megapark, designed by Architectkidd, is a recreational and retail center for a shopping complex in Bangkok, in collaboration with landscape architects. The architecture of Megapark is designed to be a kind of a green scaffold. The structure can accommodate vertical vegetation, and together with the planting and landscape design, forms an environmental filter between the interior and exterior spaces. The architecture acts as a conduit as well as a public space that interacts with outdoor areas and gardens.
Practice5 years ago
Architectkidd’s designs make use of innovative tools that are applied to local materials and construction techniques. This combination leads to designs that are bold and inventive but also connected with the local conditions of South East Asia. Each design is characterized as being varied and dynamic, often with clearly articulated spaces and structures juxtaposed with unusual finishes and surfaces.
Project5 years ago
Apartment in Peace Avenue, designed by Littlemore Interior Design, is transformation of 2-room apartment into an open planned studio flat. This redefines the spaces to create a home that can allow the owner to cleanse her mind & enhance the energy of mindfulness. In order to make the highest efficiency of the limited spaces to encounter different kinds of activities, spatial arrangements are structured with high degree of flexibility, for casual gathering with friends, peaceful space for meditation or working space for home office.