Project5 years ago
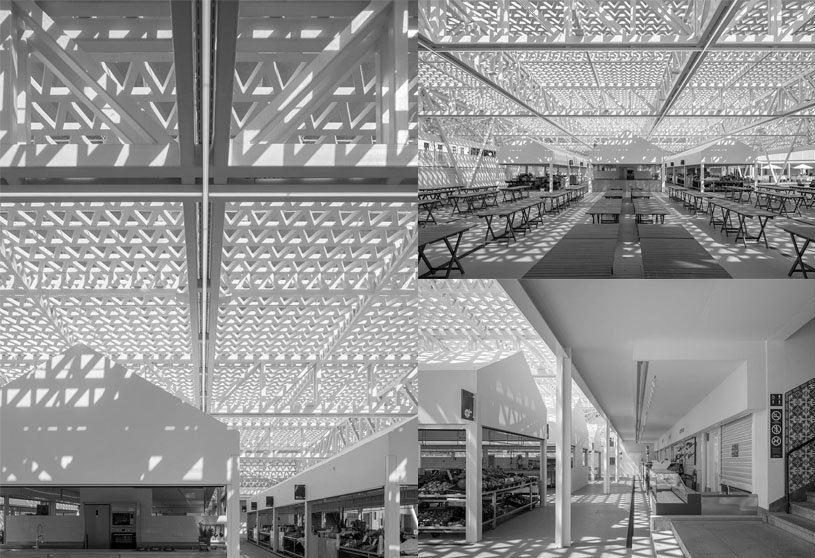
Rehabilitation of Vila Nova de Famalicão Municipal Market, designed by Rui Mendes Ribeiro, decongests the old fairgrounds and makes a more pleasant space with better hygienic conditions. The intervention in the Famalicão Municipal Market aimed its rehabilitation, with the premise of enhancing its architectural character and improving the existing conditions. The main volume, which was maintained and rehabilitated in the architectural Project, takes the form of a broken line in a blueprint.
Practice5 years ago
Rui Mendes Ribeiro is an architectural practice based in Vila Nova De Famalicão, Portugal.
Project5 years ago
House in Litoral Alentejano in Portugal, designed by Aires Mateus, includes four houses and a water tank. The placement of the several houses will be decided by each owner. These areas, compressed by a lifted ground and a lowered ceiling, become spaces that group to limit and define the “exterior volume,” emphasizing it as the main space of the house.
Project5 years ago
Office MA, designed by éOp – architecture and design, aimed to create different areas of use so that the entire space was uniform in terms of its experience, materiality & form. Simple spaces were intended so that the appropriation could be based on the identity of the new business projects. The new installations intend to introduce a uniform collective, where the routes discipline and the volumes confine in work and leisure areas.
Practice5 years ago
éOp concept atelier is an architectural and design practice based in Vila Nova de Gaia, Portugal.
News5 years ago
Do join us for a live interview on October 11, at 04:00 PM with Darshan Soni, Design Director at Apical Reform, India, as part of our interview Series Interior Design and Innovation.
Project5 years ago
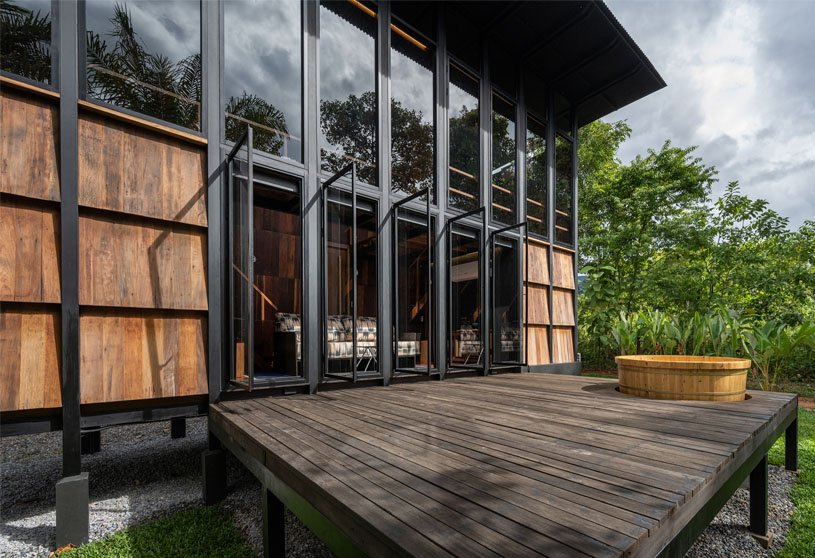
Wood and Mountain, designed by Sher Maker, is a hospitality project welcoming travelers into the middle of nowhere atmosphere. Form of the building was designed simply in order of steel structure refers to the wooden house wall system commonly seen in northern Thailand. Architecture language influenced by vernacular architecture, the project takes shape as a simple wooden structure opening up to the surrounding vegetation.
Project5 years ago
1205 – WSW Wohnhaus S. IM Allgau, designed by CAMA A, is the construction of a new low-energy single-family house in Germany. The living space was designed and optimized for a family of four, and the floor plan of the main house is compact and efficient. The corridor allows you to walk through the house from east to west, from the street over the front garden to the back garden, which is oriented towards the west.
Practice5 years ago
CAMA A, based in Berlin, is an architecture office for the big picture and the small details founded in 2011 by Marc Hensel. For them, architecture is the challenge of calmly combining functionality and sensuality. The simple, the reduction to the essentials and always sharpened the view to create tension between the everyday, the familiar and the changes in our needs. The desire to discover the familiar in a new way and to caress the mind’s senses.
Project5 years ago
Juana Azurduy, designed by BAAG – Buenos Aires Arquitectura Grupal, consists of two four-story wings separated by an inner courtyard. The building looks to provide an urban statement, making a point of considering the wall that divides it from the school a façade and not just a “blind” wall. The goal was to create apartments capable of adapting to the resident’s needs, in line with their preferences.
Project5 years ago
Artisans Ayutthaya: The Woman Restaurant, designed by Bangkok Project Studio, is a restaurant governed by women descendants who are determined to preserve Ayutthaya’s cuisine and craft. They are five right-angle triangular buildings made of glass blocks framed by wood. The designer intended these five buildings to be made of materials that everyone overlooks, but when put together, create a new value worth a second look.
Practice5 years ago
Bangkok Project Studio, based in Bangkok, is an architectural and interior design practice headed by Boonserm Premthada.
Selected Academic Projects
Compilation5 years ago
Archidiaries is excited to share the ‘Project of the Week’ – Mothimahal Gold & Diamonds by ENVID. Along with this, the weekly highlight contains a few of the best projects, published throughout the week. These selected projects represent the best content curated and shared by the team at ArchiDiaries.
Project5 years ago
Sal De Jade, designed by 0studio, is a monolith restaurant representing its site because of its materiality, textures, and landscape. By developing the entire program on a single level, the building has a laterally incorporated space that plays an opposite role to the volume. For the interior to be fully alive, the atmospheres achieved by the proposed materials aim to provide an intimate experience for each visitor.
Project5 years ago
Seven Lives, designed by Anna & Eugeni Bach, consists of a small block of three tiny apartments on a plot between established buildings in the old center of the Horta neighborhood in Barcelona. Given the scarcity of surface, the proposal adds value to the homes through a central space that includes the staircase, kitchen and bathroom. Summing up all of the different combinations, there are seven ways of living in these three houses, seven lives, like seven windows.
Practice5 years ago
Anna & Eugeni Bach is an architecture studio that operates in a wide spectrum of design, from urban planning and architecture to interior and object design.
Project5 years ago
PF House, designed by Horma Estudio, is a home interior aiming to connect the day area and the night area in a single space through a transition space with expansions and compressions that guide the steps between one area and another. The geometry of the elements, marked from the beginning by the directions of the existing perimeter, has just given the space its own personality and character.
Project5 years ago
Red Box, designed by AD Architecture, forms a strong contrast with the surroundings and conveys a sense of harmony and respect. It blends into the wider built environment in a high profile. White and red boxes with varying sizes and proportions are combined yet separated subtly, producing modern and aesthetic building exteriors. White and red boxes with varying sizes and proportions are combined yet separated subtly, producing modern and aesthetic building exteriors.
Practice5 years ago
AD ARCHITECTURE (Shenzhen) is committed to carrying out architectural and interior design and research from unique perspectives and is dedicated to creating distinctive visual art for each project. With international vision, determination to break the boundary, and a strategic project management system, the team insists on an explorative attitude to create interaction between humans and objects during spatial design practices.
Project5 years ago
Kallbadaren, designed by AndrénFogelström, is Stockholms’ new open-air bath and meeting point. The architecture is robust and elegant with its well thought details. The arcade of the well-wrought wooden façade mirrors the surface of lake Mälaren and offers protected niches in all directions – giving protection from the wind and creating warm spots from early spring to late autumn.
Project5 years ago
Bamboo Playground, designed by Blue Temple, addresses an unconsidered and informal public space in the city and becomes an interactive and playful surface for the kids to play. The project received a seed grant from Design Trust in Hong Kong that allowed the project to take shape. The concept was to create a micro narrative as a series of imagination-fueled, self-directed games into a kind of parkour. The games give the children the freedom of exploring a multitude of ways of engagement.
Practice5 years ago
Blue Temple is an architectural design group registered and based in Myanmar since 2018. Augmenting computational design, promoting collaboration, and exploring new radical ideas. Our portfolio is composed of volunteer-based initiatives, free of charge design workshops, and projects that seek social and environmental change.
Project5 years ago
Haus am See, designed by Carlos Zwick Architekten BDA, is a single-story house, standing above the ground and constructed on steel posts, with enough space for a big family. It would be a house that respected nature by integrating it into its architecture. The age-old trees would remain untouched – this was clear. The house is designed in such a way that it can be divided into three units with ease.
Project5 years ago
Nadir Afonso Temporary Museum is an architectural project designed by Diogo Aguiar Studio in Portugal. Challenging the scale of the place and relating to the large-scale artistic works, the ephemeral exhibition structure takes on a colorful and translucent textile skin that builds a lot of volume with little matter.