Practice5 years ago
Diogo Aguiar Studio is a Portuguese architecture studio founded in Porto in 2016. It operates between the fields of Art and Architecture, developing custom-conceived buildings and interiors and spatial installations, oscillating between public and private contexts.
News5 years ago
Do join us for a live interview on September 21, at 04:00 PM with Shivani Gour, Studio Director at Gensler India, as part of our interview Series Interior Design and Innovation.
Project5 years ago
Tianjin Binhai Library, designed by MVRDV, features a luminous spherical auditorium and floor-to-ceiling cascading bookcases and functions as an education center and as a social space and connector from the park into the cultural district. The library’s outer volume was stipulated in the masterplan thus the Eye and surrounding semi-public area are an internal space, an inverted icon, acting as a central point and folly in the building.
Project5 years ago
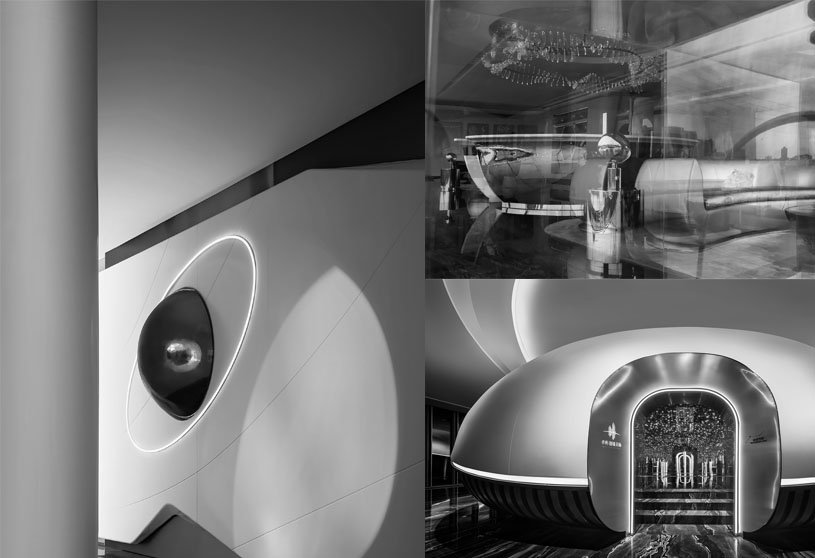
Sales Center of Poly F.S. Skyline Garden, designed by T. K. Chu Design, presents an artistic expression of “Skyline Garden,” responding to the project name and brand DNA. It is a transparent building with interiors designed to form a cosmic dreamscape that assimilates into the surroundings and attracts passers-by. The team seeks to create a “functional art piece” that incorporates artworks and ideology into space and can immerse people in a spatial narrative.
Practice5 years ago
T. K. Chu Design is an interior design practice and has been committed to cutting-edge home design for many years. Taking modern oriental inspiration as the core design concept, it integrates excellent design with fashionable life, conveys modern aesthetic spirit and attitude, and promotes contemporary oriental urban aesthetics. Continue to observe and study consumers’ aesthetics and lifestyles, and transform them into designs that match them.
News5 years ago
Architecture travel story is an International architecture experience competition organized by ‘Sangaf’, a travel portal. Travel stories of architects, their observations, and experiences.
Project5 years ago
Roco Cantabria, designed by ARQMOV WORKSHOP, is a restaurant that cannot be classified into a particular style and feels like a standardized space. As a design premise, They started with the idea of a restaurant & bar space; warm, elegant, but not pretentious or exuberant; where each corner has been made to measure, highlighting the particularities of the interior. Rocco Cantabria provokes a unique spatial experience in a place with different environments.
Project5 years ago
Wentworth House, designed by MHNDUnion, is a family home that provides generous amenities yet sits quietly within the landscape. The intent was to capture the site’s story through the house’s design. The response was to create a series of planar elements in both plan and section to define the spaces which interlock and extend into the landscape. The sense of touch is heightened with the warmth of the native timbers complementing the smooth finishes of the concrete walls and stone floors.
Practice5 years ago
MHNDU specializes in developments ranging from bespoke houses and small to medium size multi-residential projects to large-scale urban renewal projects. MHNDU has established a strong reputation in the architecture industry based on its unique blend of technical excellence, commercial acumen & design sensibilities. The collaborative approach, experience, strategic thinking, and use of advanced technologies combined with energetic service-driven team results in a legacy of quality design and practical, enduring, and sustainable buildings.
Project5 years ago
Casa Buho, designed by BAAG – Buenos Aires Arquitectura Grupal, combines an industrial standardized structural system, which hastens the building process, and a traditional brick system that allowed the use of local labor. The project had a double challenge: how to occupy a large site with a building that couldn´t exceed 130 square meters while leaving it open to the future urban fabric that will develop in the area.
Project5 years ago
AB07, designed by 0studio, is a residence characterized by the interaction between two volumes, linked with its heart and nucleus, the vertical circulations, and its three-level open patio. Main objective in the planning of the house was to create an efficient environment for the user and as many usable square meters as possible, reducing extra circulation areas with only an 8.88% of circulations.
Practice5 years ago
0studio is a Mexican architecture firm that explores conventional forms and rustic materials that seek order and aesthetical atmospheres for the user. The main agenda is to merge the building and the user into one living thing. Studying the client’s needs, they perform designs that bring out the potential in materials such as bricks, concrete, wood, steel, and glass.
Selected Academic Projects
News5 years ago
Home_2121 is a design architecture competition organized by Archiol in association with Artuminate. The most significant architectural space that we experience throughout our life is our home, what will be the idea of home in the year 2121?
Compilation5 years ago
Archidiaries is excited to share the ‘Project of the Week’ – Casa Rodney by BAAG – Buenos Aires Arquitectura Grupal. Along with this, the weekly highlight contains a few of the best projects, published throughout the week. These selected projects represent the best content curated and shared by the team at ArchiDiaries.
Project5 years ago
Songzhuang Micro Community Park, designed by Crossboundaries, helps grow the largest gathering place for artists in China in a symbiotic relationship with the community. The space is created to suit the site environment with a proper choice of material and plantation, combined with carefully designed spatial configuration, sequence, and atmosphere. This project is the first realized vibrant design of many to come that will follow the lead of the new communal spirit.
Project5 years ago
Mothimahal Gold & Diamonds, designed by ENVID Atelier, is a retail where the facade & interiors align with the ideology of creating an unconventional design exclusively developed for the specific client. A dark theme was chosen for the jewelry interiors to develop a unique experience different from conventional well-lit interiors, which are usually the norm. Shopping under the starry desert sky was the main theme that came into play, gaining inspiration from the middle eastern roots of the client.
Practice5 years ago
ENVID; Environmental Design Studio is a collaborative platform with its origins in Kochi, where architects, designers, and professionals who believe in creating contextually appropriate solutions merge their expertise. The studio’s work perceives the interrelationship between the environment and design in unconventional ways to meet the user’s stipulations.
News5 years ago
Point in Architecture is an architecture competition organized by archiol in association with artuminate. Primary elements in architecture are the basics of architecture design.
Project5 years ago
Villa City, designed by Story Architecture, organizes a reasonable living, working, and resting space and relieves the inhibitory mentality. The narrowing of the living room, eliminating bedrooms and making bunk beds for the children to share a room leads to plenty of space to plant trees, swimming pools, and tree houses for the babies to play.
Project5 years ago
26 IVY Park House, designed by Alkhemist Architects, is a residence with a private, open, and calm atmosphere in an expatriate community on the outskirts of Bangkok. With this strong intention, it is clear from the beginning that the design must focus on creating a dialogue and cultivating an atmosphere between interior public spaces and the outdoor living area. By connecting indoors & outdoors seamlessly, the owners can enjoy the sequences of spatial experiences that encourage them to reach nature all year long in this tropical climate of Thailand.
Practice5 years ago
Alkhemist Architects is a research and design studio providing architecture, interior, branding identity, and graphic design. We strongly believe that design can help society re-embrace the values of tangible materials within our constantly changing world. We embrace tradition as well as are excited by evolution. We are constantly in search of a balance in preservation and progression.
Project5 years ago
Vårbergstoppen Playground Spheres, designed by AndrénFogelström, is an installation series of spheres for playing, climbing, and hiding in a public park in Stockholm. The perfect geometries of the constructed landscape worked as inspiration for the work, designing a bird-watching tower, viewing platforms, signs, and playground equipment for the public park. The project is made in collaboration with Land Arkitektur, who has been responsible for the overall landscape architecture of the playground.
Project5 years ago
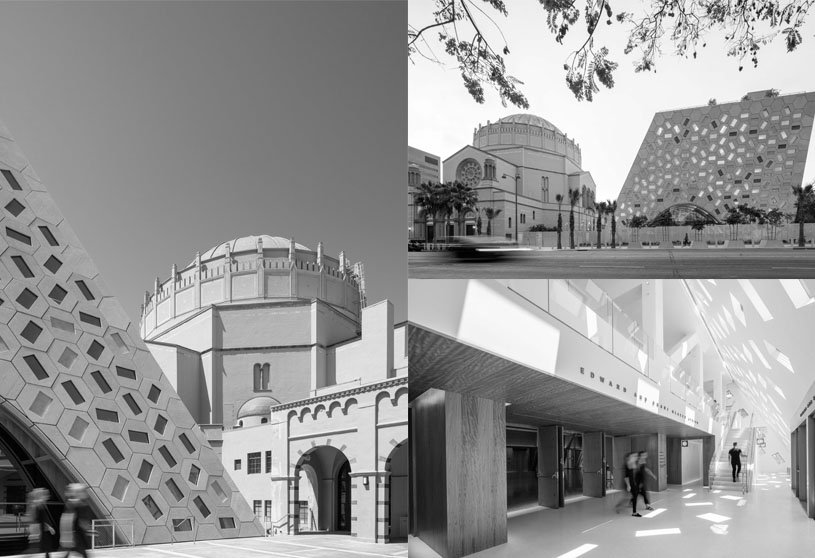
Audrey Irmas Pavilion, designed by OMA, is designed to be a machine for gathering, forging new connections with the existing campus activities, and inviting the urban realm to create a new civic anchor. They wanted the building to be iconic enough to be recognized as a new civic entity but subtle enough to complement the iconicism of the existing temple. The facade draws from the geometries of the temple’s dome interior. It is both enigmatic and familiar, creating a counterpoint to the temple that is at once deferential and forward-looking.
Practice5 years ago
OMA is an international practice operating within the traditional boundaries of architecture and urbanism. AMO, a research and design studio, applies architectural thinking to domains beyond. OMA-designed buildings currently under construction are Taipei Performing Arts Centre, Kaufhaus des Westens (KaDeWe) renovation in Berlin, The Factory in Manchester, and the CMG Qianhai Global Trade Center in Shenzhen.