Project5 years ago
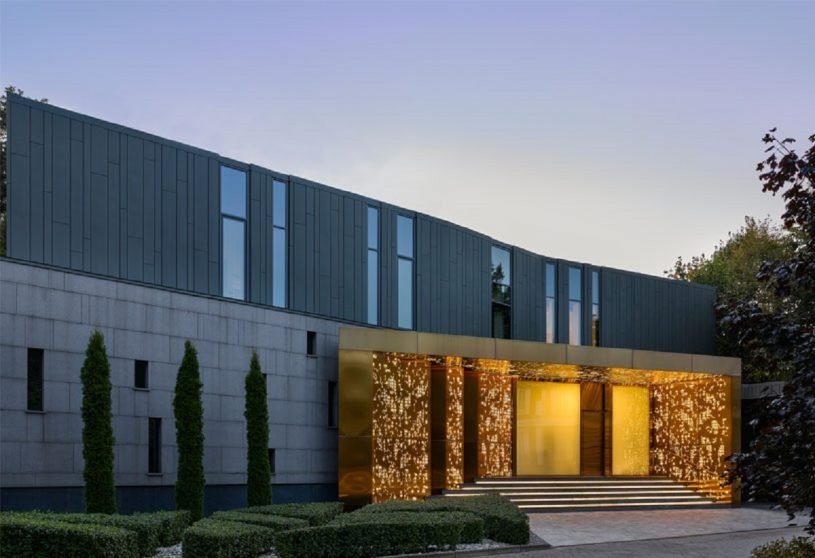
Casa S.Bartolomeu, designed by Sónia Cruz – Arquitectura, is a new intervention that replicates and reinterprets the place’s characteristics through the rhythm of fenestration and coating materials. The municipal services established the volumetry to transition from the historical area to the most recent construction area. The materials used, in addition to considering the characteristics of the place, respond effectively to contemporary living with superior quality and finishes.
Practice5 years ago
Sonia Cruz Arquitectura specializes in technical consultancy and advice, construction projects, alteration/rehabilitation projects, construction supervision to interior design. The atelier has a multidisciplinary technical team guided by rigor and innovation. It is convinced that architecture directly affects the quality of our lives. The attention to detail, technical innovation, and aesthetic quality aims to provide each project and work with a recognized and differentiated added value.
News5 years ago
Kaira Looro Architecture Competition is a design contest open to students and young architects with aims to discover new talents and to adopt sustainable architecture models for the humanitarian purposes to improve living conditions in developing countries
Project5 years ago
Strathmore Hotel, designed by Studio Nine Architects, is refurbishment and renovation of the 165-year-old hotel, with a constant thread of materials throughout to connect the spaces. A highlight of the project — the previously enclosed first floor balcony has been transformed into an open-air Bar and Dining area with a new operable roof and bi-fold windows. The re-imagined first floor is a ‘revolution’, offering a new, premium dining and lounge experience.
Project5 years ago
House in Minho, designed by Germano de Castro Pinheiro Arquitectos, intends to respect and recover the ancient memory of the residential site. The intent to obtain a fluid space dictated the structural solution embedded in the architecture, consisting of three large beams that run the entire length of the south volume. This solution allows the non-existence of pillars in all spaces, materializing the desired experience. With this intent in mind, the differentiation between spaces was marked through the different floor and ceiling heights and through the introduction of patios and moments of zenithal light.
Practice5 years ago
Germano de Castro Pinheiro provides high-quality urbanism, construction, rehabilitation, and remodeling services to the most diverse programs: single and multi-family housing, services, healthcare, hotels, commercial, industrial, sports and interior architecture. The concern that underpinned and sustained its constant modernization was the search for being up-to-date with conceptual, technical and material innovations, reflecting on them and combining tradition with the avant-garde.
Project5 years ago
Be Green, designed by HORMA Estudio, is a restaurant interior whose driving concept is Healthy, sustainable, sincere, and natural. The project’s protagonist is the terracotta color, which covers the floor and the plinth materialized in micro-cement. The whole route is doted with details in other colors, for example the orange of the furniture or even the green of the lamps and the vegetation. Ceramic and micro-cement are the main elements that give shape and life to this interior, giving it a special character.
Project5 years ago
Kandis Residences, designed by ONG&ONG, is predicated on the concept of “homes in the woods,” envisioned as a green, immaculately landscaped sanctuary that accommodates the modern urban lifestyle. The residential blocks feature modernist box frames that complement a simple yet elegant façade. The development’s overall colour scheme is subtle, with a warm, calming palette that further accentuates the serene qualities of this flourishing green oasis.
Project5 years ago
Nuestro sueño, designed by Espacio 18 Arquitectura, is a residential clay box containing coherent, concrete structures based on a 60cm module, marking and distributing the program, indicating the heart and soul of the house. This house was made with wide and adaptable spaces, so in the future, accommodations can be done. The idea was always to create a welcoming-life full space that will show you how Mexico embraces you, a place where you can finally feel being in Oaxaca.
Practice5 years ago
Espacio 18 Arquitectura is a Mexico-based architectural practice located in Oaxaca.
News5 years ago
The winners of the 5th European Award for Architectural Heritage Intervention were announced by the jury yesterday in the courtyard of the Frederic Marès Museum, a historical site in Barcelona’s Gothic Quarter. The announcement of the 15 finalists, four winning works and two Special Mentions for Restoration was made during the 5th International Architectural Heritage Intervention Biennial.
Project5 years ago
Silver Pine, designed by SAOTA, is a contemporary home set among the pine woods that introduces a revolutionary outward-looking approach to the city’s architectural tradition. The pinewoods that the site overlooks are thus a significant motivation for the design’s open, outward-facing orientation. This approach explores a new kind of architecture that invites as much natural light as possible during the dark winter months to compensate for the lack of sun and mitigate its absence.
Selected Academic Projects
Project5 years ago
Casa Havai, designed by Garoa, is a residence that turns itself to the inside; in a way, it is introspective, a feature that comes from the place’s specific constraints. The house’s structure is of structural masonry, with the walkway and the gable roof’s structure designed in metallic structure, the slabs – made in loco – are inverted to facilitate the distribution of the hydraulic installation, the electrical pipes are apparent, the floor used was hydraulic tiles, green as grass.
Practice5 years ago
Practice5 years ago
Garoa is a collective laboratory of architecture that takes practice by the bias of experimentation, not having preconceived methods of guiding. Based on the specific constraints of each situation, they choose the intervention methods and procedures. Collaborative because of the character in which the works are developed, where the different and complementary qualities of the team members are added up to develop a plural and concise work.
News5 years ago
Winners of the competition “Remote Work Cabin” are announced which aimed to develop one drawing to communicate an architectural design.
Project5 years ago
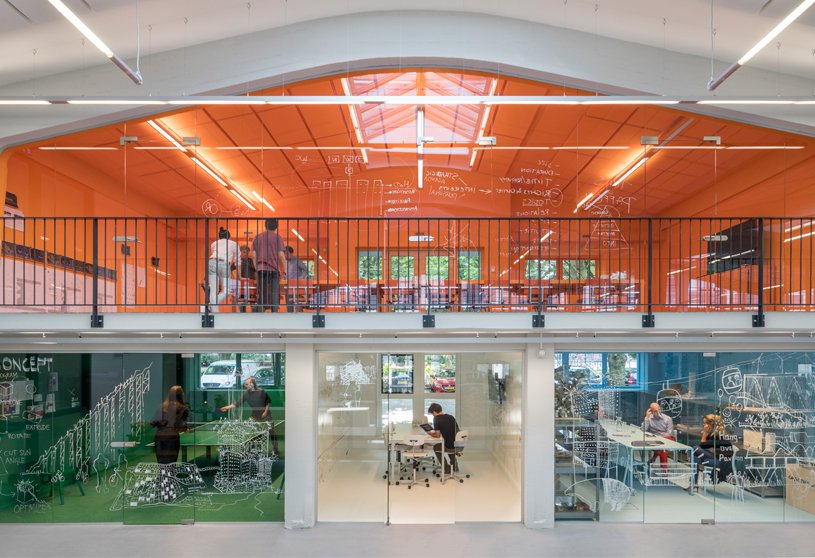
MVRDV House, designed by MVRDV, is an interior renovation for their new office with a core idea to capture and enhance their DNA. The Atelier for the project teams takes up the main bulk of the central space and is light and quiet. A glazed wall, covered in doodles and working diagrams, separates the atelier from the living room, stretching right across the center of three main arches. MVRDV’s new office is a large community of creative, technical, and entrepreneurial industries; everything ranging from small tech start-ups to larger design firms.
Project5 years ago
Middle Park House, designed by Mitsuori Architects, is a renovation and addition to an existing Victorian home responding to the changing needs of an active, growing family by creating flexible and relaxed spaces. The new addition merges into the existing house to reduce visibility from the street and minimize its impact on the rear garden and neighboring properties. Soft whites, muted color tones, natural timbers and dark polished concrete are used to create a sophisticated yet relaxed urban family home.
News5 years ago
Between the 13th and the 17th of June 2021, the competition jury debated in order to decide the results for the “Children’s Hospital Cluj-Napoca” International Design Competition. The Contracting Authority of the competition is the Cluj County Council.
Project5 years ago
Mamun Residence, designed by SHATOTTO architecture for green living, is a single-family residence in Chittagong, Bangladesh. The intense southwest winds flowing from the Bay of Bengal and the scorching sun all year round are two major considerations affecting this design. The architect was motivated to create a ‘dream world’ of colors, greenery, and water bodies. The philosophical cue here came from the traditional mathal (hat) that farmers in this region wear during harvesting to protect them from rain and sun.
Project5 years ago
Earth Villa, designed by Svamitva Architecture Studio, is a home interior that travels along the lines of earth and sustainability. The interior setting transcends with the Pairing of age old technique of lime plastering with mid-century themed furniture. With delicately chosen décor that complements the theme of wellness and the colour palette of natural tones exhibits strength, sound and health. Diffused natural light complements the warm hues of the decor to add a ethereal element to the space.
Practice5 years ago
Svamitva Architecture Studio is an architectural and interior design studio with a team of dynamic architects, engineers, contractors, and interior designers who’ve come together to transform dreams into reality! They pride themselves in offering solutions that will make your spaces reverberate with an identity of its own. These modern, affordable, and sustainable solutions will not only set your spaces apart, but also give it the warmth to attract positive energies.
News5 years ago
We are extremely excited to announce the winners of the Tiny Library 2021 Architecture Competition. The architectural design competition posed a challenge for the participants to rethink and re-imagine the idea of the Library as a 21st-century self-learning and educational incubation space that not only sheds light on conventional means of knowledge but also encourages its users to interact, share ideas and grow together.
Compilation5 years ago
Archidiaries is excited to share the ‘Project of the Week’ – Jetvan by Design Work Group. Along with this, the weekly highlight contains a few of the best projects, published throughout the week. These selected projects represent the best content curated and shared by the team at ArchiDiaries.