Compilation5 years ago
Archidiaries is excited to share the ‘Project of the Week’ – Mayor Mohammad Hanif Jame Mosque by SHATOTTO architecture for green living. Along with this, the weekly highlight contains a few of the best projects, published throughout the week. These selected projects represent the best content curated and shared by the team at ArchiDiaries.
Project5 years ago
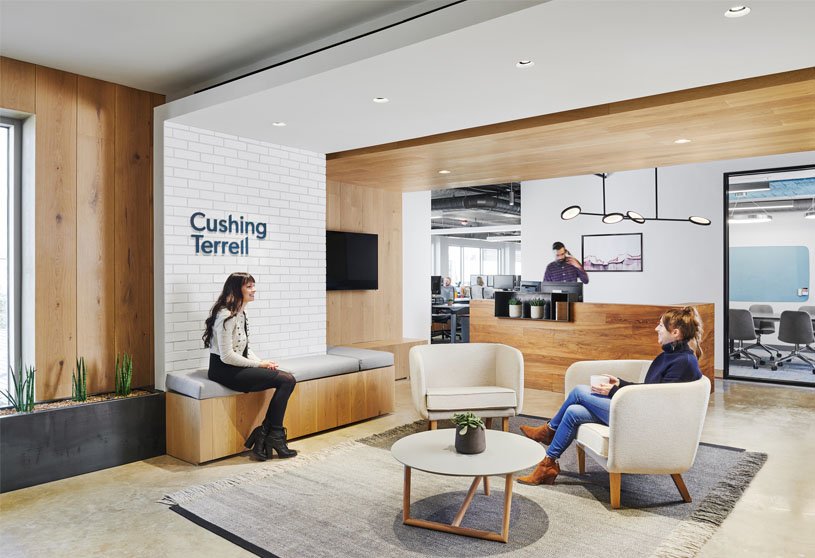
Cushing Terrell ATX Office, designed by Cushing Terrell, is a 13,000-square-foot project that allows all employees to join forces and create their own space. The shared digital models ensured that the design and its amenities would meet staff needs, including comfortable workstations, collaboration areas, and conference rooms with flexibility to accommodate future growth. The familiarity and comfort of the home influenced the layout and design of many spaces. Wood-clad walls and a brick accent wall recalling a fireplace contribute to that aesthetic.
Project5 years ago
Oficina L264, designed by FFWD Arquitectes, is an elongated space with an entrance of natural light in the opposite wall to the studio entrance. The studio is organized in two areas: the meeting room in contact with the access, and the work space that is located at the back of the room and in contact with the entrance of natural light. Light sequences are programmed to simulate natural light and change it throughout the day to adapt to the circadian rhythms of people.
News5 years ago
Archstorming, an architectural platform that organizes international humanitarian competitions, has released the results for the Ethiopian Satellite Preschools contest. In this competition, participants were challenged to design a school for the NGO Abay Ethiopia, a non-profit organization from Spain that operates in Walmara, Ethiopia, with the aim of fighting against poverty and promoting equal opportunities, mainly through the development of Education, Health and Community support projects in general.
Project5 years ago
Kuyasa Public Transport Interchange, designed by Meyer & Associates Architects & Urban Designers, is a transport interchange to facilitate intermodal transfers. The project is structured around a series of high-quality public spaces which will form the backbone of a future urban center. The edge of the public space is clearly defined by colonnaded arcades, where repetition is employed to create an interplay between light and shade, give character and identity to the individual buildings, and provide depth to the facades.
Project5 years ago
Makhno Village Resort, designed by Sergey Makhno Architects, is a recreation complex concept for a new generation that can be located wherever needed. Makhno Village Resort is a space for those who need a restart. It has everything you need: clay eco-houses, a greenhouse, an observatory, a spa complex, restaurants, places for spiritual practices, swimming pools, and a bunch of trails that go somewhere.
Project5 years ago
House in Fontinha, designed by Aires Mateus, is a balance between a courtyard, a protected core relating to the sky, and an opening to the distant ocean view. The perimeter delineates the interior rooms and the transitional spaces. Vertical volumetric spaces are occupied by elements that define functions and atmospheres.
Project5 years ago
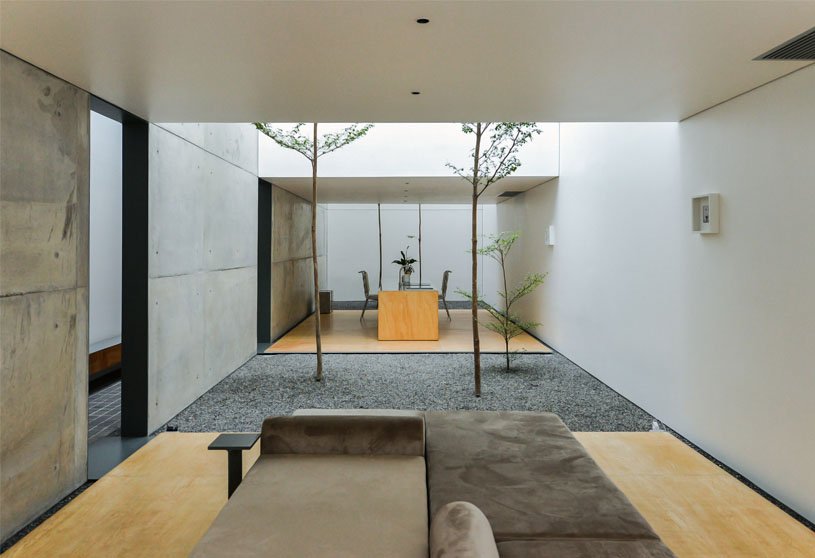
House of Light Voids, designed by byrayboedi, is a residence with a hint of nature’s greatest source of life – light forming a perfectly balanced architecture. The concretes, timbers, and colors inside the house work harmoniously to create tranquility inside the space. Every characteristic of the materials makes the house a whole. Every drawn line is always connected, just like the undisclosed connection between the house and its dwellers, always completing and protecting each other.
Project5 years ago
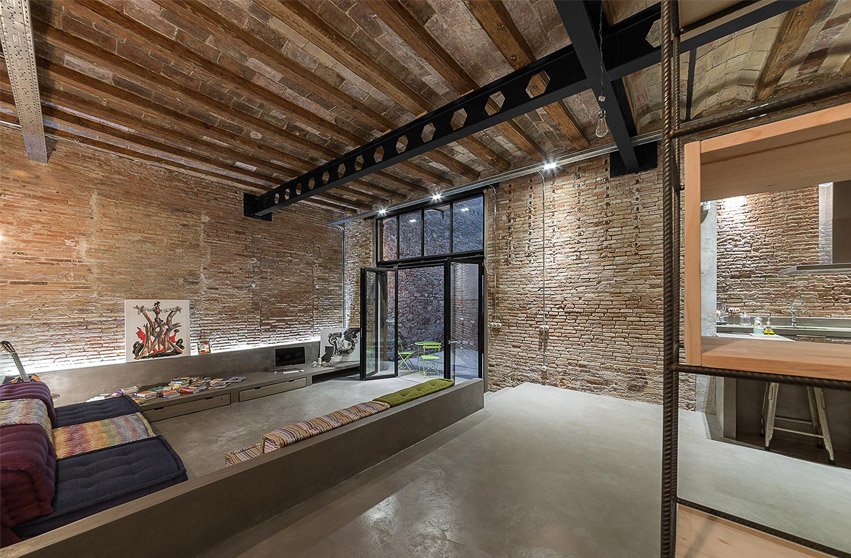
Living warehouse, designed by Haddock Architecture, is an adaptive reuse of a former workplace by transforming it into housing. The project plays on the contradiction and the complex relationship between low and high-tech. They constitute the traces of its industrial past.
Practice5 years ago
Haddock Architecture, based in Paris & Nantes, defends a rational and frugal architecture that strives to return to “the essence of things.” Conscious of the global nature of the world in which we operate, our architecture seeks to fit into the heart of interactions between cultural, economic, and geographic ecosystems. The agency is attached to local resources and vernacular know-how for their radicalism, intelligence, and potential in contemporary architecture.
Project5 years ago
Mayor Mohammad Hanif Jame Mosque is a religious architecture project designed by SHATOTTO architecture for green living in Dhaka, Bangladesh. A key feature derived from the Mughal Mosque was the “Shaan” – an extended open-to-sky terrace attached to the main hall’s entrance. Here Shaan has been introduced as the “THRESHOLD SPACE,” which connects and divides the noisy terrestrial road on the south and the silent, celestial graveyard on the north.
Project5 years ago
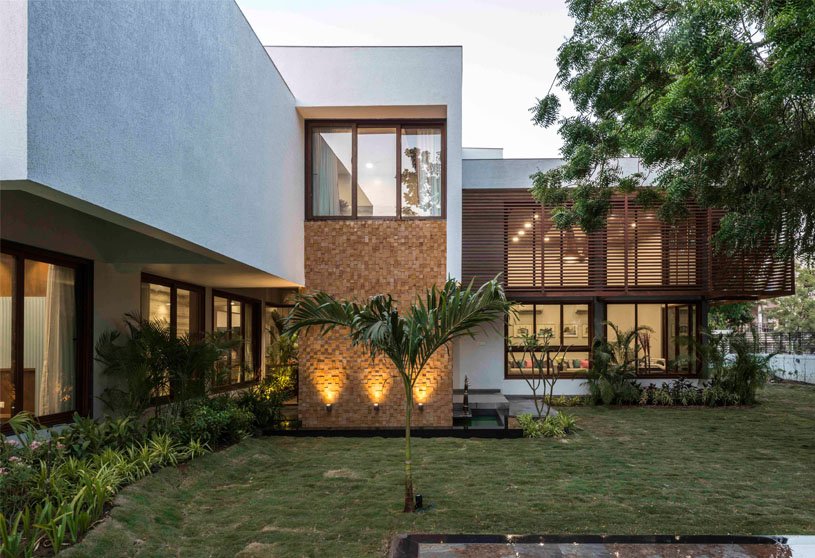
L house, designed by tHE gRID Architects, is articulated through simple, stark, clean, and uncluttered interiors & a volume of spaces working around the local trees. Spaces are fluid with a certain dependence, which helped the semi-private and private spaces to be interactive, triggering diverse sensations and moods to encourage communication. The process stressed everything local, where man and material were concerned. The rooms feel alive with the correct balance of colors and natural and customized lighting.
Selected Academic Projects
Project5 years ago
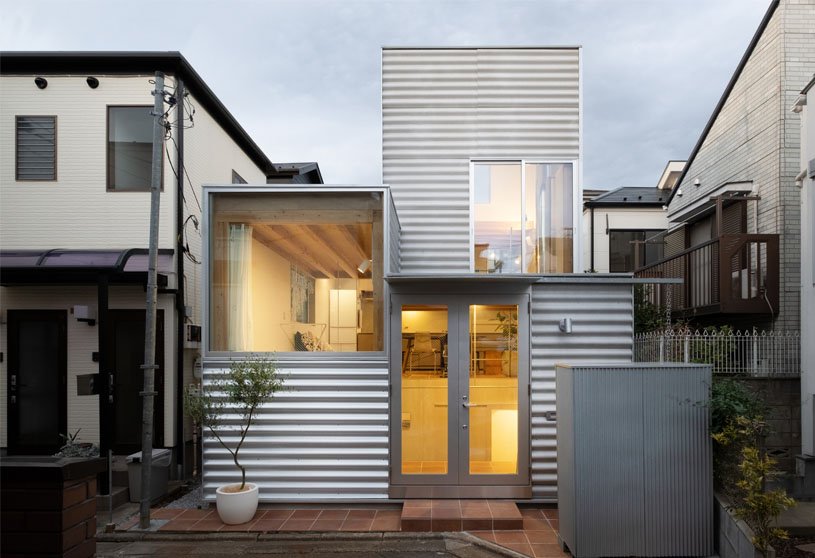
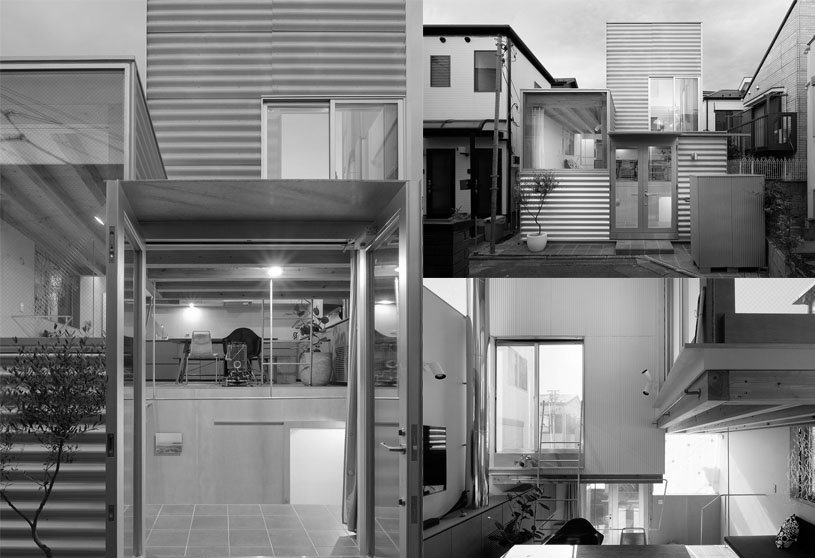
House Tokyo, designed by Unemori Architects, is an innovative, geometrically structured small house with a tiny footprint of just 26m2. With House Tokyo, UNEMORI ARCHITECTS showcases its excellent ability to handle complex spaces of every scale. The architects reacted to the challenges posed by urban densification by developing a compact, yet spacious small house by using a suspended structure, an increased ceiling height, and many large windows.
Practice5 years ago
Unemori Architects is an architectural office that aims to create diverse and complex spaces of every scale, thereby developing an architecture that is small and simple yet big and complex at the same time. The idea of opposing characteristics lies at the heart of UNEMORI ARCHITECTS’ architectu¬ral approach. Their work is characterized by complex structural layouts while maintaining a simple form, with projects ranging from delicate and intimate small-scale spaces to large-scale public facilities.
Project5 years ago
W Place, designed by B-Architecten, is a housing project comprising various typologies supplemented by co-housing principles. W.PLACE opens up to the south on the De Wittestraat and is provided with units with indoor terraces. The volume consists of a mix of through-zoned units, living on the street side or living on the side of the communal garden, with the aim of providing as much variety as possible and activating all façades.
Project5 years ago
Lake Huron, designed by SAOTA, attempts to extend the possibilities of the traditional lakeside family retreat through a contemporary architectural approach. Conceptually, the design consists of a series of stacked and suspended rectangular boxes, one embedding the building into the ground plane, the other suspended overhead to allow the living level between the volumes. From the threshold, a dramatic triple-volume atrium lets in natural light and draws the eye toward the view.
Practice5 years ago
SAOTA is an architectural firm with an innovative and dedicated approach to the global design, documentation and execution of projects. The team clearly understands the place of design in the world and how to deliver architectural projects in diverse markets. This success is driven by a design philosophy that connects function and form, and the pursuit of true architectural design to create appropriate solutions.
Project5 years ago
Nido House, designed by estudio PKa, is a single-family dwelling centered upon the premise to respect the Art Deco style of the existing house and to use a light structure over the new building. The entire structure was presented in the existing volume, the plaster of the party walls was removed leaving the exposed brick, maintaining the same concept with the roof and leaving the structural vault. The house is a bellows that dialogues between the front and the back.
Project5 years ago
Business Centrum – Sales Pavilion, designed by playball studio, is an ephemeral project that serves as a temporary sales pavilion for a real estate company and its new commercial development. The pavilion had to be quickly assembled for a limited period of time, till the proposed development gets completely built. Taking cue from Eduardo Souto de Moura’s Casa das Historias Paula Rego, the fins here are almost terracotta-like, contrasting with the lush green of the trees framing the pavilion.
Project5 years ago
Kering Mexico, designed by Fernando Romero Enterprise, is an office interior that has both dynamic & calm space while ensuring employees’ comfort, safety & wellness. The building hosts two levels and is anchored by a sculptural helicoidal staircase, which serves as a focal element that can be seen from anywhere from the office. The minimalist and monochromatic style of the office welcomes employees and visitors to a dynamic and open space.
Practice5 years ago
Fernando Romero Enterprise’s commitment to translating historical, social, economic, and environmental contexts into contemporary urban destinations has garnered critical attention and attracted millions of visitors, generating a positive impact in cities and communities. Over the past 20 years, fr·ee has realized and proposed projects in several countries that encompass different programs and contexts, from museums and office buildings to dense urban centers and the desert.
Compilation5 years ago
Archidiaries is excited to share the ‘Project of the Week’ – Shanti Sadan by Between Spaces. Along with this, the weekly highlight contains a few of the best projects, published throughout the week. These selected projects represent the best content curated and shared by the team at ArchiDiaries.
Project5 years ago
Loft MdP, designed by FFWD Arquitectes, is a space set up for inhabitation while the main constructive components were mantained. They gave charm and singularity to the space. The existance of an inner patio allowed us to use translucent glass in the street windows to keep the house privacy. The main spaces of the house will be visually connected with the courtyard which will be their focus point.
Project5 years ago
HL Office, designed by Studio Saransh, is an office interior of the primary workspace of a well-established law practice based in Ahmedabad. The office is designed by merging 5 commercial spaces within a high-rise building in an upscale city neighborhood. The doors themselves are key elements in bringing this strong sense of rhythm in the passage. The passage, lined with wood-finished surfaces, was conceptualized to have a rhythm, which deliberately shifts with material inversion, suggestive of a change in function.