News5 years ago
“Home Futura” design challenge is simple, show us what is home is to you? Use any mediums, video, images, drawings, sketches, models, paintings – and communicate what dwelling means to you and the client you designed it for.
Project5 years ago
Light Corridor House, designed by Figr Architecture Studio, is an extension that celebrates the journey through the old to the new. The heritage façade has been restored to its former glory, and careful consideration has been given to retaining and celebrating the period features in the original part of the property. The highlight window is immediately apparent and is a key element of the light corridor house.
Project5 years ago
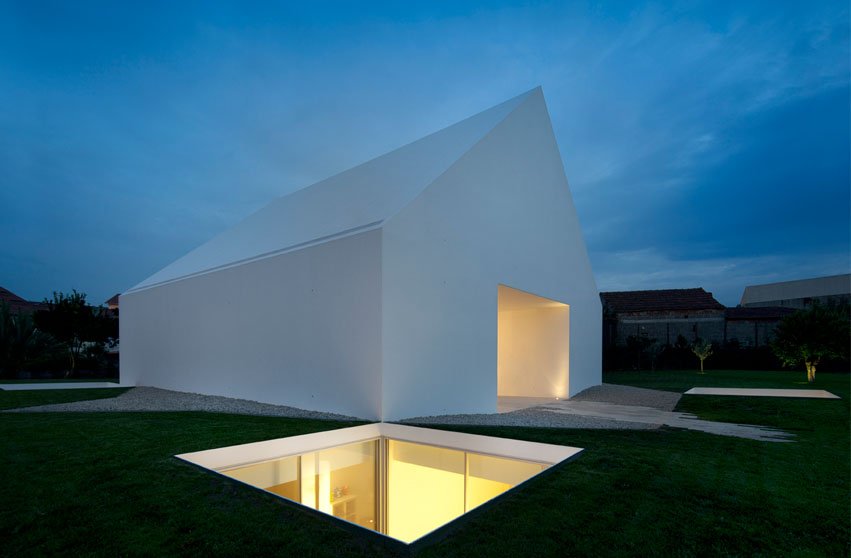
House in Leiria, designed by Aires Mateus, is a residence in a chaotic context with controlled scale and volume in Lisbon, Portugal. The site is on the outskirts of Leiria, in a high position overlooking the city. The functions are banal: a house divided into private areas with bedrooms and a social area with living rooms. From its core, a clear identity relates to the historical legacy far away: the Leiria Castle.
Project5 years ago
Peak of Sinan: A Memorial for Sinan the Great, designed by Superspace, is a sculptural gathering point, which is also the starting point of the city’s healing process in Istanbul, Turkey. Concerning the great architect and to create awareness of his oeuvre essentially in üsküdar but also in all and out of Istanbul, a simple triangle ascends as a sculptural public square to emphasize the virtual relation among the buildings. It is to be dedicated to great Sinan, recognizing his key approaches to architecture and urban planning.
Practice5 years ago
Superspace is an architecture practice based in Istanbul that designs distinctive contemporary spaces and places that shape the future. They are a research-driven, enthusiastic group that believes in the power of design, art, and play to enrich the experience of our lives. They are involved in different cultures, exploring the human condition in the context of potentials, probabilities, and possibilities of distinct living styles.
News5 years ago
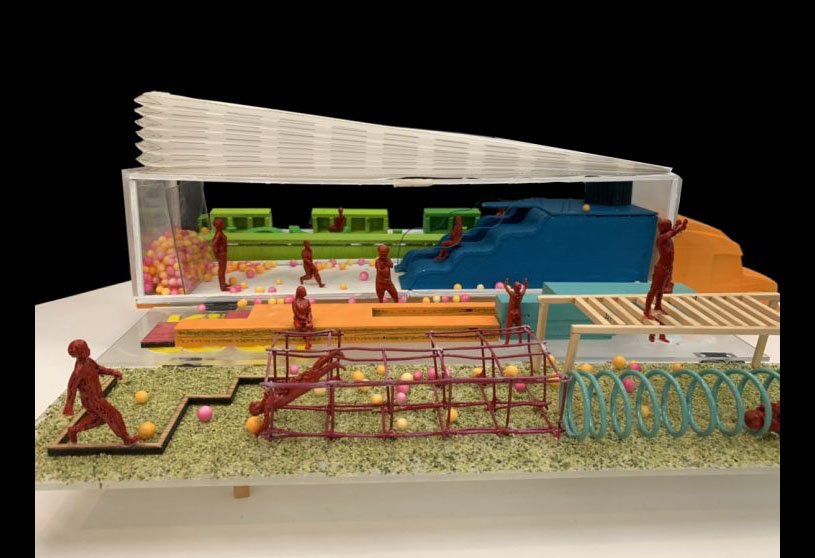
The problem statement for “Inside the Box” looks at a classroom upgrade kit that includes new furniture design, classroom layout methods, the inclusion of taught and DIY learning, with equipment that will help deliver a more robust and fun way of learning than today.
Project5 years ago
Vivienda minima SUM, designed by Parada Cantilo Estudio, is a residence born due to the need for a flexible program within a limited piece of land, determined by a modulated assembly structure of simple, dynamic development. Through a light and permeable materiality, it maintains a possibility of constant dialogue between interior – exterior. As a guideline for its development, a 60 cm module was used to take advantage of its size, both in the program and in its materials.
Project5 years ago
Box, designed by Tiago Sousa, is a rehabilitation project exploring the balance and tension between the existing and the proposed form. It’s a building that intimately relates to the site where it is located, an unsophisticated but charming rural “plaza.” Its color, materialization, shape, and position cause a purposeful distinction between the “old and the new.” Without any expansion to the original footprint, the program is organized within the remaining boundaries, assuming the existing relationship between interior and exterior.
Practice5 years ago
Tiago Souza is an architectural practice based in Portugal.
News5 years ago
Do join us for a live interview on July 13, at 04:00 PM with Rahul Bhushan, India for Reflections.
News5 years ago
The competition was briefed To design a concept of Mobitecture – ‘Habitat on the move.’ It could be a device for living with no wheels, one or two wheels, three wheels, four wheels or more, could be water, ice, or airborne. It could be none of these, a combination of any or all of these.
Interview5 years ago
Maneesh Jangid is an architect, furniture designer and sculptor based in Ahmedabad, India. Praxis for Maneesh is not a way of life. It is life itself – integrating mind, body, and being. It is a process of learning by doing and thus experiential in nature. Praxis potentially unites one’s being with the work one is involved in. Art – be it sculpture, furniture, or architecture, is the expression of the harmony and perfection arising out of this union.
Selected Academic Projects
Project5 years ago
Tianu – The Revival Project, designed by Studio PKA, is a commercial project that speaks of a desire to recover and respect the past – an ode to architectural heritage in Mumbai. The project was seen as an opportunity to refurbish a space within a heritage structure effectively. The brand – a furniture retail outlet – sought to relocate from its existing setup to a new store that would be conducive to their sensibilities as furniture designers, art connoisseurs, and deep admirers of architecture and heritage of the city.
Project5 years ago
Jalal-abad Villa, designed by Hajm.e.sabz, has a typical Iranian Badger-Windcatcher and a traditional passive way to ventilate the building. The project has specific integrity in utilizing different structural, covering, and other architectural elements. This project has several specific features which could transcend it as a new pattern of design and construction, linking the traditional and modern methods and affecting the construction processes in its area.
Project5 years ago
Chaoyang Future School, designed by Crossboundaries, renovates an existing educational campus and completely reassesses the landscape, façade and interior. The School demonstrates not only the potential of reuse but also a reminder of the responsibility to work resourcefully – to engage the existing embedded values, whether social, economic, or environmental. The spirit of flexibility, interconnectedness and identity generates more than new uses, functions and values.
News5 years ago
Villa Vernacular is a design challenge focussed on building a motion towards responsible leisure properties across the world. It is an idea that looks towards equalizing the balance between rural identities and urban demands.
Project5 years ago
Turnova tower, designed by B Architecten, is an urban renewal project in the heart of Turnhout, situated directly on the city’s main square. The Turnova tower is the beating heart of this new district. The 75m high tower contains twelve residential floors, two floors of offices and three floors with restaurants and catering. The functions in the tower – residential, office and restaurant – are visible in the façade: a dense raster of columns and beams was used for the apartments.
Project5 years ago
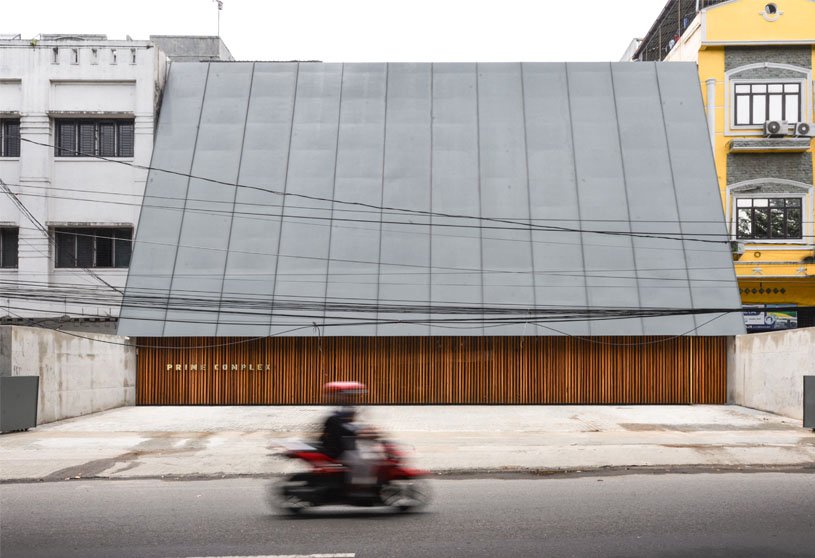
Prime Complex, designed by byrayboedi, has an open plan layout emphasizing a symmetrical look to produce a much more spacious room. In terms of interior design, we use natural materials with a raw feeling. They limit the material to wood and concrete to dominate the space. The most dominant is the accent of gold color in every detail of the furniture, so people will understand that this detail is the most important feature in the space.
Practice5 years ago
byrayboedi is an architectural practice based in Medan, Indonesia.
News5 years ago
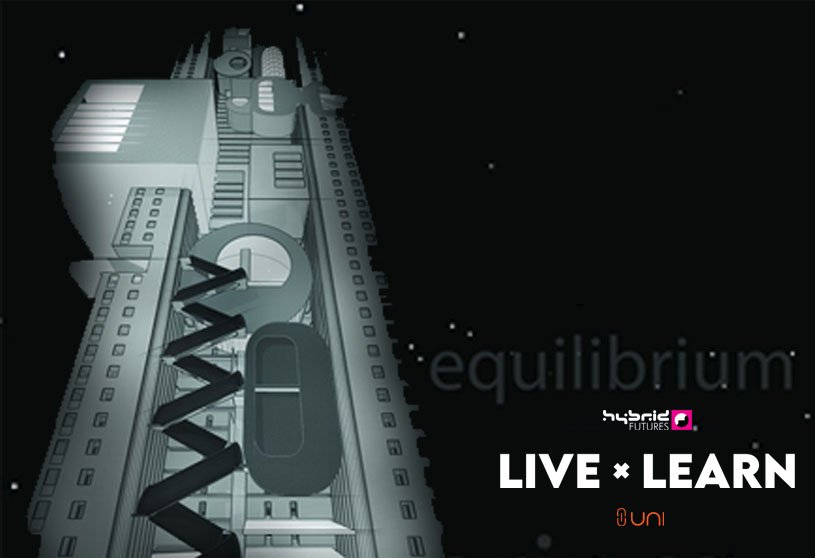
The fundamental aspects of learning in the coming decades – with more open learning technology, the idea of the competition Live x Learn engages with a skyscraper that serves as both – A University & Housing Tower that gives birth to a more hybrid future.
Project5 years ago
Zig Zag, designed by MVRDV, is a flexible office building transforming Mainz’s Zollhafen from an industrial area to a lively city quarter in Germany. The 4,600m2 building is the defining feature at the northern end of the harbour basin; located on the newly renamed Rotterdamer Platz, it opens onto the new waterfront square while acting as a noise buffer between the new urban quarter and the remaining industrial zone further to the north.
Project5 years ago
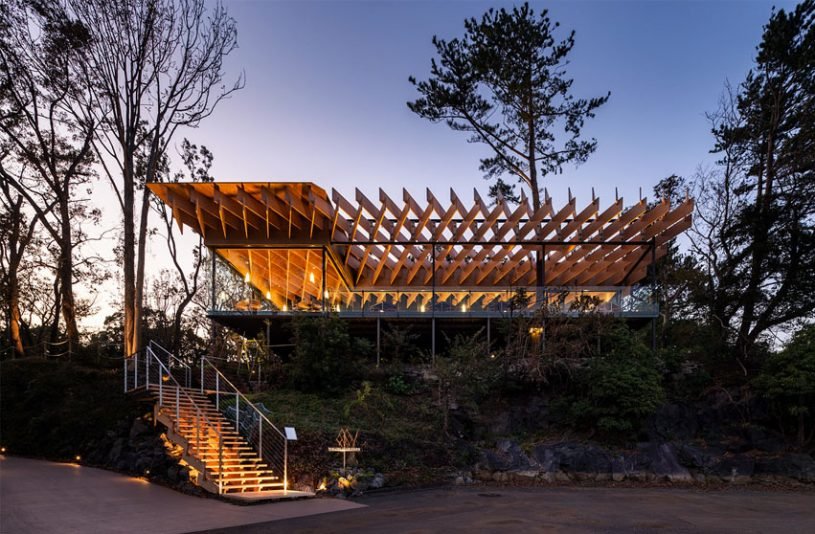
Izu Kogen Shizuoka, designed by Kengo Kuma architects, is developed to mediate between architecture and the extremely complex topography of Japan. One of these methods, kakezukuri, uses a supports to float the building out over a steep slope, as famously represented in Kiyomizu Temple in Kyoto. For this project, we produced a transparent kakezukuri using a hybrid wood-steel frame; supporting the roof with cypress planks spanning up to 11.4 meters.
Project5 years ago
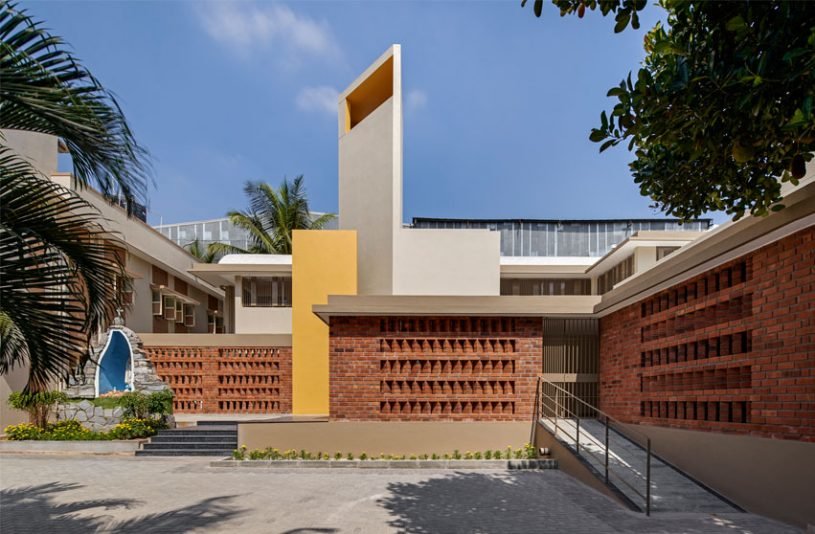
Shanti Sadan, designed by Between Spaces, is a place for worship and service for the nuns of the community in Mysore, Karnataka. The spatial planning of this facility, the materials used in construction and the simple form that defines this building are all a reflection of the austere life of the nuns. The approach to this project was to understand the semiotics associated with religious architecture and separate it from the pervasive image of what architectural forms and shapes define a specific religion.
News5 years ago
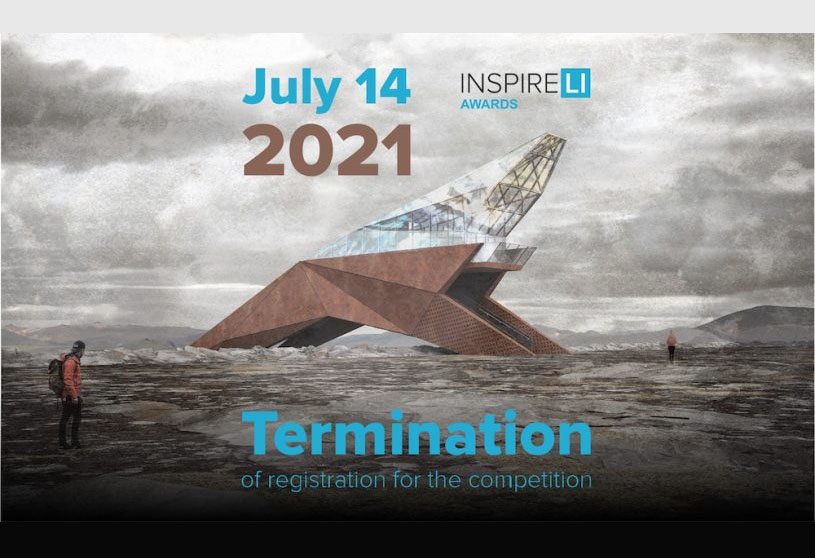
The biggest architectural student competition Inspireli Awards is closing its registration for this year on July 14, 2021. Last call to register your project(s) now!