Practice5 years ago
CRUX arquitectos is an architecture studio rooted in rural areas that learns from the patterns of vernacular architecture to arrive at new forms of contemporary architecture. They seek timeless and flexible solutions that adapt to changing needs over time. The team collaborates with professionals from different fields to respond best to the client’s needs, who are also actively involved during the design process.
Article5 years ago
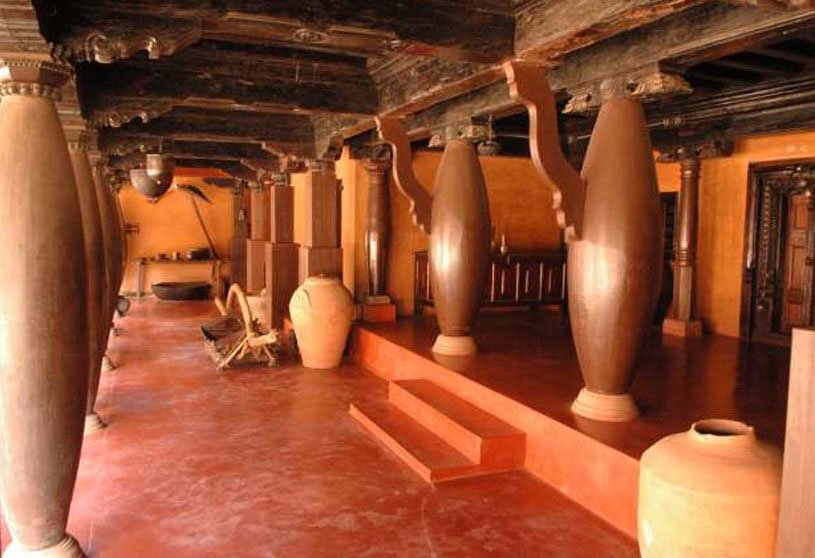
‘Umbre Ubhi Samblu re Bol Vhalam Na’ is the fourth article of the series ‘Har Ghar Kuch Kehta Hai’. This series of blog articles is centered around everyday life in traditional Indian homes. Using clues from Bollywood songs, regional poetry, TV advertisements and folk culture, the articles aim to highlight the various associations that people have with their homes, their neighbourhood and the city. What kinds of spaces and elements constituted traditional Indian homes before the living room, bedroom, bathroom and kitchen? What were these spaces called? What purposes did they serve? What meanings and values were associated with them? How was the home perceived in relation to the neighbourhood and the city? The tone of the articles is reflective and borrows from the authors’ personal experiences.
Project5 years ago
Logan Pavilion, designed by CLB, is a family home that borrows its form from vernacular hay sheds with a gabled roof held aloft on tall columns. The architect selected the exterior materials, including rusted sheet steel, for their ability to weather gracefully and blend with the colors of the landscape. Recycled and manufactured materials give the interior a contemporary feel. Built to maximize natural light, cross-ventilation, and surrounding views of the Teton Mountains, the home is firmly situated in the Western landscape.
Project5 years ago
My Dubai, designed by Apical Reform Studio, is a new interactive public sculpture inspired by and named after the social media movement. Delivering a definitive image of Dubai to the world, ‘MY Dubai’ is the latest chapter in the established traditions of large-scale city sign sculptures evidenced in iconic cities worldwide. The installation’s design blends Dubai’s innovative attitude with its natural landscape. Manifested in a color inspired by the UAE Flag, ‘MY Dubai,’ the city sign is a new emblem of Dubai and a cherished part of the Emirate’s urban fabric.
Practice5 years ago
An evolving design practice, Apical Reform is a collaborative studio at the intersection of art and innovation, combining design with technology and manufacture. The diverse portfolio that encompasses functional art, bespoke art, kinetic art, and parametric design reflects the studio’s interest in a continuing journey of experimentation and discovery that is not limited by labels. Our ethos stems from the conviction that design is a powerful, intuitive, timeless medium that should create authentic, transformative experiences.
News5 years ago
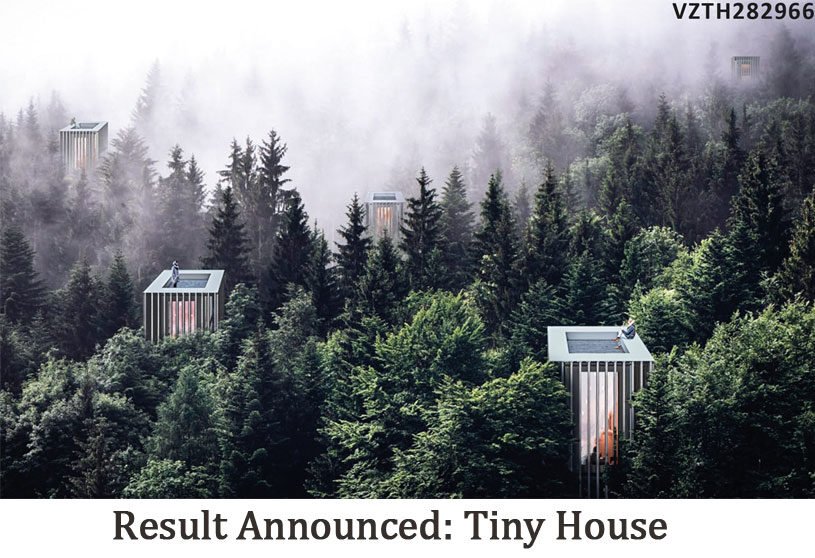
The winners of competition “Tiny House” announced which aimed to celebrate individuality, redefine sustainability and exalt simple, resourceful living.
Project5 years ago
Loft Panzerhalle, designed by Smartvoll, is an apartment preserving the historical space and environment and fills the room with daylight instead of artificial illumination. Instead of creating an ordinary second level, sleeping areas were moved to the margin, placing them directly at the windows with a breathtaking view from the bed. Due to the spacious apartment of 8 meters’ room height, we could create a separate relax- and spa area with a sauna and cozy fireplace. Through this project, the Panzerhalle was restyled with temporary design and functional architecture.
Project5 years ago
Arrayed House, designed by Studio AVT, is rooted in old-school charm, resulting in a design language where yesteryear’s integrity meets the delightful modernity of the current era with a promise of timelessness. Visual establishment of the Name “Arrayed House” can also be seen as the design language of protruding array of bricks stacked in multiple layers onto the façade, flamboyantly displaying an old school charm, while Jali, rotating Fins, Pergolas, and hanging Chajjas are embracing the layered bricks with a contemporary cloak.
Practice5 years ago
Delhi-based Studio AVT is an architecture and interior design practice tethered & focused towards the craft of making lives more LIVEABLE. Studio An-V-Thot, a Design Consultancy Firm with a passionate approach to nurture new paradigms of Architectural & Interior Designs, started as a practice working out of a garage. The Studio has evolved as a Contemporary Design Practice with numerous Projects of diverse nature, scale & sizes in its strong portfolio of works.
Project5 years ago
St Joseph Residence I, designed by Wheeler Kearns Architects, is sited upon a coastal dune landscape that seeks proportional balance. A balance between elemental exposure and domestic intimacy of prospect and refuge. A balance between the natural and the manmade. Secondary architectural elements are introduced, extending the house into the landscape and back. The resultant is a deliberate sequence of domesticated spaces of varied scales, each with specific agendas, microclimates, sounds, smells, and effects. Contrast heightens the experience.
Project5 years ago
Round Hill Pavilions, designed by Spatial Affairs Bureau, is a collection of new structures responding to existing markers and creating new ones in this building and landscape masterplan in Orange, Virginia. Exploring the systems of the English Picturesque applied to a cluster of vernacular-inspired barns, the buildings and their setting are placed in a forced dialogue with dissecting view corridors and pathways. It speaks to traditional rural building forms but in order to create a contemporary intervention, taking up issues of The Picturesque for the 21st Century.
Practice5 years ago
Spatial Affairs Bureau is an award-winning architecture, design, and landscape firm based in the United States and the United Kingdom. Projects range across considerable scales and settings, with a consistency in design approach and an implicit commitment to headline strategy and detailed execution. The designers treat each new project as an opportunity for open-minded exploration whilst being committed to completing and building those strands of investigation.
Selected Academic Projects
Project5 years ago
Cortina, designed by Heliotrope Architects, is a modern Italian restaurant with relaxed elegance that establishes a strong connection to the street, lobby, and courtyard. The architectural lines are crisp and clean. The palette is a composition of white paneled walls, oak casework and ceilings, wide-plank oak floors, a granite-faced bar, and brown leather upholstered seating. The architecture exploits the very long rooms by using a repetition of form and fixture to establish a rhythm to the design akin to a musical beat.
Project5 years ago
Alaska Airlines Flagship Lounge, designed by Graham Baba Architects, provides a warm, welcoming space– to relax, work, refuel, and connect – a home-away-from-home with a sense of place deeply rooted in the Pacific Northwest. Leather banquettes, movable tables, and fixed counters offer flexibility for families or solo travelers. Moments of intimacy are possible, despite the 100-seat capacity. By showcasing local and regional fabricators and artists, Alaska Airlines honors their West Coast heritage and provides guests with a meaningful connection to the Seattle region.
Compilation5 years ago
Archidiaries is excited to share the ‘Project of the Week’ – Ovoid by GreyScale Design Studio. Along with this, the weekly highlight contains a few of the best projects, published throughout the week. These selected projects represent the best content curated and shared by the team at ArchiDiaries.
Project5 years ago
Jack Fruit Garden Residence, designed by Wallmakers, arose from trying to retain the huge jackfruit tree growing in one corner of the site. This gave form to the idea of a compound wall that revolves around the tree and twists upwards to join the house’s ferro-cement shell roof seamlessly. This in turn created a small intimate space landscaped like a Japanese Zen garden providing ample shade, privacy and is also easily accessible from the kitchen.
Project5 years ago
Calçada House, designed by Ren Ito Arq., is a refurbishment of an existing house from the 18th century and several annex buildings with several trees in the old manor. The entrance approach path under the grapevine trellis appears after passing the rebuilt entrance gate. The main house has cross shape plan with the stair hall in the centre. The living room has wooden trusses and a fireplace and a kitchen on both ends. There are laundries, wine cellar, wine store room, guest rooms and gym in the annex building.
Practice5 years ago
Ren Ito Arq. is an architectural design office specializing in residences, hotels, restaurants, medical clinics, and school projects.
Project5 years ago
Columbia Building, designed by Skylab, houses a workspace, a visitor reception area, public meeting spaces, and an immersive educational experience, all integrated within a sustainable landscape. The project accomplished three unique objectives in one single campus site: the creation of a vibrant and efficient workspace; clean on-site stormwater filtration; and a dynamic building that stimulates conversation about the health of the region’s watershed and rivers.
Project5 years ago
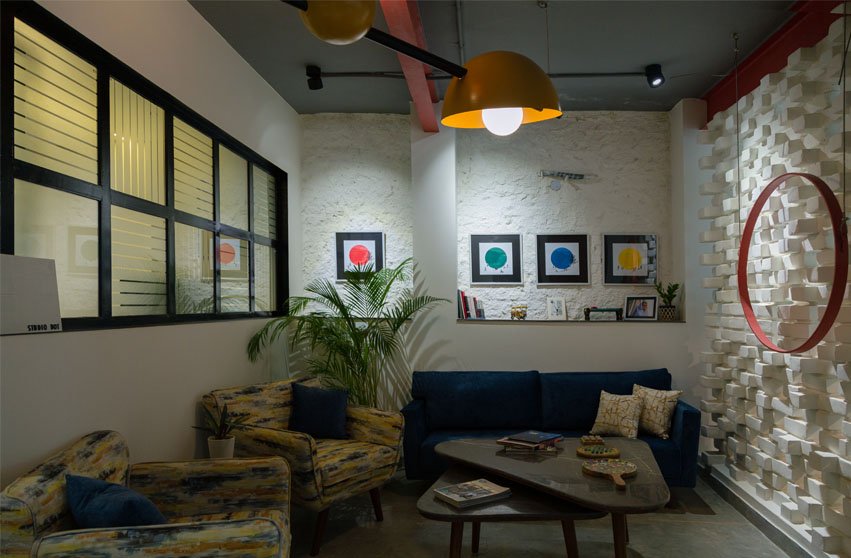
Studio Dot designed its office to present an industrial vibe accommodating its ever-growing architecture services. Pivoted around the concept of an ‘Activity-based work environment’ rather than the traditional open office design, the planning philosophy was to facilitate collaboration between employees in a formal yet relaxed environment; with dedicated areas for different activities. The main focus was to enhance the employee workflow, comfort, and well-being, thus paving the way for an employee-centric design in an interactive milieu.
Practice5 years ago
Dot is an architectural and interior design practice with a vision to harness infinite design ideas and infinite ways of innovating them. Sharing a common philosophy of creating functional spaces which eventually array into an aesthetical structure, the team at Studio Dot believes in delivering human-centric design layouts. Sustainability is no more an option, rather a necessity for existence!” believe the Studio Principals – Shubhit and Anmol.
News5 years ago
Adnan Makda in Collaboration with ArchiDiaries conducted a Live Webinar to Introduce the participants with the concept of Data Driven Design (DDD). It is a goal-oriented design approach that specifically addresses performance-related criteria, such as energy use, operating cost, occupant comfort, daylighting, FSI, views, and HVAC size, among others.
News5 years ago
Winners announced for “Europe 40 under 40” the young architects and designers below the age of 40.
Project5 years ago
Gymnasium A+, designed by Archimatika, continues the complex of educational institutions and offers space for both the academic process and leisure of the children and their parents. The school’s building is made in achromatic colors contrasting with the bright surrounding apartment buildings. The courtyard of “Gymnasium A +” is designed in the form of an amphitheater. Much attention is paid to landscape design: more than 80 mature trees are planted on the territory, not only deciduous but also coniferous species selected.