Project6 years ago
Xerolithi, designed by Sinas Architects, focuses on creating a house that blends into its natural environment in Athens. The main goal for this project was to experiment with alternative forms, au lieu of the archetypical Cycladic Architecture model (Greek Islands) yet respecting all the basic elements that comprise its character, always taking into consideration the amazing scenery that would host this new addition. To complete the “xerolithia” likeness, the roof of the house was covered with dirt and vegetation imitating the natural landscape.
Practice6 years ago
Sinas Architects is a small and dynamic architectural office with projects from hospitals, healthcare, retail stores, apartment buildings, and housing complexes. The team is present from design inception, all through to completion, including construction supervision.
Article6 years ago
Designed by TEN Arquitectos, PILARES Lomas de Plateros includes characteristics of coexistence with open spaces and air circulation, accessibility for people with disabilities, simple and well-planned routes that communicate each space and in the same way, apparent materials have been considered for the execution of the works, which, together with having the best quality marks, provide the contemporary and iconic aspect of architecture.
Project6 years ago
Takenoyama House 3, designed by Tomoaki Uno Architects, takes advantage of the location after resolving landslide structures, their laws and possible construction methods. The design of the third floor was designed so as not to make the scenery as fragmentable as possible to take advantage of this location. The seasonally changing views are an irreplaceable treasure of this house.
Practice6 years ago
Tomoaki Uno Architects is a design studio based in Aichi, Japan.
News6 years ago
Results for international design competition “East Park Cluj- Napoca” has announced.
Project6 years ago
White Cliff House, designed by RDMA, is built with steps and planter boxes arranged naturally as a hardscape stretched from the lowest to the highest point of the land. The height differences between facades emerged from the two roads attached. It was treated as the site power, which was brought up in the site planning as the major theme. Bringing in the outdoor qualities within the masses not only enriches the space experience inside but also enlarges the narrow width.
Project6 years ago
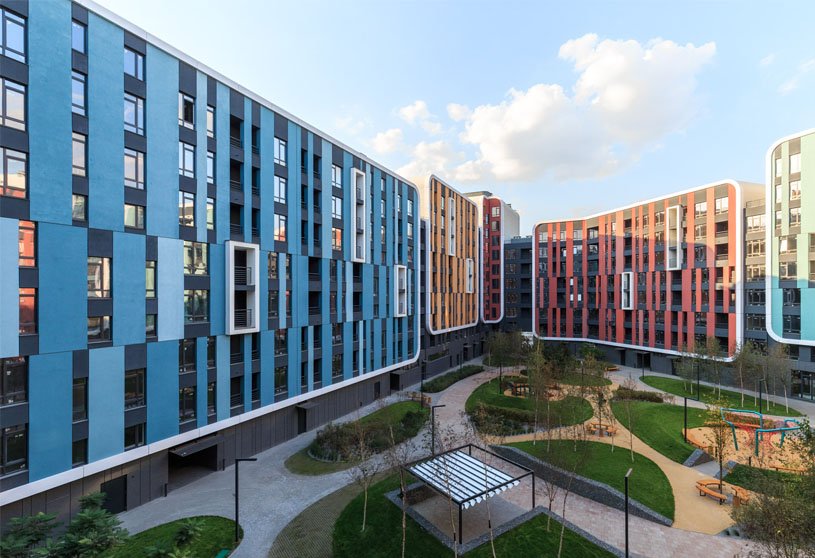
The Respublika residential complex, designed by Archimatika, comprises midrise buildings, urban block planning, separation of pedestrian zones and vehicles, closed courtyards – open streets. Urban blocks are not classical quadrangular, but pentagonal forms a slightly more lively and unpredictable space. The atmosphere here is cozy, slightly suburban: round-shaped playgrounds, hills and paths, tall trees, the grass is breaking through the tiles.
Practice6 years ago
Archimatika specializes in designing and planning large residential and mixed-use development sites and planning whole city districts. They aim to increase real estate value to satisfy businesses and citizens by emphasizing the site’s features. The team finds aesthetic, practical, and economical solutions to make every project the best in its category. Thus the main company’s principle is balancing human needs, the project’s profitability, and the urban environment’s requirements.
Project6 years ago
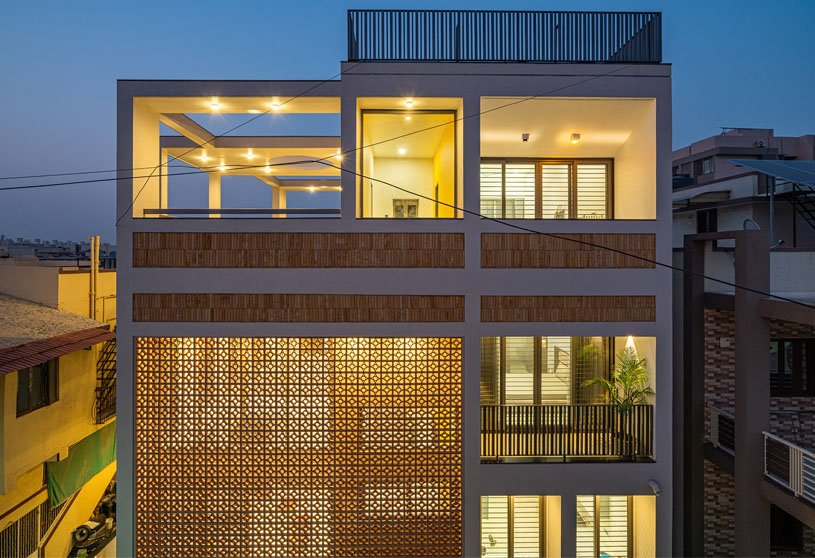
CP Residence, designed by Studionine Architects, revels in delicate tracery and the warmth of natural light in suburban Ahmedabad. As a response to the client’s needs of simplicity, low-maintenance and soothing spaces, this home, designed specifically for an elderly couple unfolds through simple, efficient planning. A palette of easy-to-clean, anti-skid and cost-effective interior materials of wood, glass and washable wall paint makes for a seamless and easy interior experience.
Practice6 years ago
Studionine Architects is a creative design consultancy with a hotel, leisure, retail, commercial office, and residential projects. The projects include new build and the regeneration and renewal of existing places. The studio draws upon specialist knowledge in sustainability to deliver exceptional projects within the built environment for the benefit of our and future generations.
Compilation6 years ago
Archidiaries is excited to share the ‘Project of the Week’ – House That Rains Light by LIJO.RENY.architects. Along with this, the weekly highlight contains a few of the best projects, published throughout the week. These selected projects represent the best content curated and shared by the team at ArchiDiaries.
Selected Academic Projects
Project6 years ago
Spa pavilion, designed by Smartvoll, is a multidimensional space without clear boundaries between the outside and inside. It is also a stone monument that does not subordinate itself to pure functionalism, instead standing for itself—for its existence and meaning. The monolithic slabs of the pavilion structure the space in different ways, creating a variety of perspectives, directions, characteristics, spatial experiences, and outdoor interactions.
News6 years ago
The India based architecture firm “Studio Mumbai” and his director Ar. Bijoy Jain has been selected as the winners of Alvar Aalto medal 2020. Studio Mumbai’s skill that fusions architecture and craftsmanship reflects in their works by understandings about geography, climatic and social characteristic, insightful considerations to the work became fascinating elements for the selection.
Practice6 years ago
Smartvoll, based in Vienna, Austria, comprises architects and thinkers who bond over exploring the unknown. The team loves designing, and they love that a design process is a fluid, vivid and ever-changing flow of things happening simultaneously. They believe in a strong and simple concept and vision. The designer thinks that form results from testing geometry against the content and principles established with the concept.
Project6 years ago
House with a curved wall, designed by fala, transforms decrepit original construction to the bare structural existence of its perimeter walls. A sequence of rooms of various sizes and forms hides behind the new wall and a wide window frames the rediscovered garden. The wall facing the street was extended to balance its proportions and the entrance door painted in heavy salmon-pink; the greenish-blue gate, when closed, completes the deconstructed composition.
Practice6 years ago
Fala is a naïve architecture practice based in porto that works with methodic optimism on various projects, from territories to birdhouses. Fala’s projects are a medley of formal languages, quotations, and tropes; its architecture is intuitive, rhetorical, hedonic, and post-modern.
Project6 years ago
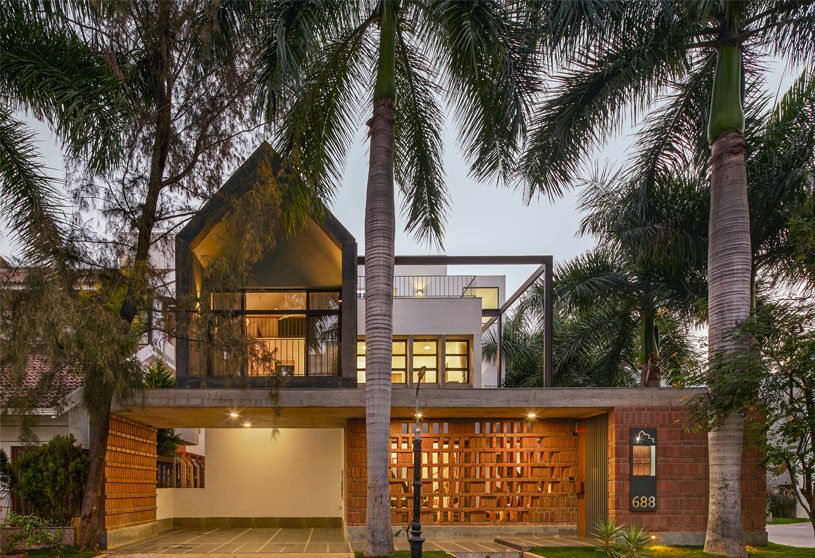
Cuckoo’s Nest in Bangalore, Karnataka designed by Between Spaces is built on a corner plot measuring 45’x75’ with roads on the western and northern edge in a gated layout and surrounded by a silver oak tree and some palm trees.
Project6 years ago
Cassina Innovation House, designed by Laurent Troost Architectures, is composed of several spaces to foster creativity and formal/informal meetings to develop this new economy. The beauty of the ruin’s imperfection raises interest, questions and invites reflection on the past and the action of time and man in the city and on heritage buildings in general. The Cassina Innovation House can be considered as the synthesis of Manaus economic cycles: the rubber era, its decline, the Industrial District era, and the new digital economy era.
Project6 years ago
Bernard Zell Anshe Emet Day School Expansion, designed by Wheeler Kaerns Architects, expresses the school’s unique identity, looks outward to their community, neighborhood, and beyond. The addition embeds timeless Jewish principles and ideas into the structure and experience of the building, while providing an efficient, sustainable innovative learning environment for future generations. The building uses daylight, open space, visual connection, and material cues so visitors can intuit their way through the building.
Project6 years ago
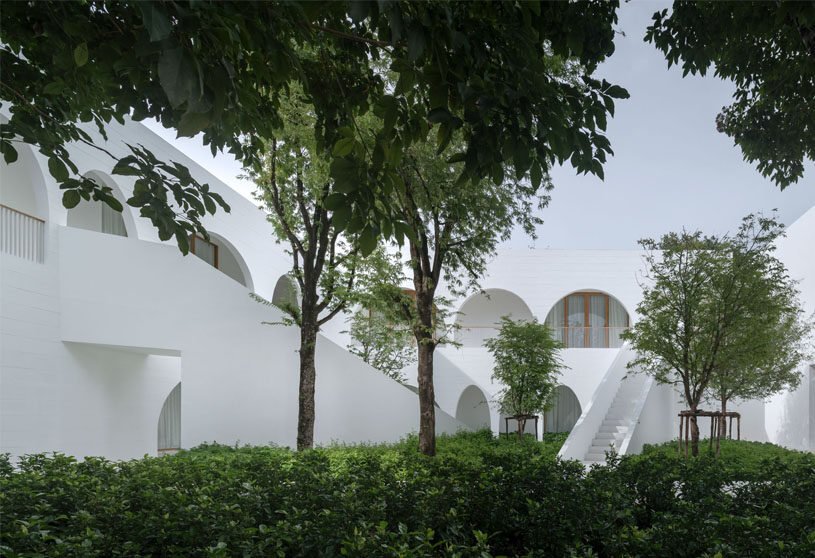
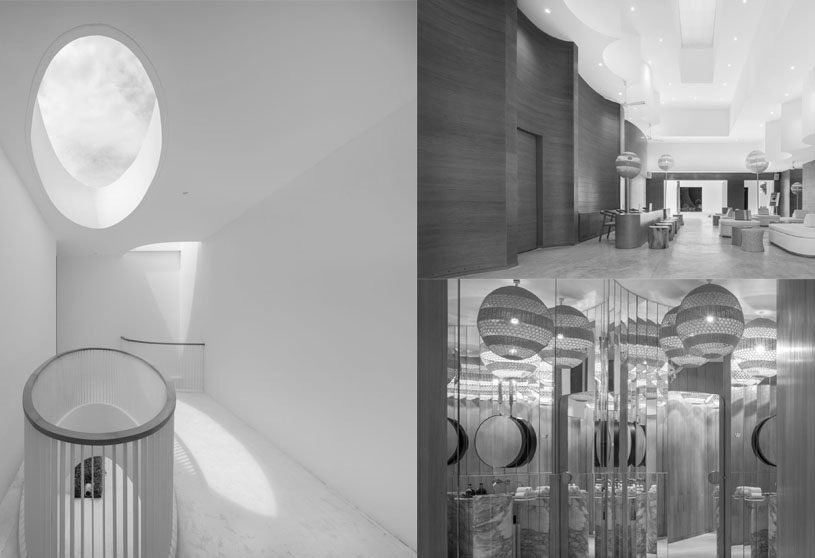
Sala Samui Chaweng Beach Resort, designed by Onion, is a 144-room hotel with a single big swimming pool courtyard next to the sea and many smaller courtyards, without linear circulation, full of existing trees. The Roadside is shaded, it is more passive, private and quite than the Beachfront. A dominant architectural element of Sala Chaweng Roadside are the white walls. They are long, massive, sometimes concave and sometimes convex. The effects of shadow are what we are interested in when we were drawing the walls.
Practice6 years ago
Onion is a Bangkok-based design practice with a continuous exploration aimed at different needs for contemporary lifestyles. Onion brings the local craftsmen to explore the new techniques of using local materials. Together, they constantly push the boundaries of spatial designs in order to form a unified approach to retail and living experiences.
News6 years ago
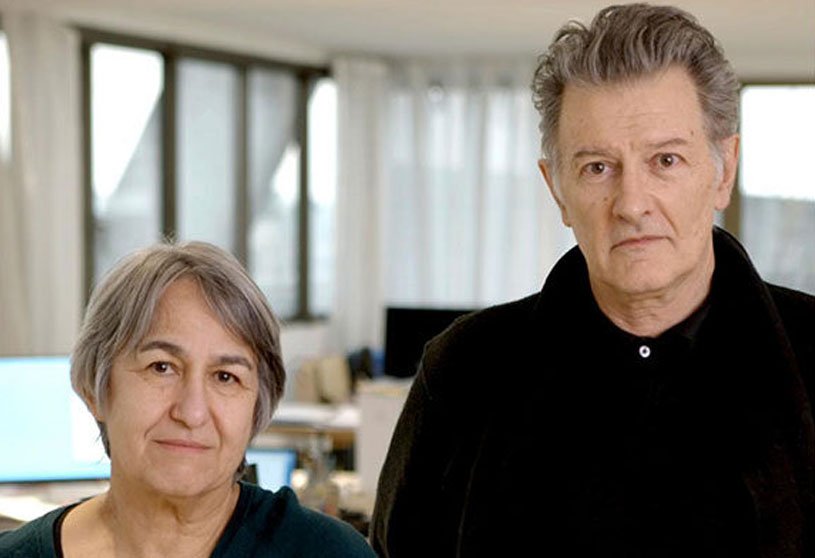
Anne Lacaton and Jean-Philippe Vassal, of France, have been selected as the 2021 Pritzker Architecture Prize Laureates, as announced by Tom Pritzker, Chairman of The Hyatt Foundation.
Project6 years ago
Bangalove Residence, designed by Rodrigo Simão Arquitetura, is conversion of a weekend cottage into a permanent residence. The program included reforming and expanding an existing wooden cottage, eliminating internal partitions and a 2nd floor, creating a double-height unified space, with an integrated kitchen. Scavenged materials were deployed in their natural state with unique textures. Architecture and landscape design assume similar importance.