Article5 years ago
‘Ghar se nikalte hi’ is the fifth article of the series ‘Har Ghar Kuch Kehta Hai’. This series of blog articles is centered around everyday life in traditional Indian homes. Using clues from Bollywood songs, regional poetry, TV advertisements and folk culture, the articles aim to highlight the various associations that people have with their homes, their neighbourhood and the city. What kinds of spaces and elements constituted traditional Indian homes before the living room, bedroom, bathroom and kitchen? What were these spaces called? What purposes did they serve? What meanings and values were associated with them? How was the home perceived in relation to the neighbourhood and the city? The tone of the articles is reflective and borrows from the authors’ personal experiences.
Project5 years ago
Undercurrent, designed by CLB, is a temporary exhibition that intends to bring moments of light and interest to long winter nights. The design manifests as a field of individual elements that create a singular, habitable form. The top of each piece is painted with reflective paint and rolled in fine glass beads that work together to create an illuminated canopy. The installation’s form is a response to power lines buried beneath it – the pathway through the center follows the path of the utilities, safely avoiding them while providing access to a central void.
Project5 years ago
Karl Miller Center, designed by SRG Partnership + Behnisch Architekten, is a new home of the School of Business at Portland State University. The building establishes a powerful identity for this business program, reflecting its aspirations and international prominence in sustainability while providing students, faculty, and the community with a much-needed place to hang out, study, and collaborate. Passive sustainable strategies minimize environmental impact, enhance human comfort and well-being, and reduce the total site EUI of the new building.
Practice5 years ago
Behnisch Architekten is an architectural practice driven by the belief that our surroundings directly influence the quality of our lives, whether in the work place, at home or in the public spaces. This emphasis on the social dimension is fundamental to our design philosophy, which takes as its starting point the acknowledgement that architecture is generated by the needs of people, needs that may be spiritual as well as being material.
Practice5 years ago
SRG Partnership is an architecture, interiors, and planning practice united by our purpose to invent a better future through design. They envision a future that is more just, equitable, and sustainable, created by and for communities. The mission and passion is to create innovative environments that enable our clients to achieve their highest aspirations. They design buildings and spaces that will readily adapt over time, serve our clients now and into the future, and inspire those who spend time there.
News5 years ago
Live Interview on Facebook and Youtube About the talk. The talk is about an entrepreneur’s narration, more of learning from experiments, a…
Read More
Project5 years ago
Grandezza, Eco Sanctuary, designed by ONG&ONG, is conceptualized as a resort-style urban haven in the serene township comprising a cluster of housing units characterized by contemporary design aesthetics and touches of luxury. The major challenge involved incorporating a balance between privacy and social interaction. The homes are designed with a contemporary outlook, combining a warm, muted colour scheme, an orthogonal form and quality finishes to evoke sophistication and refinement whilst maintaining functionality.
Project5 years ago
The Solo Roof residence, designed by Studio Acis, is inspired by traditional Kerala architectural philosophies. The mildly contoured plot has abundant vegetation indigenous to the locality, most of which are rubber plantations. The design is a direct response to its tropical rural context,with priority given to climatically responsive solutions. A large solo roof housing the entire built volume achieving double layering is the concept that guided the evolution of the design.
Practice5 years ago
Studio Acis is an architectural and interior design practice assisting in achieving the goal of building their dream home/space. The firm derives its name from the abbreviation of ‘a’rchitecture, ‘c’ivil & ‘i’ntegrated ‘s’ervices, which are self-explanatory of the services. Be it recreation, business, home, or conventional use. Studio Acis helps realize this space with its exemplary services. At Studio Acis, they refrain from monotony and encourage learning with work.
Project5 years ago
Intrinsic School Downtown Campus, designed by Wheeler Kearns Architects, extends beyond the classroom by including partnerships with nearby businesses and cultural institutions, weaving into the vibrant downtown fabric. The design reinforces the schools unique 21 st -century learning styles and adapts them to fit a completely different context in a downtown high-rise structure. A “coastline” of individual desks, furnished in both standing and sitting heights, provides a place for personalized online learning, where students learn at their own pace.
Project5 years ago
Kokonut, designed by Herbiet, is a fragmented building consisting of three volumes responding to the site’s geometry, trees, and views. A narrow bridge connects the plaza to the main building thus creating an interior lightwell/patio that carefully respects the existing trees and illuminates and ventilates the adjacent apartments in the lower levels. The exterior facade is discreet and solid to be able to maintain a certain level of privacy towards the street and to soften the rigidity of the walls.
Practice5 years ago
Herbiet, based in Ciudad de México, Mexico, is an architectural practice involved in sustainable design.
Selected Academic Projects
Project5 years ago
Troon Modern, designed by Kendle Design Collaborative, is a bold yet minimal residence contrasting against the organic softness of the desert floor. Entering the tall volume of the foyer not only connects one to the picturesque desert through a soaring two-story window, but also calls attention to bands of light intermittently cast through the walnut stair treads. The terrace provides a peaceful platform for watching the sunset give way to the twilight skies and sparkling lights of downtown in the distance.
Compilation5 years ago
Archidiaries is excited to share the ‘Project of the Week’ – Meethi-Mishti nu Mati Ghar by SferaBlu, Naman Shah Architects. Along with this, the weekly highlight contains a few of the best projects, published throughout the week. These selected projects represent the best content curated and shared by the team at ArchiDiaries.
Project5 years ago
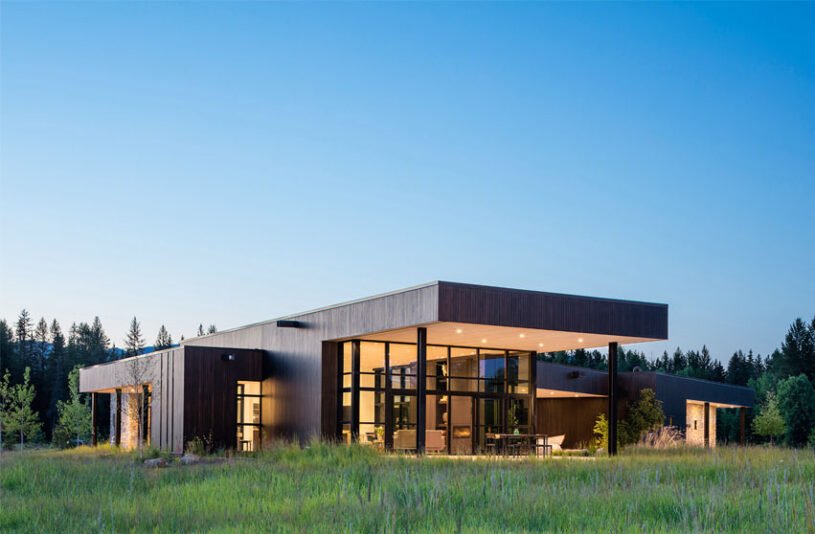
Confluence House, designed by Cushing Terrell, is conceived as a getaway and influenced by the geophysics of the surrounding landscape, becoming a seamless addition to the natural environment rather than an interruption. Exterior building materials are tough to match the local climate and feature dark-stained locally-sourced wood and stone, and a metal roof. Large, floor-to-ceiling, energy-efficient windows provide dramatic views to mountains, rivers and the valley.
Practice5 years ago
Cushing Terrell integrates architecture, engineering, and design, opening the doors for deepened relationships and enhanced creativity. This foundation continues to define the multi-disciplinary firm today. Driven by empathy, the team works to design systems and spaces that help people live their best lives, achieve their visions, and enjoy healthy, sustainable built environments.
Project5 years ago
House in Monsaraz, designed by Aires Mateus, requires a center: a protected courtyard embracing the water with the boundless extent of the Alqueva lake. It uses the terrain to cast a dome that covers the social areas and is the life centre of the house. Amid a wide natural landscape, the scale of the house is that of the patios and superior dome. They are the sole visible elements, painted in radiant white.
Project5 years ago
Science Park Pavilion, designed by LAAR, is a social refugee that seeks to move away from traditional education and looks to build a whole new universe. The space creates a new nascent reality through science and culture as pillars, sheltered by a botanic garden built by the same community whose layout is guided by the ancient Mayan traditions. “Science Park” is now a landmark of development and exchange in the community; it’s a meeting point that has succeeded in transforming the urban and social structure in the south of Yucatan.
Practice5 years ago
LAAR is a Mexican design and architecture studio with a passion that led them to develop conceptual experimentation and social work projects. Their works use architectural thinking to understand life and take a prospective look into the future. LAAR’s ideology lies in the belief that conceptual approaches understand design as opportunities for change that contribute to the evolution of living spaces by looking at how the existing is conceived to broaden the spectrum of universal solutions.
News5 years ago
Green Infrastructure (GI) implementation is often prioritized based on a singular problem: stormwater runoff. GI, however, is argued to have multiple co-benefits, raising the question: why aren’t these co-benefits accounted for prior to implementation?
Project5 years ago
Taft, designed by Skylab, is a two-story, open-plan house designed and built using HOMB, a prefabricated modular system. Capable of a wide range of assembly configurations, the modules create a structurally efficient system when fit together. The interiors are bright, with ample daylit spaces highlighting the exposed timber ceiling and hardwood floors. Using a systemized approach, the house supports a high degree of customization while minimizing construction time and needless waste.
Project5 years ago
Yellowstone Residence, designed by Stuart Silk Architects, has massing and materials derived from the powerful landscape. The house’s exterior is composed of Core-ten steel and board-formed concrete, materials which metaphorically and directly embrace the harsh realities of the site and its immediate environment. The 6,100-square-foot residence is organized by two, massive eighteen-inch-thick perpendicular board-formed concrete wall which cleaves the house and extends into the landscape to the north and south.
Practice5 years ago
Stuart Silk Architects is an architecture and interior firm known for designing bespoke site-specific residences and commercial buildings that stand the test of time. They believe in the power of design to positively impact lives and enhance our built environment. They have pursued an approach that adheres to the foundational principles of functionality, proportion, and craft for over thirty years.
News5 years ago
Result announced for Architecture Writing Competition 2021, organized by ARCHIOL that explores the philosophy of “Art and Architecture.”