Greyscale Design studio

Greyscale Design Studio draws inspiration from the simplest “ways of life” and the way the smallest of things around us work. This has helped design conducive spaces to live and derive pleasure.
Greyscale Design Studio draws inspiration from the simplest “ways of life” and the way the smallest of things around us work. This has helped design conducive spaces to live and derive pleasure.
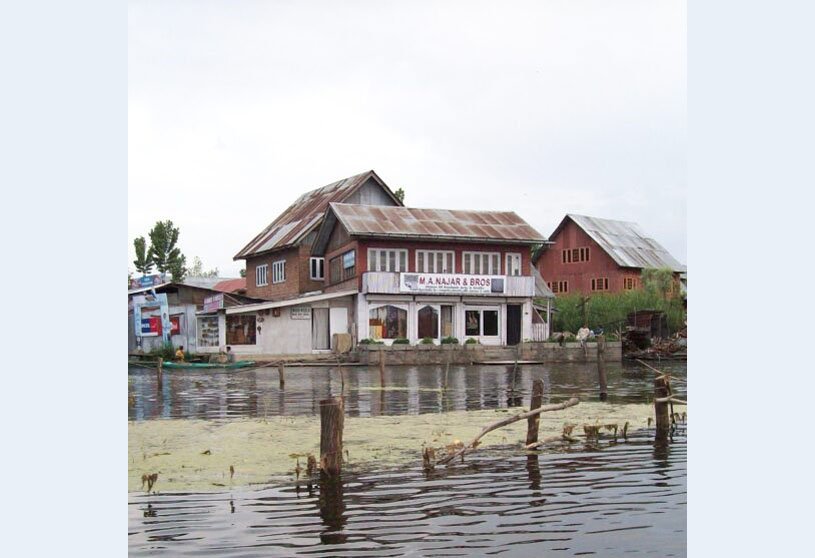
‘Ek bangla bane nyara’, is the first article of the series ‘Har Ghar Kuch Kehta Hai’. This series of blog articles is centered around everyday life in traditional Indian homes. Using clues from Bollywood songs, regional poetry, TV advertisements and folk culture, the articles aim to highlight the various associations that people have with their homes, their neighbourhood and the city. What kinds of spaces and elements constituted traditional Indian homes before the living room, bedroom, bathroom and kitchen? What were these spaces called? What purposes did they serve? What meanings and values were associated with them? How was the home perceived in relation to the neighbourhood and the city? The tone of the articles is reflective and borrows from the authors’ personal experiences.
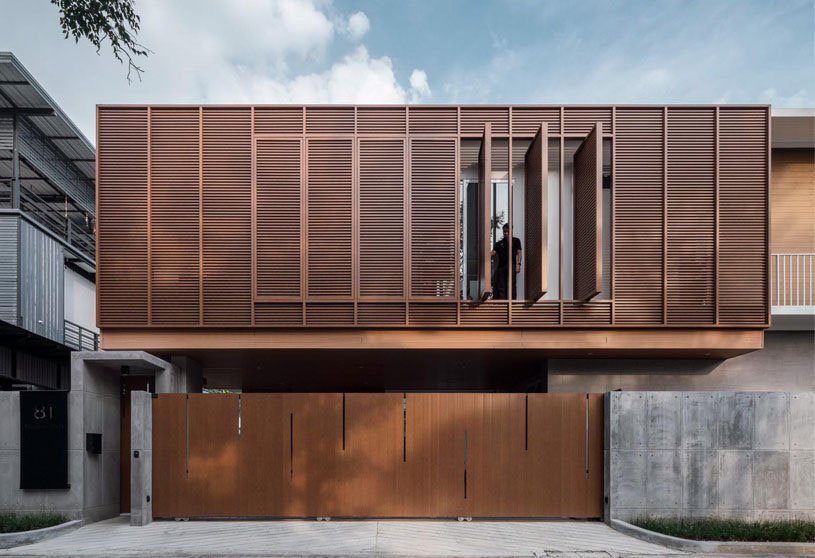
81 Trans-(parent), designed by Touch Architects, is a single detached house with many trees and a peaceful atmosphere. For their lifestyle, socializing with friends within the living space, while those spaces are close to nature without high maintenance, is this house’s main purpose. The overall house with a TRANSITION or go-through space is like a TRANSPARENT area which can be seen and accessed from every single space while still keep privacy from neighbourhood. In order to meet the requirements, the shape of this house initiated from push and pull a solid square box to create green space area at the center of the house.
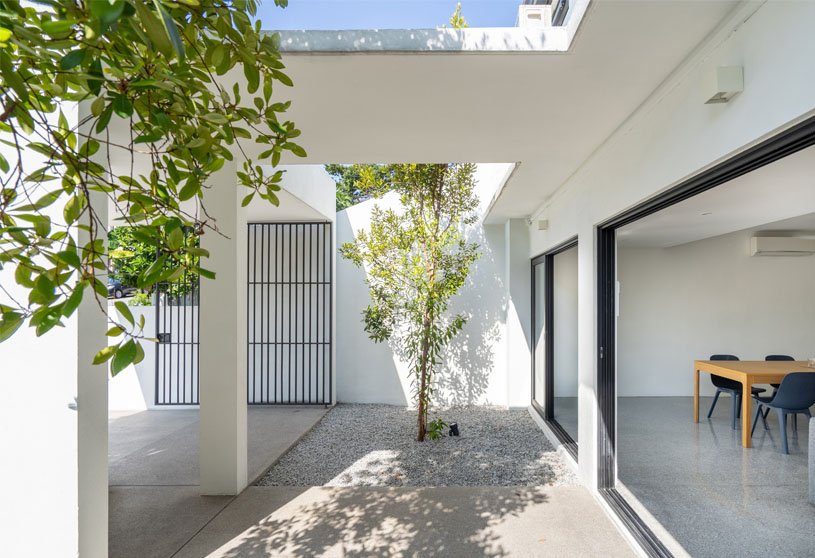
Ottiqa House, designed by Fabian Tan Architect, is a home set on the hillside that provides a calm, simple lifestyle. A design strategy on the idea of ‘extensions’ was devised, questioning its definition that morphed into an overall scheme of extending architecture through volume, voids, and openings. The house frontage; a bold T-shaped form is the car porch roof and entrance foyer. The new home serves as a self made prophecy that it may not be necessary to change or alter an idea for concepts to be fresh and new.
Fabian Tan Architect is an architectural practice specializing in residences that have garnered international attention and favorable publication throughout Asia & Europe.
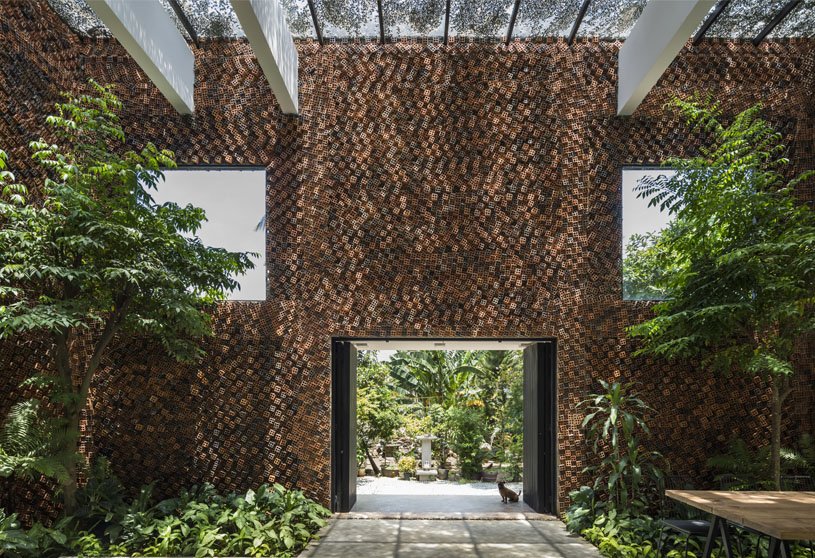
Wall House, designed by CTA | Creative Architects, is a house that can ‘breathe’ 24/7 by itself and comprises eight separate spaces surrounded by ordinary walls. These eight blocks are interspersed and intersect at a common space formed by the ‘breathing walls’. The abundance of greenery helps to clean the air and creates an effective buffer zone. Together, these two protection layers are equivalent to a normal wall but the important difference being they ensure the circulation of air and light, resulting in a healthier living space.
The Concrete Home, designed by Dan and Hila Israelevitz Architects, brings together opposites, the combination of enclosing opacity with airy open spaces and the drama created by different masses and volumes. The dramatic presence of cast concrete, from which a major part of the structure is built, is complemented by large and majestic glass windows and an abundance of neutral and natural materials. A showcase of ultra-modern architecture, its design makes it stand out among the other houses in its neighborhood.
The Cambodia Remote Hideout Huts competition is part of Bee Breeders’ small-scale competition series, run in partnership with ARCHHIVE BOOKS’ What is Small Scale Architecture?
Folly for sun and sound, designed by fala, is a structure made of a series of plateaux and four façades with distinct characters. Essentially made of local wood, a careful use of paint clarifies the reading of the architectural elements. The coherence of the project is proudly loose and open to interpretation. Green and white plywood tiles become feathers towards the outside, horizontal stripes on the inside.
AM House, designed by CTA | Creative Architects, Time Architects & AmDesign Architects, integrates nature – home– human beings and become one. The building is designed with 5 separate blocks that are arranged randomly under a big thatched roof and right next to a lake. Using splitting blocks that creates diverse views from both inside and outside of the building. Furthermore, it provides natural ventilation and natural day lighting to every space. The similarity of color and surface texture of all elements in the house that creates a quiet and peaceful space that harmonizes with its surrounding landscape.
AmDesign Architects is an architectural design firm based in Can Giouc, Vietnam by Nguyen Huu Duy.
Time Architects is an Architectural company providing a full range of architectural and interior design services with over 450 Properties. The expertise includes simple as well as complex and luxurious residential developments, mixed-use developments as well as luxurious homes. Time Architects focuses on the combination of providing clients with the best result while understanding that a time frame should be as important as the design itself.
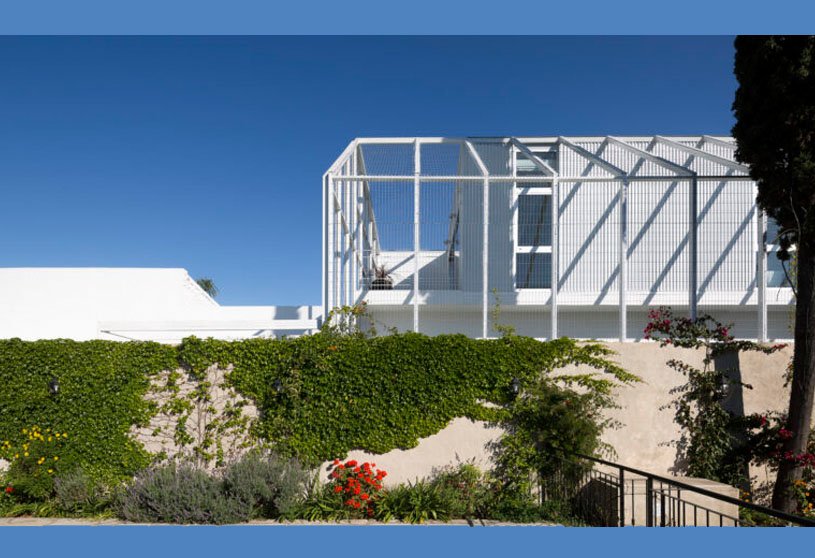
Casa Martinez, designed by BHY arquitectos, is a refurbishment and extension of traditional housing typology in Buenos Aires. This typology is characterized by a succession of consecutive rooms along a longitudinal patio that functions as the unifying nucleus of the house. The intervention proposes three main operations: the adaptation of the existing structure of the ground floor, the construction of a new level on the old terrace to house the private program, and the revalorisation of the lateral courtyard as a protagonist space.
BHY arquitectos is an architectural studio based in Buenos Aires.
Archidiaries is excited to share the ‘Project of the Week’ – Spa pavilion by Smartvoll. Along with this, the weekly highlight contains a few of the best projects, published throughout the week. These selected projects represent the best content curated and shared by the team at ArchiDiaries.
Sideyard, designed by Skylab Architecture, is a working-class building aimed at public transportation connectivity, pedestrian openness, and bicycle priority access. This building program will reintegrate a pedestrian stair down from the Burnside Bridge level to third avenue akin to the original stairs that previously existed. The development helps to strengthen the connection between the Eastside community and the westside downtown urban core.
Skylab is an architectural practice with a holistic approach to Architecture, Interior Design, Branded Environments, and Planning disciplines. Skylab comprises a team of architects, designers, creators, and entrepreneurs working together across various landscapes and locations. They are futurists, making today what we believe will inspire and connect people tomorrow. The team explores, curates and innovates.
Washington Fruit & Produce Co. Headquarters, designed by Graham Baba Architects, is conceived as an oasis amidst a sea of concrete and low-lying brush landscape. Taking its design cue from an aging barn that the client had identified as a favorite, the concept seeks to capture the essence of an utilitarian agricultural aesthetic. A simple exposed structure that employs a limited material palette and natural patina, the design merges rural vernacular with an equally spare contemporary aesthetic.
Studio11 architects’ Collaborative is an architectural design firm in Ahmedabad Gujarat.
GRAHAM BABA ARCHITECTS is a vibrant Seattle architecture firm recognized for the successful place-making of commercial, residential & arts spaces. Whether through the renovation of existing buildings or in new construction, the firm believes authenticity can – and should – be found in every building using honest materials such as metals, wood and glass celebrated in their natural state. Through subtle and economical design moves, Graham Baba creates places that tell a story, places that people are drawn to and spaces that encourage social interaction and community.
House along a wall, designed by fala, has a free curved wall that solves the existing spatial inconsistencies and creates one long continuous room connecting the street with the garden. The materiality of the project is light and abstract. The space is defined through the terrazzo floor pattern’s geometry and several carefully placed elements. The white-blue triangulated terrazzo pattern follows the curved wall, allowing the living area to maintain a certain unity and coherence.
The Beacon at South Market, designed by EskewDumezRipple, is a housing property that takes its inspiration from the city’s historic French Quarter courtyard buildings. Expanding upon the reinterpretation of New Orleans’ reputation as a “hidden gem,” the themes throughout this space are rooted in the imagery and textures of a geode–a vibrant array of colors throughout the interior in contrast to the subdued, austere exterior grays, and metallic features. Offering contemporary, loft-inspired and spacious one- and two-bedroom floor plans, the interior blends contemporary style with eclectic taste.
EskewDumezRipple is an architectural practice with work ranging from intimate interiors to large-scale urban planning projects. The firm has retained its local roots to shape the community and the profession. Building upon the legacy of our founder Allen Eskew, the team strives to engage the world as he did—with humility, charm, and a deeply personal commitment to design as craft.
The Abbey Cronulla, designed by AJH+, consists of an amalgamation of two lots containing a heritage-listed community. The proposal intensifies the site into seven homes to provide a new housing community. The existing dwellings are replaced with four new homes. Public seating beneath a tree and publicly accessible seats at the entry of each dwelling promote gathering and serendipitous interactions and continuing the sense of community on the site. The new dwellings built form responds to the surrounding context.