Project7 years ago
School of Science is an institution designed by the architectural firm Design Cooperative [DCOOP] that is experienced viscerally through the movement of the body in space. With its varied courtyards, terraces, columned halls, entries and playful movements, the School of Sciences is a journey of discovery. These rich experiential encounters – realized without compromising on function or formal identity – create an architecture that goes beyond the visual.
Project7 years ago
Student hostels are designed by the architectural firm Design Cooperative [DCOOP], keeping in mind the unique experience of living in a hostel. The design approach consciously engages with the architectural legacy of Indian Modern Masters – a successful negotiation of tropical climates, creative use of limited resources and a concern with the production of social spaces. Yet it departs from this paradigm significantly in its playful manipulation of form and structure.
Practice7 years ago
DCOOP is a Mumbai based architecture practice established in 2003 by Quaid Doongerwala and Shilpa Ranade. DCOOP aims towards bridging the gap that exists between concerns of ‘pure’ design, the contingencies of execution, and sensitivity to the requirements of the user, to produce an environment that is at once contemporary and sustainable. They believe that any exercise of design should derive from a deep study and understanding of the history, context and lived realities of a given site and program.
Project7 years ago
Courtyard House is a residence designed by the architectural firm XPDS Architects that provides a feeling of openness in a tight site. This was achieved by arranging spaces in a way that took advantage of the ‘wedge’ shape of the plot and allowed the possibility of creating a north facing courtyard. All the individual spaces feel connected with the courtyard at both levels. The courtyard also offers the opportunity to get ample natural light and breeze for all the spaces.
Project7 years ago
The design traverses through the dimension of creating Transparency and Opaqueness. The spaces reveals and un-reveals themselves through intricately designed space dividers. Mild Steel works as the main structural frame to combine Glass and Wood. Orthogonal geometry with the permutation of horizontal and vertical lines is used to create interesting surfaces. Glass, Wood and Mild Steel are used in their natural form to design simple yet elegant interiors.
Project7 years ago
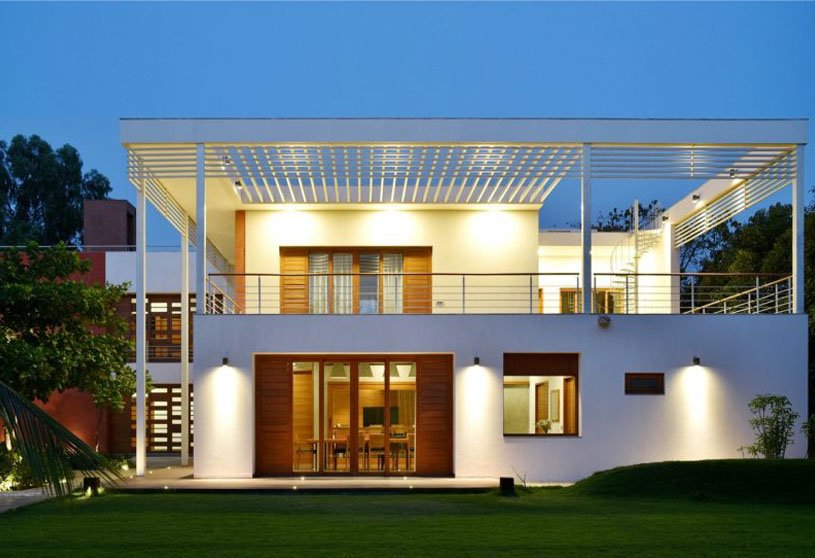
Pavillion House is a residence designed by the architectural firm XPDS Architects as a pavilion floating in the tree foliage on site in Ahmedabad, India. The main concept of the house was evolved from idea of living on an elevated level amidst tree foliage. The long side of the site (west direction) had very dense trees protecting the site from harsh sunlight and hence the sitting of house was planned in a way that most functions are oriented towards the tree foliage.
Practice7 years ago
XPDS Architects is an architectural firm based in Ahmedabad established by Darshan Saraiya and Puneet Mehrotra. XPDS Architects over the years have sought and encouraged collaborative approaches, that are both exploratory as well as critical, with the belief that this enriches design processess. At XPDS emphasis is given to ideas and solutions derived from an understanding of the specific conditions and context of a project on one hand, and the changing dynamics of the building industry on the other.
Project7 years ago
Pool House is a residence designed by the architectural firm IORA Studio that gets its name from the chronology of building the house after the swimming pool. Pool and pavilion were primarily conceived and used as a recreational space for the family on a sizeable plot within the urban area while the house was inserted in the schema after a couple of years. The location of pavilion became the anchor for evolving further design guidelines and devising the structure for land. The house was conceived inhabiting life spent by the residents mostly on the outside as the plot offered an ample amount of green open space due to its size.
Project7 years ago
Studio UA LAB is a studio apartment designed by the architectural firm UA LAB that combines work and living together harmoniously in a 62 sq m space.Spaces are separated through vertical frames that could be combined when required according to the space function. The vertical frames are designed as a combination of transparent, porous and solid planes. Transparent and porous planes allows for maximum light and air ventilation within internal spaces. While the solid planes within the vertical frames functionally takes care of the storage units.
Project7 years ago
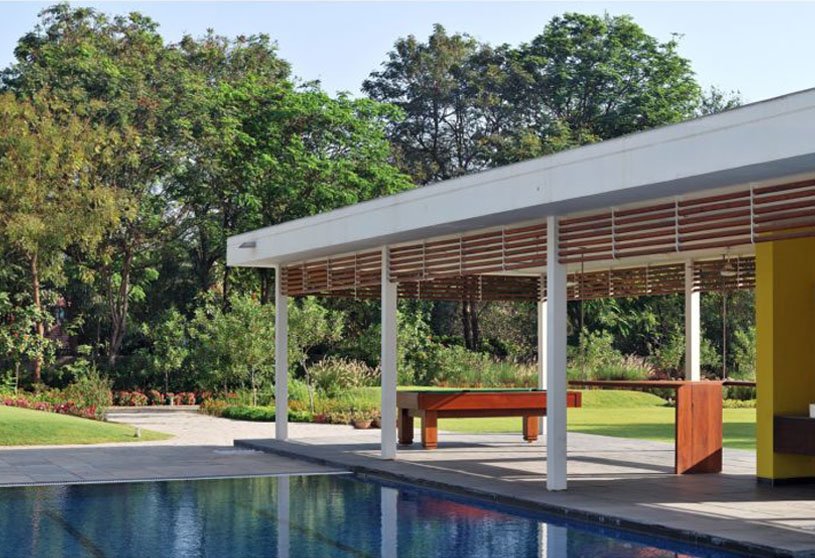
Poolside pavilion, designed by the architectural firm IORA Studio, is a gazebo-like structure that provides a place to gather and enjoy a cool summer evening. The project initiated with the development of the 9000 sqm piece of land with an existing cottage situated in the corner. The client’s only brief included the place to be used for frequent gatherings gave rise to creation of a Place consisting of Pavilion, pool and changing rooms. The idea of pavilion was born to accommodate varied needs, evolved as the focus for the new additions. An architectural language with least visual barrier became a clear choice.
Project7 years ago
Sky Repoussoir is a residence designed by Studio 4000 that ingenuously fits in numerous spaces in a small plot of twin-sharing bungalows in Ahmedabad. Project involved designing a large number of residential spaces & organizing them in a relatively much smaller plot. In the design, parallel walls along north-south direction set up the main dialogic frame to shape the house’s relationship with the outside space. As a design move, it both iterates the project’s immediate context of a row-housing scheme while at the same time distinguishing it from the adjoining unit.
Practice7 years ago
IORA Studio is an architectural firm based in Ahmedabad established by Milind Patel and Urvi Desai. IORA Studio takes a holistic approach to every work and attempts to assimilate the various issues through a back-and-forth process of part-to-whole and whole-to-part. This approach creatively encompasses the micro-level and macro-level aspects into a built environment that is appropriate to the region, both in a geographical context as well as cultural context. The attempt is always to create built environments through a seamless coming together of the natural and the designed.
Selected Academic Projects
News7 years ago
Volume Zero, an international architecture and design magazine, has announced winners for its ‘Micro-Housing Architecture Competition 2019
Project7 years ago
Old to New is a residence renovated by the architectural firm UA Lab (Urban Architectural Collaborative) by inserting envelopes around the main structure using the design language of frames. The site experiences guided the team to develop a design without compromising on the existing open spaces available to the users. For the design process the designers focused on exploring the quality of spaciousness within the existing built up than creating larger spaces. The team tried to open the inner spaces of the house towards the outer garden. This helped in establishing stronger relationships with the outside green and get in more light and air.
Practice7 years ago
UA Lab (Urban Architectural Collaborative) is a multidisciplinary design studio based in Ahmedabad headed by Krushnakant Parmar and Vipuja Parmar. The portfolio comprises of wide scale of design projects ranging from private residential spaces to community housing and community space design. The firm provides design services in architecture, landscape design and interior design. Their design approach is always focused on the basic questions of scale, proportions, character, spaciousness, daylight, ventilation, and theclimatic comfort in the built environment.
Article7 years ago
In a small industrial workshop turned into an art gallery, Professor Percy Pithawala had curated an exhibition called “Constructions”. He took out time on a busy Saturday afternoon at the gallery and told ArchiDiaries that the title of the exhibition is derived from the art movement in Russia called ‘constructivism’ and how it has shaped his unique Architectural pedagogical and design explorations.
Practice7 years ago
Studio 4000 is an architectural firm based in Ahmedabad, India headed by architects Khushboo Vyas & Smit Vyas. The practice’s approach is stimulated by unique conditions of Indian contexts, in response to which, key design ideas are elicited. Work undertaken by Studio 4000 thus seeks to learn from & give back to their contextual relationships by clarifying and reimagining them.
Article7 years ago
ArchiDiaries is an online Architecture, Interior and Design Magazine. We publish architecture and design projects, academic projects, news, articles, competitions and other opportunities, and also conduct interviews that provide opportunities to engage with prominent architects and designer from all over the world. ArchiDiaries is a search for a shared ground between practice and theory in the context of architecture and design.
News7 years ago
The winner was announced by ArchDaily Editor-in-Chief David Basulto at the Future Architect conference at Strelka Institute. The Coffee Production Plant in Tbilisi by Khmaladze Architects was one of three winners selected by readers of ArchDaily and Strelka Mag
News7 years ago
The winners have been selected by readers of ArchDaily and Strelka Mag from a shortlist of 15 architectural projects which were decided in the first round of voting. The grand prize winner will be announced by ArchDaily
News7 years ago
Warnings and recommendations for action given by the Indian Institute of Architects (IIA) and the district town and country planning Offices in Kozhikode, Malappuram, and Wayanad against the backdrop of the deluge that hit the districts last year, are still in cold storage.
News7 years ago
Rajeev Bhalla, an IT professional, was very happy when his bankers informed him that he would get a rebate of up to Rs 2 lakh on the purchase of an affordable house. However, when he went to scout for possible locations and apartments
News7 years ago
Panaji: The Charles Correa Foundation (CCF) expressed its displeasure over not being taken into confidence over the issue of demolishing of Kala Academy’s open air auditorium.
News7 years ago
You’ve completed a number of projects across your region, or perhaps across the country, and you’re ready to expand your horizons by taking on an international interior design project. But if you’re a small firm with just a single office, it can be a bit of a monumental task





![School of Sciences | Design Cooperative [DCOOP]](https://archidiaries.com/wp-content/uploads/2020/03/School-of-Science_feat_img.jpg)
![Student Hostels | Design Cooperative [DCOOP]](https://archidiaries.com/wp-content/uploads/2020/03/Student-Hostels_Feat_img-1.jpg)
![Design Cooperative [DCOOP]](https://archidiaries.com/wp-content/uploads/2020/03/DCOOP_feat_img.jpg)

































![[News] ‘Affordable housing’ not so affordable for India’s urban middle class](https://archidiaries.com/wp-content/uploads/2019/07/News-Chennai-Water-Crisis-71-YO-‘Rain-Man-Helps-Hundreds-Recharge-Their-Groundwater_feat_img-1.jpg)
![[News] Charles Correa Foundation says it was not consulted](https://archidiaries.com/wp-content/uploads/2019/07/News-Charles-Correa-Foundation-says-it-was-not-consulted_feat_img.jpg)
