Project6 years ago
Fly Box, designed by the architectural firm ARO Studio, is a representative center for planning & new development town in Voi – Lang Giang. The new center will help homebuyers better understand the appearance, materials, and functions of new life when buying a home here. The architects want the new center will be a model to promote green urban for subsequent projects at this planning site and neighboring projects.
Practice6 years ago
HGAA is an acronym for Hon Gai Architecture studio, an architectural studio established by Nguyen Van Thu in 2017 in Hanoi, Vietnam. With the purpose bringing better living environment to people as well as changing the attitude and understanding of lay Vietnamese people to architecture, we set two objectives for our working: Develop a creative and serious practicing firm for passionate and competent architects to working in long-term and Research and design works of architecture – creative and nature-friendly – which is valuable to client and society.
Project6 years ago
Nobel House, designed by Rubén Muedra Estudio de Arquitectura, is a residence where the Turia River’s green area’s riverbed is referenced. The house is constructed while keeping the following premises in mind: to create a structure that appears to be larger than what is allowed according to building legislation; to create an ambiguous relationship between the structures, spaces, and the number of interior levels; to make natural illumination the protagonist of the structure, letting it play the major role in the construction of the interior spaces.
Practice6 years ago
Studio B Design is a multidisciplinary design practice with expertise in interior, architecture & graphic design. The approach is to develop a core idea, based on the context and site of a particular project, which governs the overall design. We seek to strike a balance between visual aesthetics and functional aspects in our design outcome.
Project6 years ago
The Seed, designed by AndBlack, is an installation based on distortion, using cardboard, the most common packaging material. The work is known for its visual flow and simplicity.
Project6 years ago
Parque Residence, designed by the architectural firm ONG&ONG, is a housing project that balances modern resort living and the natural environment. The design brief encompassed the client’s vision to create an enclave of facilities that reflects resort-style living in a green urban environment. Crafted for professionals and young families, the one-, two- and three-bedroom units are configured in an 11ft grid line module, stacking neatly on top of one another.
Project6 years ago
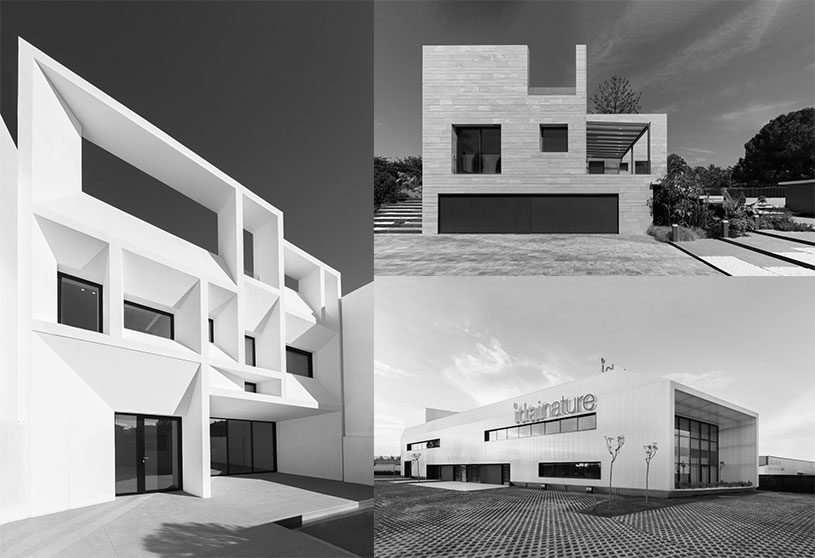
Dune House, designed by Rubén Muedra Estudio de Arquitectura, is a renovation project that modernizes function, construction, and technology. The house, dunes, beach and sea become one, with unsurpassable views, complete privacy, and respect and consideration of the adjacent properties. The Mediterranean sunlight and white limestone are the only materials that will be used. The house is slightly elevated above the land and appears to assert its influence over the surroundings.
Project6 years ago
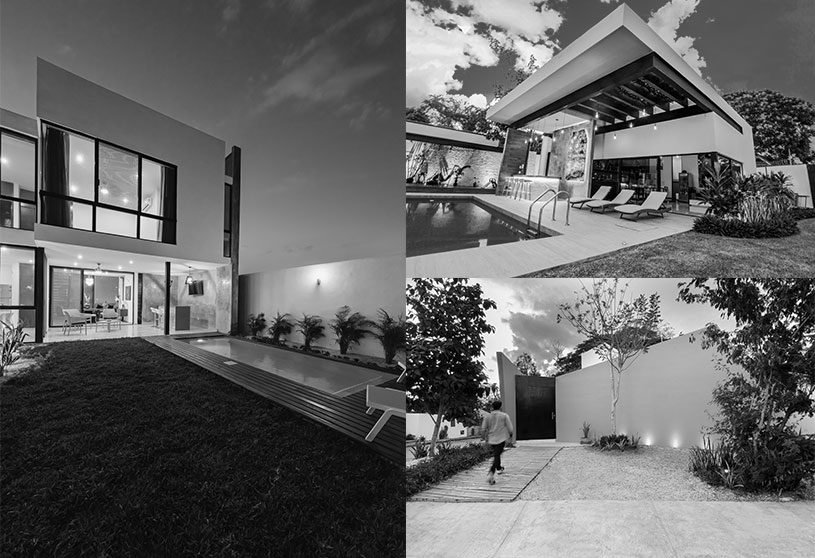
Vertical House, designed by the architectural firm Arquitec DC, is a volumetry residence that arises from the juxtaposition of planes. It generates a formal exterior dynamism, where the play of colors, the emphasis on heights, textures and vertical elements, give meaning to the project. The interior space demonstrates an exquisite sequence of objects, colors, transparencies, light leakage, where the basic intention is to produce a powerful impact on the viewer from the separation and interconnection of an architectural language in which it only reveals surprise, at formally integrate the interior with the exterior.
Practice6 years ago
Arquitec DC is an architectural firm established by Carlos Abraham Salomón Carrillo and Karlo Edgardo Meneses Figueroa in Yucatán, México. Their concept of Architecture is focused on the great style created by Ingeneer Barragán and the architect Legorreta, mixing it with their own vision of modern elements of contemporary architecture.
Project6 years ago
Warehouse Rehabilitation is a refurbishment project of a warehouse into a new installation by the architectural firm Oscar Miguel Ares. The claim – and proposal to the customer – was to reconvert the traditional industrial space by providing a new atmosphere that seeks the benefit of the people working inside. The intentional creation of this new industrial atmosphere, based on natural light, improves the energy performance and the well-being of workers who are not subjected to cold and artificial clarity.
Project6 years ago
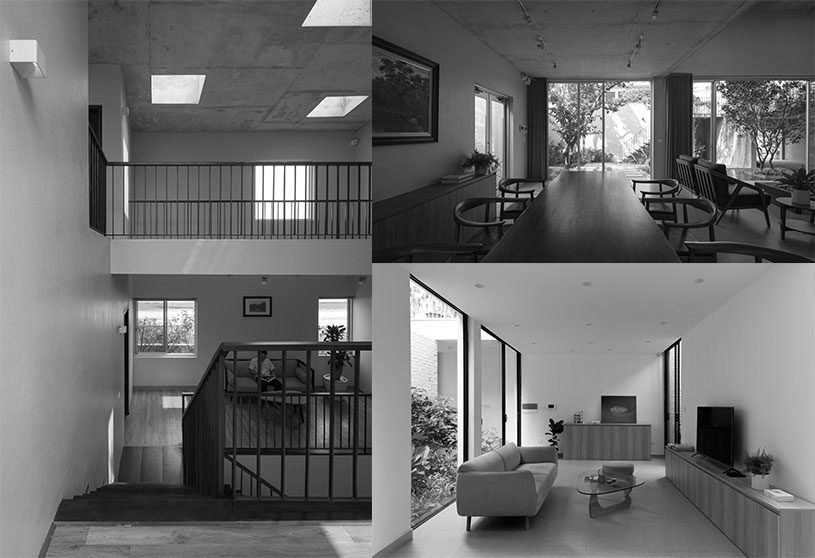
Thuy Khue House, designed by the architectural firm HGAA, is a residence that creates a living environment close to nature. The design proposes a 3-storey high courtyard at the core of the site. It includes two parts, half inside and half outside, providing abundance of wind and light for the house. The courtyard becomes the breathing space for the house. The interior was design in minimalism, using bright colors to make the space feels larger. The indoor feels like a different world, calm and airy, contrasting with the dusty and messy world outside.
Project6 years ago
Future Towers, designed by the architectural firm MVRDV, is a housing project for a diverse section of the rapidly expanding population. A critical deviation from the norm was to convince the client that the entire development would be more vibrant with a mixture of different units. This way, the building would ensure that users from the full spectrum of India’s exploding middle class all mingle—including young, mobile professionals who are new to the city; older, established residents; and families both large and small, all at a range of income levels.
Selected Academic Projects
Project6 years ago
Cruz House, designed by Rubén Muedra Estudio de Arquitectura, is a residence with a white block at various level corresponding to a specific function. This is a house whose plan was conceived with three ideas in mind: a bifacial adaptation to the immediate surroundings both lengthwise and crosswise, the clearly defined relationship in height between the interior and exterior; and, ultimately, the use of natural illumination, whose special treatment results in zenithal lighting in the large center courtyard as well as incoming natural light through the large windows in the porches and terraces.
Project6 years ago
Located in the capital of Rio Grande do Sul, the Bris Soleil on the facade, gave this project a fantastic potential, allowing the building to stand out from its surroundings.
Project6 years ago
The Sharpner co., designed by AndBlack, is an office with subtle details and extremely young and modern interiors yet timelessness. Moments in the office which they could make their own and corners which they could celebrate using their own imagination. A deconstructed logo as art work on the wall is something the firm enjoyed doing a lot. Free Flow of spaces and understated designer furniture defines our design language for this office.
Project6 years ago
Beyond Survival, designed by the architect Rizvi Hassan, is a centre that offers adolescent girls & women a safe place. Socially engaging design and building process may benefit the participants in several ways. Materials used in Safe Space for Women & Girls are very basic and available nearby. Power of form is universal and timeless. A very basic introvert court ensures privacy & freedom for women of comparatively a conservative society. The interior court connects the surrounding rooms into one space.
Project6 years ago
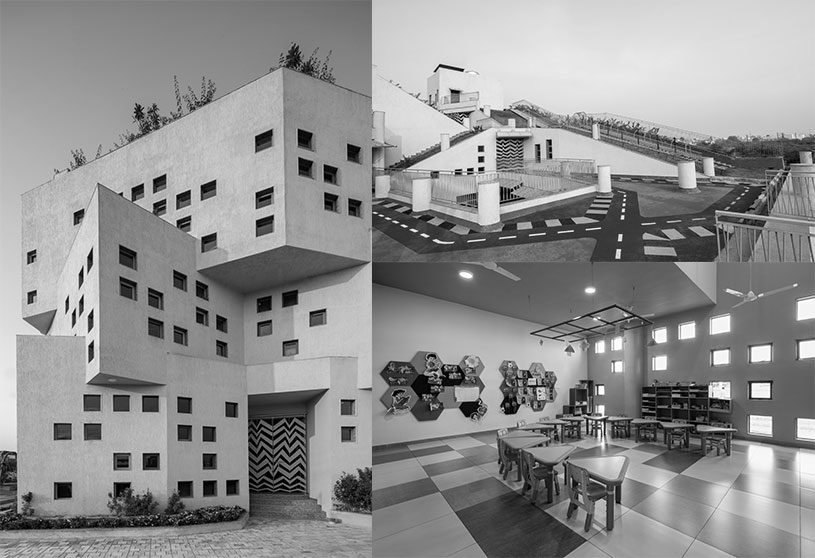
Sangam Elementary School, designed by the architectural firm Sferablu, is an educational institution for three to seven year old kids. The idea is to create a space such that the thought of going to school would bring a smile on their faces! The form of the building was inspired by a triangular cheese sliver with tiny holes on its sides as seen in cartoons; likewise, the external surface of the building has multiple punctures.
Practice6 years ago
SferaBlu, established by Naman Shah, was founded in 2007 in Ahmedabad to question the cookie-cutter design approach. This approach led to the creation of few projects which were quite experimental in nature. Slowly a method was created which involved being introduced with new materials on a regular basis, figuring out its characteristics and giving it a new personality in our buildings. This process has led us to collaborate with some really amazing minds in the creative space.
Project6 years ago
Singapore sustainability academy, designed by the architectural firm ONG&ONG intends to showcase sustainability in construction and everyday use. The modernist design features the simple geometry of an elevated box, complemented by a bold overhanging, curved roof. The hope for the SSA is to raise awareness for sustainable design, and to promote a low-carbon economy, resource efficiency, and sustainable practices among businesses and the community, in particular, the nation’s youth.
Project6 years ago
Bris Solei House, designed by Rubén Muedra Estudio de Arquitectura, is a residence whose geometric openness forms powerful Brise Soleil. The purity of white geometry and natural illumination offset the natural oak of the central staircase and bookshelf unit, therefore complementing the human-scale needs. The natural light, entering from both the east and west façades, reaches the innermost areas of the house and creates double and triple entrances of natural illumination in every interior location. In contrast, the ever sought-after shade protagonizes the front façade.
Practice6 years ago
Ruben Muedra Estudio de Arquitectura is an architectural firm established by Ruben Muedra in 2010 in Valencia, Spain. The firm’s philosophy is to create spaces that are above what is expected by the client. The quality of a project is not necessarily related to what it costs, but rather how the project is designed. The parameters for a good design are more a mental attitude of trying to achieve the best.
Project6 years ago
The yard of my house, designed by the architectural firm Oscar Miguel Ares, is a renovation of a patio in Valladolid, Spain. Our intention has been to recover everyday symbols and codes represented in walls and gates, stone and cement, privacy and enclosureness. A secretive exterior that, after crossing the threshold, leads to an atmosphere of light, contrasts and transparencies. The rest is a set of relationships between Opposite Concepts that generate different formal tensions: lightness / massiveness; opacity / transparency; filled / void or abstraction / figuration.
Project6 years ago
Aadyam, designed by the architectural firm GRCA, is a residence for a couple with attributes to suit their lifestyles. The house had to be dynamic, energetic and hybrid to suit their lifestyles, whilst remaining comfortable, familiar and traditional for the husband’s elderly parents living with them. These two separate and somewhat disparate ideas also needed to merge intrinsically, ensuring a spatial integrity as a home.
Project6 years ago
BT House, designed by the architectural firm ONG&ONG, is a residence that harmonizes aesthetics, aspiration & imagination. A home made to suit active lifestyles and predicated on comfort; to fulfil the clients’ exact needs, and more importantly, their hopes and aspirations. The house encompasses an assemblage of shifted rectilinear volumes stacked atop one another. The home’s volumes was subsequently intersected by planar elements at specific sections, resulting in a final design that exudes clarity and simplicity.