Practice6 years ago
andblack is an architectural and interior design studio established by Kanika and Jwalant Mahadevwala in Ahmedbad in 2011. The philosophy of andblack design studio lies in designing the process that leads to the ‘solution’. They believe that the design process should be robust enough to inform all stages of design, from concept to detailing.
Project6 years ago
Escobar House, designed by Luciano Kruk architects, is characterized by its plain topography, privileged back view, and vast green area. Intended as the most prominent space in the house, the social area has a clearance higher than that of the rest of the rooms and it rises above the natural terrain’s level in order to achieve grander views over the exterior surroundings. The firm intended to produce architectural synthesis regarding floorplan organization and unicity when it came to total morphology.
Project6 years ago
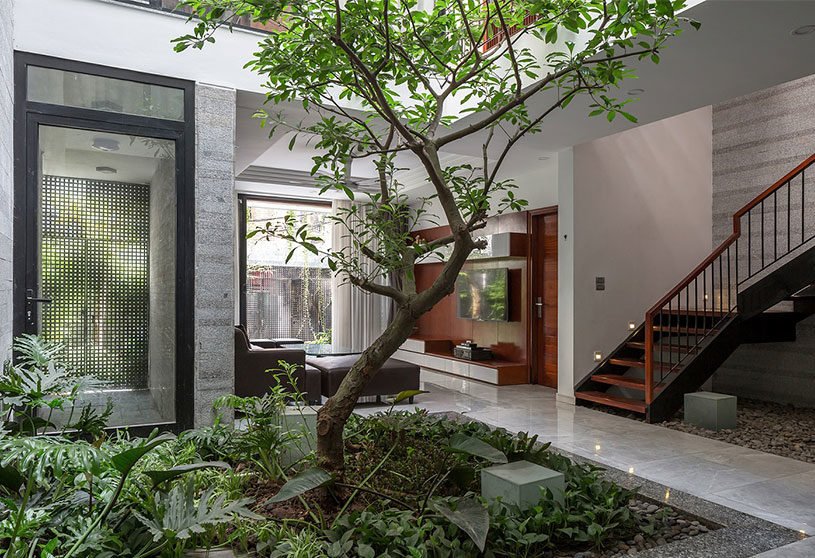
D House, designed by the architectural firm ARO Studio, is a residence for a typical Vietnamese family of three generations. The shape of the land is a multi-directional shape with many distortions, normally a disadvantage. But architects have taken advantage of that advantage to make the space more square and easier to use, and the distortion angle is maximized to create gaps for lighting and combinations. with green spaces.
Project6 years ago

Metalworking Industry Building, designed by Oscar Miguel Ares, is a warehouse and office space reconverted to set a new atmosphere. The project was conceived from the section; as a vertical stacking system composed by a sequence of elements attached in height to each other with the sole purpose of exploiting natural lighting. The aim is to recreate one world inside another. The control of space and light provides the building with a comfortable working environment.
Project6 years ago
FABER-HOUSE features two rectangular volumes stacked atop one another, forming the core of the residence. This bespoke residence was designed to fulfill the specific needs of the client, where their two foremost considerations were family and friends. The architects approached this project with an underlying design ethos that was subtle yet distinctive, where clean flowing lines and thoughtful material selection culminates in an elegant design with undeniably bold touches.
Project6 years ago
Ninh Binh House, designed by the architectural firm HGAA, stands out as a simple, monolithic concrete box surrounded by nature. It is a simple building, using reinforced concrete structure, designed to create a new, different living space and closer to nature. The house consists of two parts, blended harmoniously into each other: the building box and the garden.
Project6 years ago
Victoria’s House, designed by the architectural firm Oscar Miguel Ares is a small scale of a renovation project. This project considers concepts such as comfort, warmth, proximity, light, texture, tepidity, gloom and categories that today seem to be forgotten and replaced by others more ephemeral and vain. A sort of assignment where multiple objective factors like furniture and emotional objects, have to work together with the more subjective ones – family, conjugal life, friends, coexistence – that this duty embraces.
Project6 years ago
Bankgae House, designed by the architectural firm Archimontage Design Fields Sophisticated, is a residence located in Bangkok. This medium-sized house of four bedrooms in suburban Bangkok is a example of contemporary living around a central court. The house’s external features are constructed from contemporary methods and materials, using sliding panels of wooden battens as external curtain to control visibility.
Project6 years ago
Omah Boto is a residence designed by the architectural firm AndyRahman Architect with an Indonesian Vibe with craftsmen’s flexibility. Bricks in Omah Boto became the main element and are processed holistically, as a gene or cell of the building. The brick dimension (5x10x20 cm) is the main measuring standard for all architectural part of Omah Boto such as sill height, door or window width, and even the room area.
Practice6 years ago
Andyrahman Architect is an architectural firm established by Andy Rahman in 2006 in East Java, Indonesia. First message is the spirit to restore the archipelago’s carpentry architecture, and the second is the spirit to update the archipelago architecture. The two spirit aims to restore the identity of Archipelago Architecture, Contextual architecture that is in accordance with the culture and values of the archipelago.
News6 years ago
“We are trying to remove slums by moving them to another location, high value housing is being put over there. Slums are the residue; we are building vertical slums,” Ratan Tata said.
Project6 years ago
The Nim Bar, designed by the architectural firm Hitzig Militello Arquitectos, focuses on the interiors to appeal to aesthetic dissociation. The challenge was to create a new aesthetic universe associated to the cocktail bars but without forgetting the impressive brand of 30 taps, emphasizing the idea of the largest beer bar in Buenos Aires. The conceptual idea incorporates elements distant to the reminiscences known by bars of these characteristics.
Selected Academic Projects
Project6 years ago
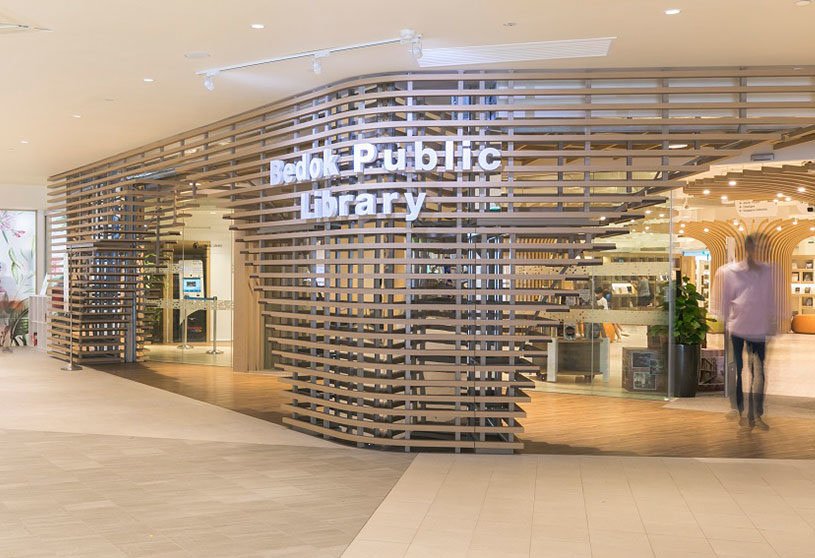
Bedok Public Library, designed by the architectural firm ONG&ONG is a nod toward its past and is crucial as a third space for the community. It embraces the ‘Alice’s Adventures in Wonderland’ and ‘Library in a park’ concepts, targeting new families and senior residents alike, promotes a conducive yet enjoyable learning experience for all users. Digital upgrades such as e-newspapers, global archives, language translators and Integrated Digital Bookshelves, showcase Bedok Public Library as a pragmatic design with technology; drastically improving the user experience for residents in Bedok town, across all age groups.
Project6 years ago
Resin Interpretation Centre, designed by Oscar Miguel Ares, is a multipurpose building to meet the neighborhood and villagers’ requirements. The Center is not used just as an exhibition building but also is used as tools storage, job training space, and even as daily work place. The auxiliary building contains the utility room, offices and restrooms. An architecture raised from compositional approaches taken from the surrounding’s formal references and above all projected in a multifunctional key with the goal to make the CIR being a building owned by neighbors.
Practice6 years ago
Óscar Miguel Ares Álvarez is an architectural practice based in Valladolid, Spain and has been active in work and academics. The works range from architectural design to town planning. His texts and works in the area of architectural criticism have been published by the magazine Arquitectura Viva and the web, as well as by the departments of composition and projects of the ETSA Madrid, UPC of Barcelona.
Project6 years ago
House over the Olive Tree, designed by the architectural firm GRCA, is a residence as a place to relax and unwind, maybe even isolate. The proposal is born from the pursuit of a place from which to admire the vast valley and distant mountains, taking advantage of the natural inclination of the land. Consequently, it becomes a split-level house that integrates the living spaces, functioning as a lookout over the pre-existing olive trees that endow the landscape with character while bringing quality to the space.
Project6 years ago
Uala Office, designed by Hitzig Militello Architects, is organized in two large spaces joined together by a connecting corridor and a courtyard as a lung. A large skin of planked dyed wood covers the walls and roof, generating a large clean space for accessories and installations. The design of the circulation also proposes the possibility of a casual and relaxed use of work by means of a bar that opens its visuals to the central courtyard and a vertical garden.
Project6 years ago
9JW House, designed by the architectural firm ONG&ONG, is a residence that announces itself through a striking front façade. Designed to showcase the owner’s massive collection of classic toys and collectible figurines, the showroom is akin to a private museum.Like all the features within the house, the home theatre is tailored to specification – culminating in a dream bespoke home where every detail caters to the owner’s needs and preferences.
Project6 years ago
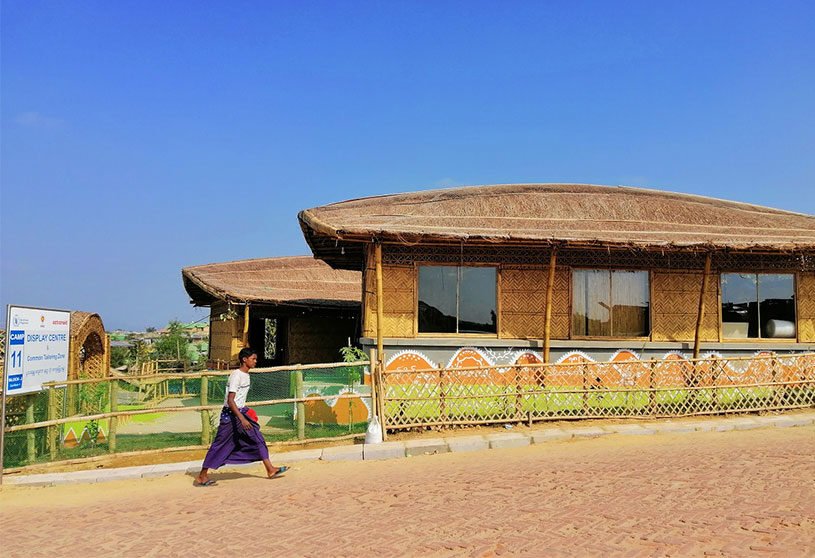
Aloon Lar shay Pha la, designed by the Khwaja Fatmi, is a space where Rohingya women create, showcase, and sell handmade products. The process of the making of the center was focused more on the participation of the users and the artisans than the usual top down method. The Display center and tailoring zone funded by WFP (World food program) and implemented by ActionAid Bangladesh, was created with such vision. The center was designed to represent the culture and Craftsmanship of communal artisans.
Project6 years ago
80 ADR, designed by the architectural firm ONG&ONG, is a residence inspired by the past, simultaneously adapting features for modern use. The house integrates classic and contemporary styles, and the revamped residence subtly contrasts its surroundings. The highlight of the home is the master bedroom which overlooks the backyard garden and the surrounding neighbourhood beyond.
Project6 years ago
Fresco, designed by the architectural firm Hitzig Militello Arquitectos, is a cafe’s interior design identified by simple materials. From this reflection we have suggested to implement a nature of alive presence and prominent avoiding to fall in the use of static nature. This nature is form and function in all its interventions, they work as a light system and as an active landscape in several of its bars. We propose a eco- perceived experience, in which most visitors feel as if they were in an old greenhouse or garden with elements that simulate magical vegetation
Project6 years ago
Rural House, designed by the architectural firm Cristobal Vial Arquitectos, is a Single Family vacation home in Navidad, Chile. Given the conditions in which it is located, the first thing was to look for the distant views of the Pacific Ocean and the immediate territory, such as the existing vegetation, the ravines and, of course, a good orientation that allows the work to maintain sunlight throughout the year and good ventilation. The proposed volume is proposed longitudinally in favor of the slope.
Practice6 years ago
Cristobal Vial Arquitectos is an architectural firm based in Santiago, Chile, established by Cristóbal Vial Decombe in 2009. The team works with the base of the innovation and the creativity applied to the field of the art and the architecture, always thinking about the users and their way of life.
Project6 years ago
The proposal envisages an elevated bridge like ambulatory hovering above the ground allowing unhindered access and movement of people at the park level while at the same time offering spectacular vistas within the environs of Central Park