Project12 months ago
UH Infonavit Santa Fe by AMASA Estudio transforms a neglected, sloped corner of a housing complex into an accessible, integrated public space. A circular building adapts to the topography, preserves existing trees, and organizes terraces connecting play areas, sports facilities, and paths. The design creates a continuous, spiraling park where architecture and public space intertwine, promoting safety, use, and community life.
Academic Project12 months ago
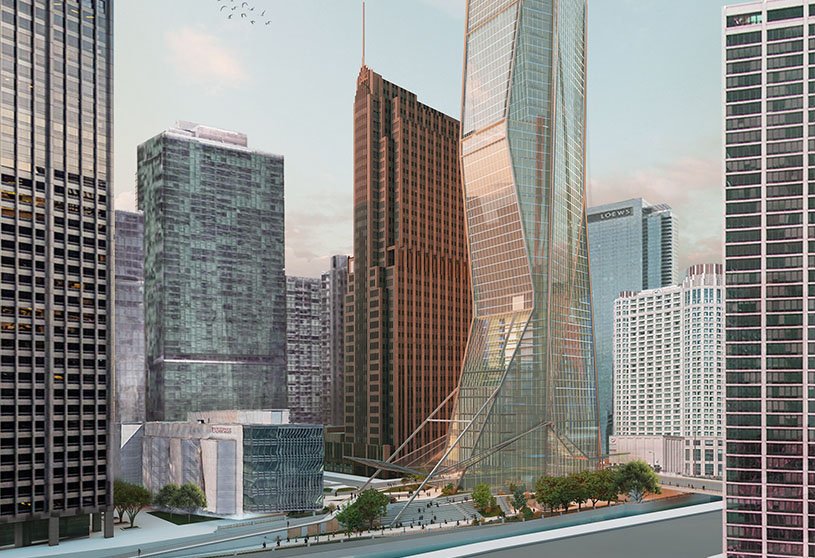
‘The RIV’ is an architecture thesis by Omar Abunnaja and Jasbir Bhamra from the ‘Illinois School of Architecture (ISoA).’ The project proposes to develop a high-rise that serves as a vertical extension of Chicago’s Riverwalk, aiming to revitalize a quieter section of the riverfront. It will enhance connections between the city, river, and sky while offering diverse public, residential, and cultural spaces, thus balancing bold architectural identity with urban integration and community engagement.
Project12 months ago
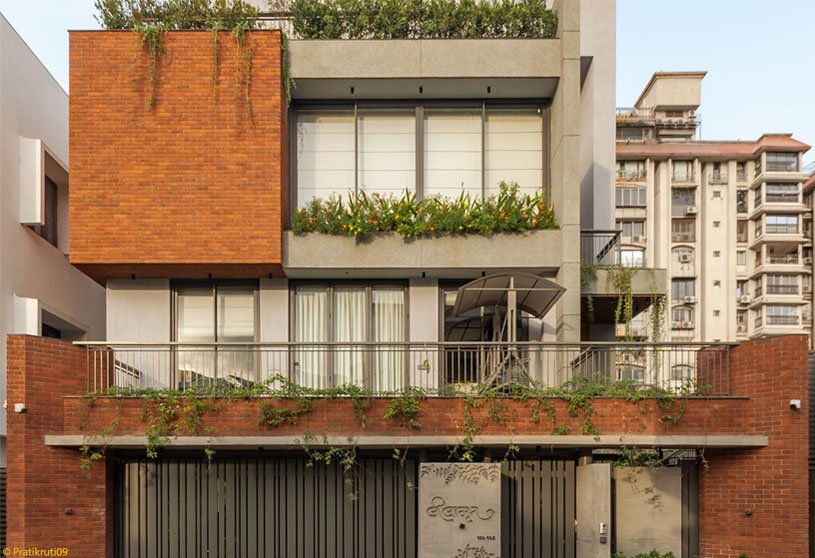
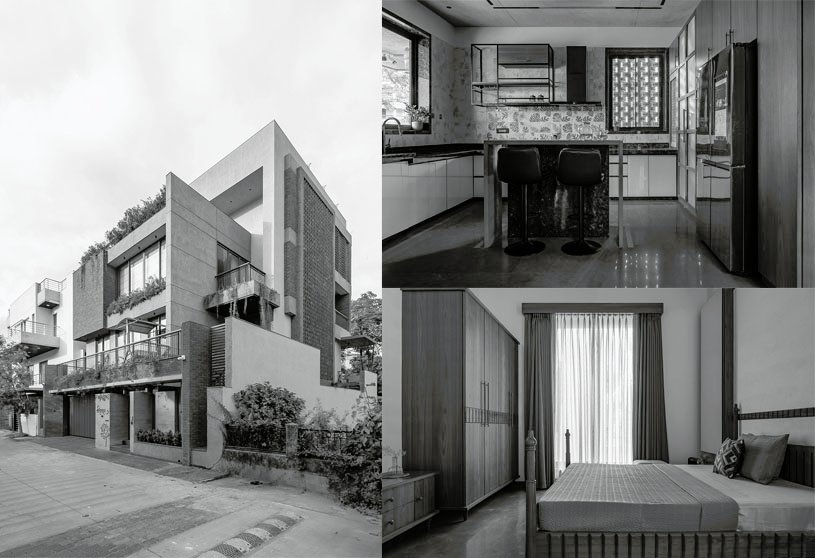
Leelamrut by Design Team Architects is envisioned as a residence that balances traditional yet modern functioning with a touch of sustainability. The design plays with exposed brickwork masses and exposed RCC, punctured by openings and balconies for porosity. Almost full-heighted windows with wooden frames, terracotta jali in a herringbone pattern, and an earthy material palette create a harmonious, light-filled, and intimate abode.
Practice12 months ago
Design Team Architects is a multidisciplinary design practice based in Surat, India.
Academic Project12 months ago
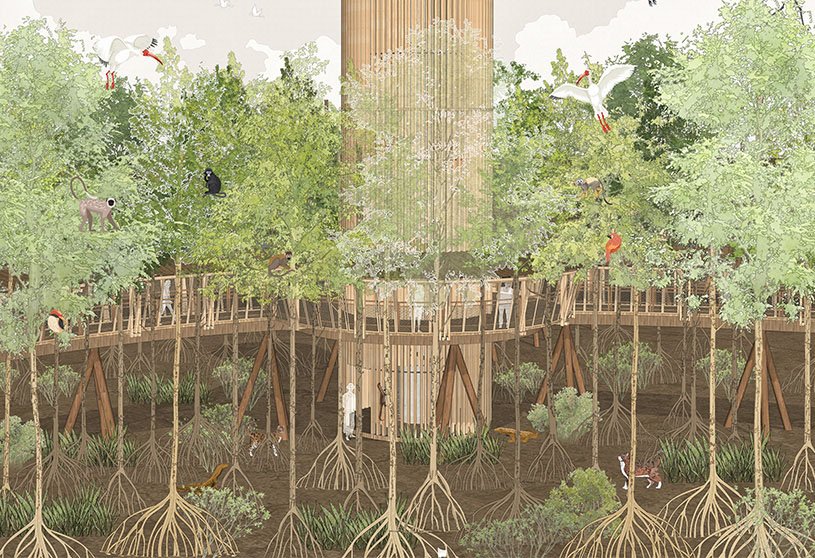
‘NHÀ NƠM’ is a Masters Design Thesis by Vo Duy Tai from the ‘Department of Architecture – University of Architecture Ho Chi Minh City (UAH).’ The project uses landscape design as a tool to harmonize ecological conservation with community development in the Can Gio mangrove forest. By integrating sustainable aquaculture models and ecotourism activities, it seeks to restore and protect the mangrove ecosystem while creating livelihood opportunities for local residents. The project aspires to build a sustainable home where people and nature can coexist and thrive together.
Project12 months ago
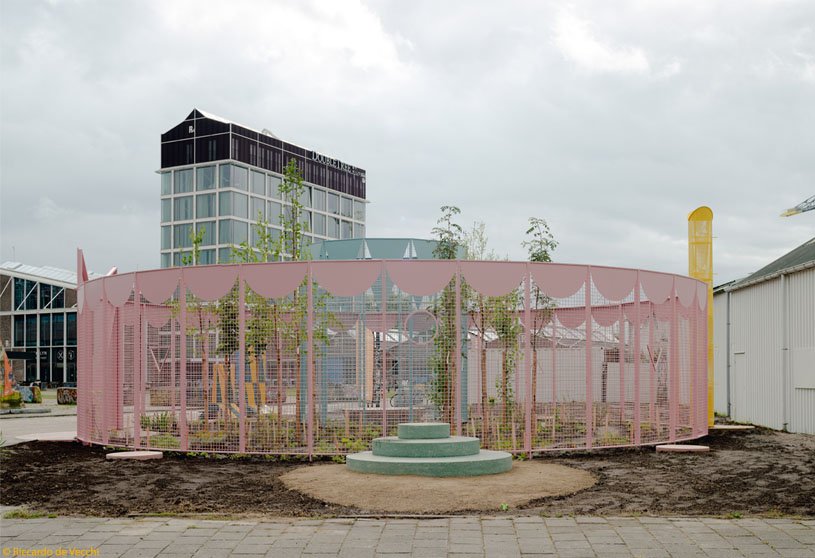
NDSM Lusthof by Studio Ossidiana is imagined as a place of action, work, experimentation, and leisure: a contemporary pleasure garden on the banks of Amsterdam’s port. Within the former shipyards, it becomes a port for soil, plants, and minerals, a circular world-observatory open to people, plants, and animals, where openings frame the cardinal points and the solstices mark the passing of the seasons.
Project12 months ago
The Hub by MO-Design Studio transforms a two-floor factory building into a lively corporate office centered around an open-to-sky courtyard, envisioned as an urban jungle. The design breaks from traditional offices, emphasizing nature, openness, and visual connectivity with colors, textures, and patterns. The project offers a youthful, interactive, and flexible work environment where all functions revolve around the central courtyard.
Practice12 months ago
MO-Design Studio, founded in 2022, aims to create spaces that are a blend of beauty, functionality, and sustainability. Their design philosophy centers around a seamless integration of modern minimalism, the unique characteristics of each location, and the specific requirements of their clientele. Every project they embark on is considered a journey that transitions from inspired ideas to careful execution, emphasizing high standards of creativity and quality.
Academic Project12 months ago
‘Parallel Construct’ is an architecture thesis by Aspen Cheung from the ‘Edinburgh School of Architecture and Landscape Architecture (ESALA).’ The aim of the project is to repurpose Block C of Summerhall into an interdisciplinary material science facility that fosters collaboration between architecture and engineering students. By treating the existing building as a material bank and exposing structural junctions as teaching tools, the project promotes hands-on, sustainable, and accessible learning while preserving heritage and minimizing environmental impact.
Project12 months ago
Sanghvi Residence by andblack design studio is an intimate study in a spatial atmosphere, where each room carries its own temperament shaped by subtle shifts in material, light, and proportion. The interior design balances function with emotion, creating spaces that are flexible, reflective, and playful. Its strength lies not in spectacle but in quiet contrasts, composed yet informal, crafting a home that lives, breathes, and listens.
Project12 months ago
Retreat Home by Neogenesis+Studi0261 is a holiday home designed as a getaway to escape the frenzied hustle and bustle of city life. True to its name, it embraces rustic extravagance entwined with comfort, creating a space for warm interactions and lasting memories. With its earthy palette, seamless indoor-outdoor connection, and timeless eminence, the residence offers a humble yet contemporary retreat in nature.
Project12 months ago
Prairie House by Arch.lab depicts a fusion of the clients’ lifestyle requirements shaped through design ideology. Three distinct volumes house separate yet integrated spaces for each generation, connected through courtyards, terraces, and outdoor areas. Shelter is expressed as large overhangs complementing existing trees, while stone, brick, and wood create an earthy, contemporary vibe that unifies form, function, and nature.
Selected Academic Projects
Academic Project12 months ago
‘MAHJONG’ is a Bachelors Design Project by Siow Qian Yin from the ‘School of Architecture, Building and Design – Taylor’s University.’ The project aims to revive the communal spirit and cultural heritage of Petaling Street by transforming mahjong into an experiential activity that encourages connection, memory, and belonging. It seeks to create a space where heritage is actively shared, promoting intergenerational interaction and reawakening the street’s vibrancy through immersive design, communal activities, and cultural storytelling.
Project12 months ago
The Huanglong Island Lighthouse Hotel by WJ STUDIO explores the essence of time by integrating architecture into the island’s existing fishing village and rugged landscape. Through stepped layouts, open walkways, and visual corridors, the design merges indoor and outdoor spaces, allowing visitors to experience the island while preserving its cultural heritage and transforming rural depopulation into an opportunity for ecological tourism.
Academic Project12 months ago
‘Pravah’ is an architecture thesis by Anish Bhim Shinde from the ‘Aditya College of Architecture.’ The project explores regenerative architecture as a means to restore the interconnections between water, culture, and ecosystems in Poladpur. It envisions a multifunctional rural node integrating sustainable water management with community spaces, while reviving traditions, supporting livelihoods, and fostering biodiversity, resilience, and social cohesion.
Project12 months ago
Shanghai Red Depot by Milanesi | Paiusco is a renovation project that transcends spatial renewal to become a reweaving of urban memory. Embracing the philosophy “Respect Time, Begin from the Future,” the design applies adaptive reuse and follows three strategies—Connect, Preserve, and Rebuild—to integrate history with contemporary life, transforming the industrial relic into a resilient and vibrant urban memory community.
Project1 year ago
The Alcantara-MAXXI project presents ‘Seed Bed,’ an installation by Studio Ossidiana, on the island of La Certosa. Inspired by cultivation and the ancient enclosed garden, the installation imagines a fence as both boundary and threshold, protecting man-made nature. Using Alcantara, a sustainable and circular material, the work creates ephemeral architecture that invites visitors to sow seeds and engage with biodiversity.
Project1 year ago
EDGE HafenCity by HENN is designed as an energy-efficient office building that actively fosters interaction and collaboration among its users. Shaped like a small town, it combines spaces for working, meeting, leisure, and relaxation. With its open atrium, terraces, and lushly planted roof, the building connects with its social environment and blends into the urban fabric of the Elbbrücken neighborhood.
Academic Project1 year ago
‘Rooting Cities’ is an architecture thesis by Edgardo José Gómez Rodríguez from the ‘Departamento de Diseño, Arquitectura y Artes Plásticas – Universidad Simón Bolívar.’ This project aims to revitalize Gustavo Knoop Park by analyzing its historical, cultural, and ecological connections with Los Teques. Rooted in the legacy of the Gran Ferrocarril de Venezuela, the park embodies memory, resilience, and natural heritage. Strategies focus on heritage preservation, environmental education, green infrastructure, and recreational design, fostering a symbiosis between city and nature.
Project1 year ago
House of Curves, an interior design project by andblack design studio, showcases a seamless blend of modern and fluid design. The design features clean lines, geometric shapes, and curvilinear forms, crafting spaces that are both functional and aesthetic. Soft edges, sculpted surfaces, and organic textures create gentle transitions, while a restrained palette enhances warmth and tactility, shaping a timeless and contemporary living experience.
Project1 year ago
Capiche, a restaurant interior by Neogenesis+Studi0261, seamlessly blends architectural elegance with rustic charm and contemporary design. Inspired by the timeless allure of brick ovens, its dome-like structure and earthy brick cladding radiate warmth and sophistication. The open kitchen, natural furnishings, and thoughtful lighting create a harmonious flow, making the restaurant a feast for the eyes as much as for the taste.
Compilation1 year ago
Archidiaries is excited to share the Project of the Week – Pravaah | tHE gRID Architects. Along with this, the weekly highlight contains a few of the best projects, published throughout the week. These selected projects represent the best content curated and shared by the team at ArchiDiaries.
Project1 year ago
Inari, a restaurant interior project by Arch.lab, is designed to create a delicate and contemporary ambience while maintaining an Indian identity. The project uses pink hues as its soul, wrapping surfaces in a monolithic feeling while allowing subtle geometry and texture to add depth. White marble baluster installations reinterpret traditional motifs in a contemporary framework, defining zones with visual permeability.
Academic Project1 year ago
‘Firefly’ is an architecture thesis by Raphaël Brun from the ‘Accademia di Architettura di Mendrisio – USI.’ The project aims to create a resilient and sustainable link between the Cais do Ginjal waterfront and the elevated town of Almada. By designing an inclined steel structure anchored at just two points, the project addresses geological fragility while enabling new forms of mobility. Alongside vertical connectivity, the project integrates housing, public amenities, and services, fostering social, cultural, and ecological regeneration of the site.