Project10 months ago
House Yolk by Touch Architect is a metaphor for the yolk, representing richness and protection within a compact form. The small square-shaped residence sits on a large land plot, balancing functionality, privacy, and openness. A long wall conceals the interior and garden, creating a serene transition from outside to inside. Minimal black-and-white exteriors contrast with warm wooden interiors for comfort and simplicity.
Project10 months ago
Sun and Cloud by Framework tells the story of a deep relationship between an architect and his client and their shared creation of a home that reconnects with village life, nature, and community. Rooted in Bangladeshi vernacular, the design balances light, shadow, and landscape. Centered around a neem tree and pond, the residence emerges from the ground like a rooted tree—humble, poetic, and in harmony with its surroundings.
Practice10 months ago
Framework is a Dhaka-based architectural practice founded by partners Md. Faysal Kabir and Anup Kumar Basak. Architecture, to Framework, is not merely the act of building but a poetic dialogue between necessity and imagination—shaped by climate, time, culture, memory, and economy. They believe that every place holds its own rhythm, every community its own aspirations, and every landscape its own whispers of history.
Compilation10 months ago
Archidiaries is excited to share the Project of the Week – Euro School | Vijay Gupta Architects. Along with this, the weekly highlight contains a few of the best projects, published throughout the week. These selected projects represent the best content curated and shared by the team at ArchiDiaries.
Project10 months ago
The Open House, designed by PVDRS, is a residence that honours the human need to connect with nature and with each other. Spatial boundaries blur across verandahs, gardens, and voids, allowing rooms and floors to flow and converse. At its heart, a central courtyard and sculptural steel staircase create a living, breathing space where light, breeze, and connection define daily life.
Project10 months ago
Fiamma & Bar 18 by CCD (Cheng Chung Design) ignites the soul of Mediterranean culture through a poetic fusion of fire and space. Rooted in warmth and passion, the interior design embodies the primal energy of flame—fluid, tactile, and alive. Curved lines, glowing textures, and organic materials evoke a sensory journey of light and shadow, where culinary artistry and spatial storytelling converge in “A Fiery Journey” of emotion and design.
Project11 months ago
The Adidas Originals Flagship Store, an interior design project by TOMO Design, transforms the former Yongle Cinema into a dialogue between past and present. Preserving the building’s historic structure, the design by TOMO Design weaves Haipai culture with the brand’s classic-forward spirit, blending heritage, innovation, and youth energy into an immersive cultural and retail landmark.
Project11 months ago
House of Nostalgia, designed by Project Terra, stands rooted in land, memory, and the promise of change. With sloped tiled roofs and lime-plastered walls evoking the familiar, it reimagines vernacular wisdom for contemporary life. Challenging the binary of tradition versus progress, the design explores how rural architecture can evolve, bridging continuity between generations, land, and material.
Project11 months ago
The Aether R&D Centre by EssTeam Design Services LLP reimagines an outdated office into a collaborative, future-forward workplace. Inspired by the four classical elements—Fire, Earth, Water, and Air—the design embodies Aether’s essence through a dynamic façade and minimalist interiors. Balancing industrial strength with creative energy, the space reflects transformation, harmony, and innovation.
Project11 months ago
Akamori Restaurant by Touch Architect, located in a visually cluttered urban setting, is conceived as a calm, enclosed mass that turns inward to create its own atmosphere. A dark grey box clad in textured concrete, it screens out the unappealing context while focusing attention inward. A vivid red plane cuts through the form, symbolizing the red sun and a skewer, embodying warmth, appetite, and the brand’s quiet intensity.
Project11 months ago
Cong Audio – Gallery, designed by TNT Architecture, is a space where architecture connects people and art through harmony and contrast. Inspired by the Yin–Yang philosophy, the design balances opposites—motion and stillness, freedom and limitation—creating a dialogue between human presence and artistic expression. Through spatial inversions and blurred boundaries, the gallery invites reflection, interaction, and a sense of inner calm.
Project11 months ago
Earth’s Embrace by Raving Dots Studio is an eco-retreat in the plantation hills of Wayanad, Kerala, designed as a meditation on organic architecture, ecological responsibility, and computational design. Conceived as a ferrocement shell cabin that adapts to the land’s contours, it merges with its environment, blending parametric precision with vernacular sensitivity to create an immersive, low-impact retreat.
Selected Academic Projects
Project11 months ago
Vessel, designed by Erazo Pugliese for Færderbiennalen, is a temporary architecture installation that references vessels built for centuries as a means to explore beyond the horizon and transmit craft knowledge. Its asymmetrical timber and fabric structure invites visitors to experience nature, wind, and framed views, connecting human-made artifacts with the landscape while evoking contemplative and existential feelings.
Academic Project11 months ago
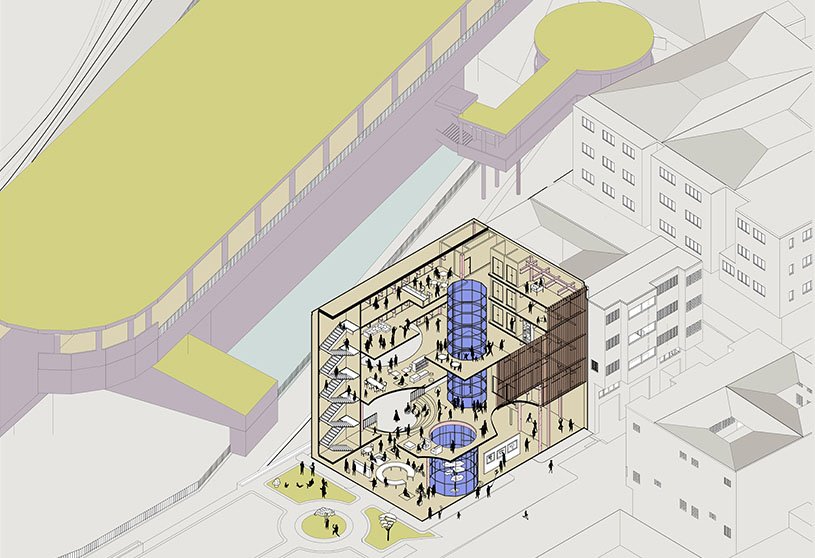
‘The Urban Transcript’ is a Bachelors Design Project by Jin Er Goh from the ‘School of Architecture, Building and Design – Taylor’s University.’ The project aims to reinterpret Chow Kit as a living narrative rather than a static form, translating its daily events, movements, and social interactions into architectural and cultural expression. It uses design as storytelling to reveal the district’s hidden dynamics, revitalizing underused urban spaces while creating responsive, open, and community-driven architecture.
Project11 months ago
Smayaa, an interior design project by Shreyas Patil Architects, breaks free from the routine set-up of dental clinics by creating a relaxing and welcoming atmosphere that builds transparency and trust between doctors and patients. Angular spatial planning, indoor greens, playful jali patterns, and a soothing palette together redefine the clinical experience into one that feels open, refreshing, and free from the sense of passing time.
Project11 months ago
Euro School by Vijay Gupta Architects redefines institutional design by weaving nature into the built environment, creating an organic morphology that unites the natural with the manmade. Set against the lush Bannerghatta National Park, the school fosters interaction, exploration, and learning through open, green spaces. Its architecture promotes harmony, sustainability, and a deep respect for nature in everyday learning.
Academic Project11 months ago
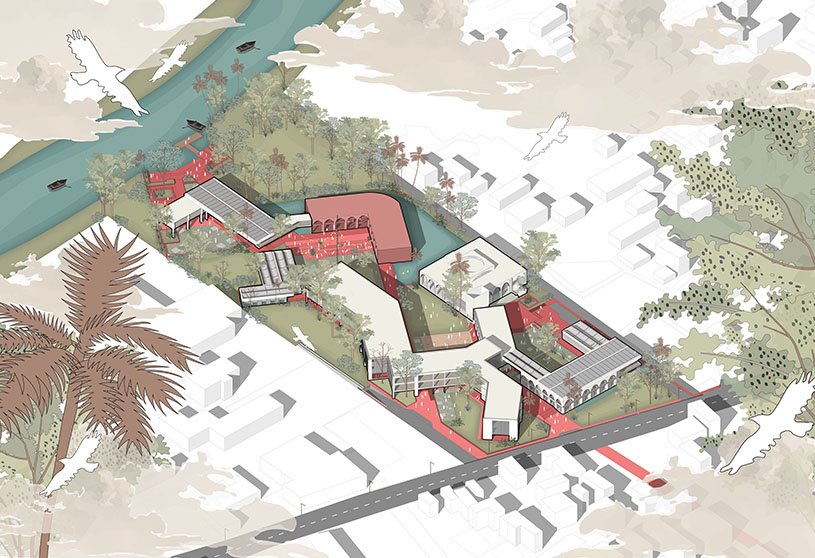
‘Ehyaa: The Cultural Reclamation Trail’ is an architecture thesis by Urbana Tabassum from the ‘Department of Architecture – BRAC University.’ The project aims to restore Meherpur’s cultural identity by transforming forgotten heritage into vibrant community spaces. Through a network of community-based programs—the Village Bazaar, Pottery Hub, Cultural Complex, and revitalized Ghaat—the project bridges memory and modernity, reviving traditions, fostering resilience, and grounding future development in collective pride and belonging.
Project11 months ago
Accur8 Diamond Factory by EssTeam Design Services LLP, embodies a coherence of diverse functions and innovation through technology. Designed for two brothers leading companies in diamond craftsmanship and smart city systems, the building unites precision and creativity within a bold, cohesive form. A dynamic sun screen, minimalist interiors, and technological integration express synergy, sustainability, and forward-looking design.
Article11 months ago
The Kurula Varkey Design Forum (KVDF) at CEPT is a significant academic event of the Faculty of Architecture—an annual reflection inspired by Prof. Kurula Varkey’s pedagogy of social sensitivity, design rigour, and clarity of thought. Evolving from spatial fundamentals to issues of ecology, urbanity, and identity, KVDF serves as a site of critique and dialogue, bridging academia and practice while revealing the state of design education globally.
Project11 months ago
Casa Wills, designed by Yemail Arquitectura, perched on the edge of a hill overlooking Cota Valley, embodies simplicity and restraint. Rooted in the ethos of “dispensing with the unnecessary,” it revisits the primitive promise of living in a cabin. Elevated on stilts and shaped by the undulating terrain, its wooden form aligns with the landscape, an orthogonal volume that balances shelter, openness, and a quiet dialogue with nature.
Academic Project11 months ago
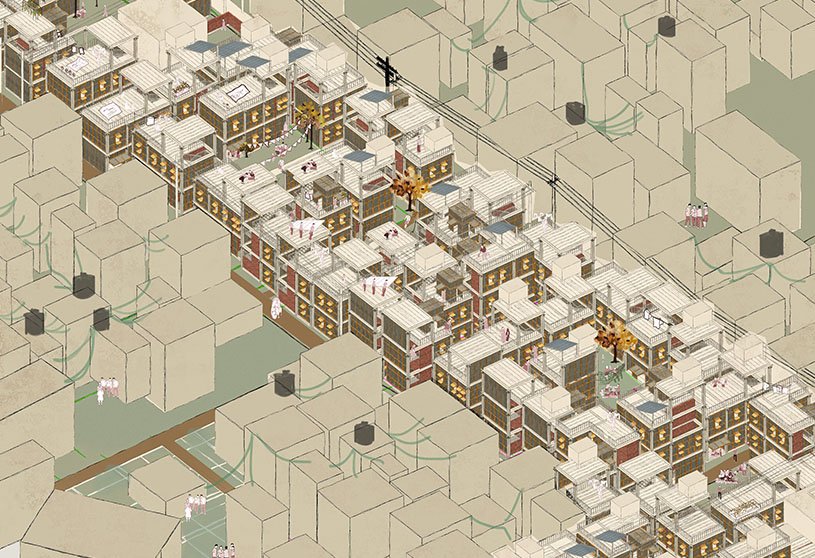
‘Co-Living with Seasonal Migrants’ is an architecture thesis by Musarrat Salsabil Chowdhury from the ‘Department of Architecture – Bangladesh University of Engineering & Technology (BUET).’ The project aims to create sustainable, community-based housing as an alternative to the proposed high-rise redevelopment in Chanpara. By upgrading existing homes and shared spaces, it seeks to improve living conditions, support seasonal migrants, and strengthen local livelihoods through participatory design, better infrastructure, and inclusive community development.
Project11 months ago
The Eternal Courtyard House by Dialogue Design Partners reinterprets the South Canara courtyard tradition for contemporary living. Set on a steep hillside in Mangalore, the design embraces the terrain, climate, and landscape, placing a bold open-to-sky courtyard at its heart. The courtyard shapes light, air, and social interaction, while terraces, verandas, and local materials create a seamless dialogue between indoors and outdoors.
Practice11 months ago
Dialogue Design Partners values collaboration and recognizes the role of architecture in shaping society. The practice strives to create spaces that address contemporary needs while challenging conventions to enhance efficiency, fluidity, and human experience. Guided by sustainability, its designs balance global technologies with regional wisdom, responding to context, climate, and resources to achieve environmental, social, and economic harmony.
Compilation11 months ago
Archidiaries is excited to share the Project of the Week – Shelters on Slope (SS) Garden | RAD+ar. Along with this, the weekly highlight contains a few of the best projects, published throughout the week. These selected projects represent the best content curated and shared by the team at ArchiDiaries.